
6487 Independence Way, Arvada, CO 80004
Local realty services provided by:CENTURY 21 Cornerstone
6487 Independence Way,Arvada, CO 80004
$619,000
- 5 Beds
- 3 Baths
- 2,292 sq. ft.
- Single family
- Active
Listed by: lydia golesh
Office: keller williams dtc303-771-7500
MLS#:6174167
Source:IRES
Price summary
- Price:$619,000
- Price per sq. ft.:$270.07
About this home
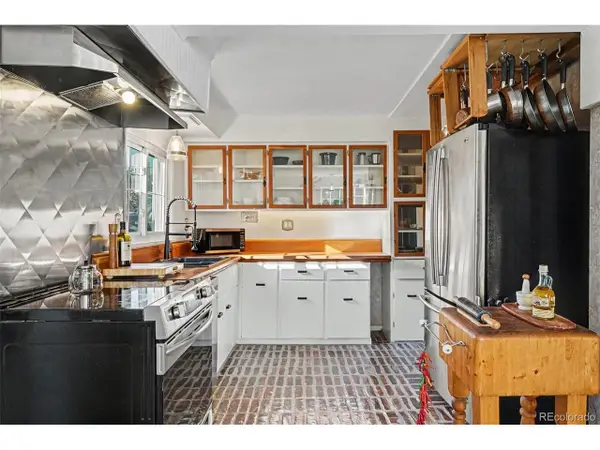
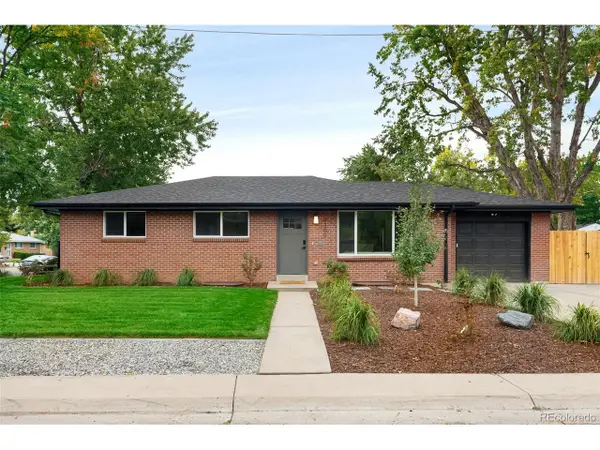
Just 7 minutes from the heart of Olde Town Arvada, this remodeled ranch features an open floor plan and private yard - best of both worlds for a fun night out on the town or cozy evening in. The home's recent upgrades include newer flooring, a fully renovated kitchen, stainless steel appliances, upgraded bathrooms, and new lighting throughout. The main floor includes a primary suite with an en-suite bathroom and two additional bedrooms and a shared bathroom. The french doors off the dining room lead out to the covered patio and large backyard with plenty of mature trees and shrubs. The lot offers much privacy and also includes a large side yard on the north side of the home. The basement features a large living room - perfect for a gathering or play area - as well as two non-conforming bedrooms, a 3/4 bathroom, a large laundry room, and an exclusive storage area. As an added bonus, the piano is included! The garage also features ample storage. With owned solar panels, enjoy lower utility bills year-round! This home is just minutes away from multiple recreation centers, plenty of parks, Ralston Creek and Trail, Apex Tennis Center, and an array of groceries, shops, and restaurants, including Costco, Target, the Tea Garden, and MOD Pizza. With easy access to Stanley Lake, Indian Tree Golf Course, and Two Pools National Wildlife Refuge, you'll enjoy everything you love just blocks from your new home!...
Contact an agent
Home facts
- Year built:1959
- Subdivision & Development:Arvada West
- Listing ID #:6174167
- Added:63 day(s) ago
- Updated:October 06, 2026 at 10:58 AM
Rooms and interior
- Bedrooms:5
- Total bathrooms:3
- Full bathrooms:1
- Dining Description:Eat-in Kitchen
- Kitchen Description:Dishwasher, Microwave, Refrigerator
- Basement Description:Partially Finished, Unfinished
- Living area:2,292 sq. ft.
Heating and cooling
- Cooling:Central Air
- Heating:Forced Air
Structure and exterior
- Roof:Composition
- Year built:1959
- Building area:2,292 sq. ft.
- Lot area:0.17 Acres
- Lot Features:Corner Lot, Deciduous Trees, Gutters, Level, Outbuildings, Sloping Lot
- Construction Materials:Brick
- Exterior Features:Patio
- Levels:One
Schools
- High school:Arvada
- Middle school:Arvada K-8
- Elementary school:Lawrence
Utilities
- Water:City
- Sewer:Public Sewer
Finances and disclosures
- Price:$619,000
- Price per sq. ft.:$270.07
- Tax amount:$3,877
Features and amenities
- Appliances:Dishwasher, Dryer, Fire Alarm, Microwave, Refrigerator, Washer
- Laundry features:Dryer, Washer
- Amenities:Eat-in Kitchen, Open Floorplan
Parking
- Garage spaces:1
New listings near 6487 Independence Way
- Coming SoonOpen Fri, 6 to 7pm
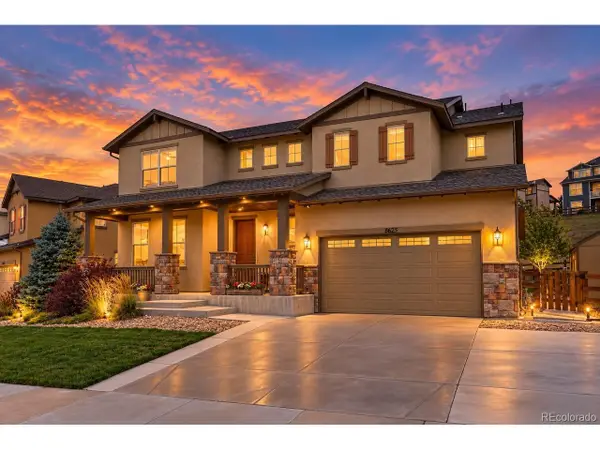 $950,000Coming Soon4 beds 3 baths5,218 sq. ft.
8625 Yucca St, Arvada, CO 80007
MLS# 6218950Listed by: Keller Williams Advantage Realty LLC - Coming Soon
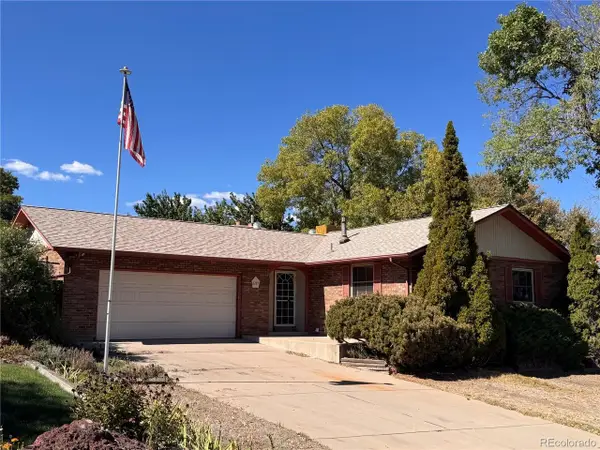 $525,000Coming Soon4 beds 3 baths2,320 sq. ft.
6787 Ames St, Arvada, CO 80003
MLS# 8827129Listed by: Madison & Company Properties - Coming Soon
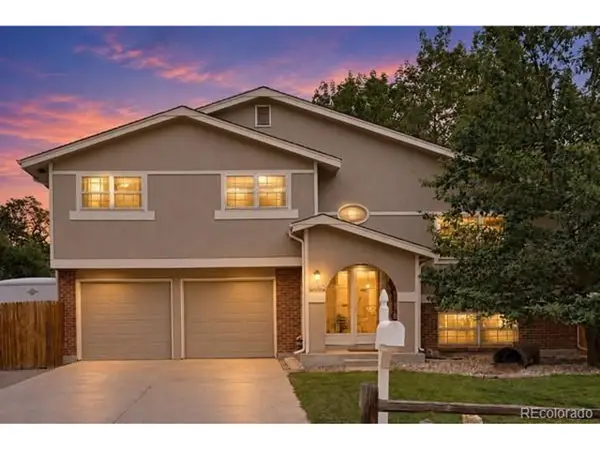 $549,000Coming Soon4 beds 3 baths1,687 sq. ft.
8492 Ingalls Cir, Arvada, CO 80003
MLS# 2357806Listed by: Keller Williams Preferred Realty - Coming Soon
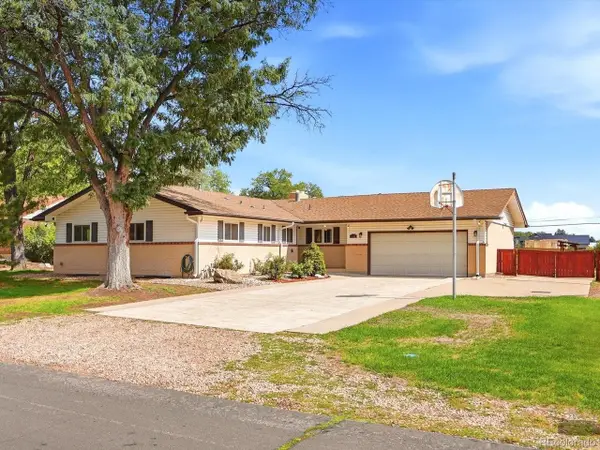 $1,299,000Coming Soon5 beds 3 baths3,600 sq. ft.
5340 Gladiola St, Arvada, CO 80002
MLS# 4529455Listed by: eXp Realty, LLC - New
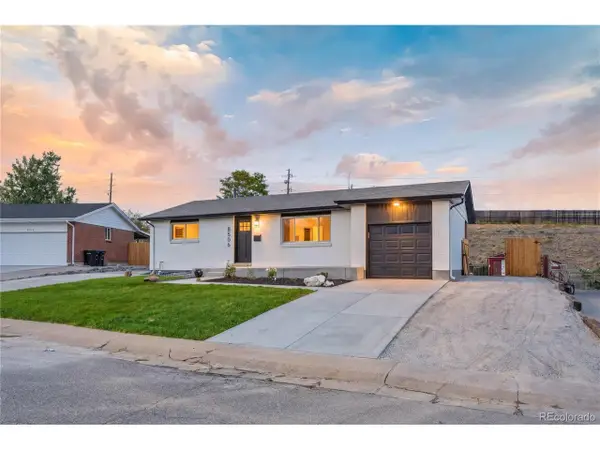 $590,000Active4 beds 2 baths1,960 sq. ft.
8506 Sheridan Ct, Arvada, CO 80003
MLS# 4295623Listed by: Genesis Realty - New
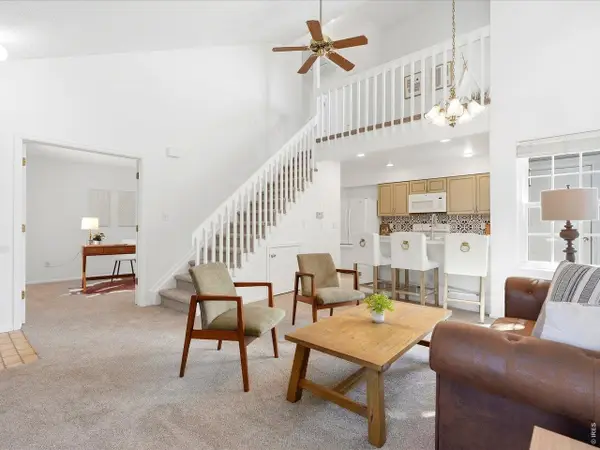 $329,900Active2 beds 2 baths1,050 sq. ft.
8386 W 87th Dr #A, Arvada, CO 80005
MLS# 1070047Listed by: Keller Williams Avenues Realty - New
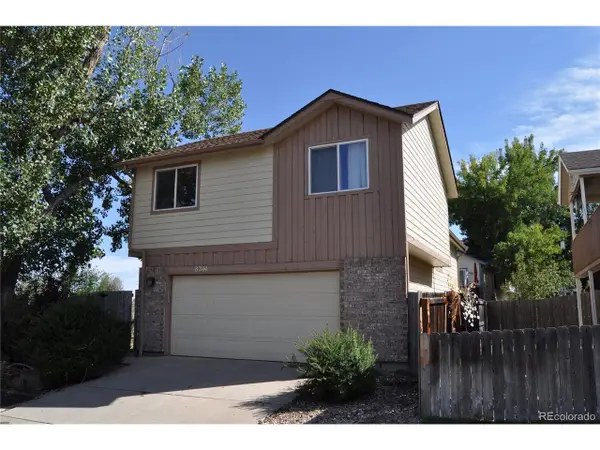 $475,000Active3 beds 3 baths1,720 sq. ft.
8244 Miller Ct, Arvada, CO 80005
MLS# 8928357Listed by: Berkshire Hathaway HomeServices Colorado Real Estate, LLC - New
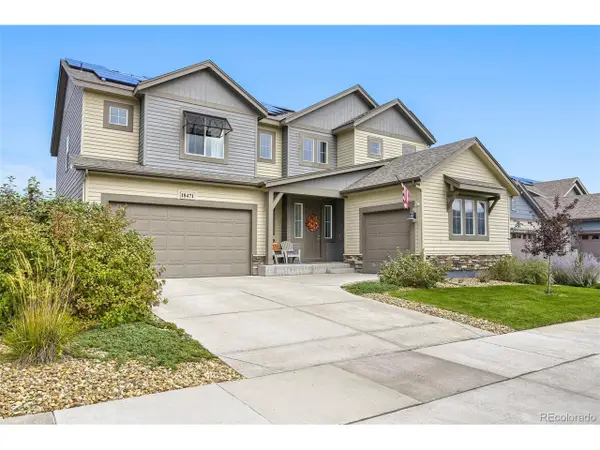 $999,000Active6 beds 6 baths5,816 sq. ft.
18471 W 93rd Pl, Arvada, CO 80007
MLS# 5586625Listed by: HomeSmart - New
 $899,000Active4 beds 2 baths2,397 sq. ft.
6430 W 62nd Pl, Arvada, CO 80003
MLS# 5188541Listed by: Orchard Brokerage LLC - New
 $775,000Active4 beds 3 baths2,366 sq. ft.
9300 W 61st Ave, Arvada, CO 80004
MLS# 4124016Listed by: Royal Oak Realty LLC


Protect your home and budget from life's surprises with an Assurant Home Warranty, backed by a partner that supports you through every step of homeownership. Explore Plans.
©2026 Century 21 Real Estate LLC. All rights reserved. CENTURY 21®, the CENTURY 21 Logo and C21® are service marks owned by Century 21 Real Estate LLC. Century 21 Real Estate LLC fully supports the principles of the Fair Housing Act and the Equal Opportunity Act. Each office is independently owned and operated. Listing information is deemed reliable but not guaranteed accurate.