
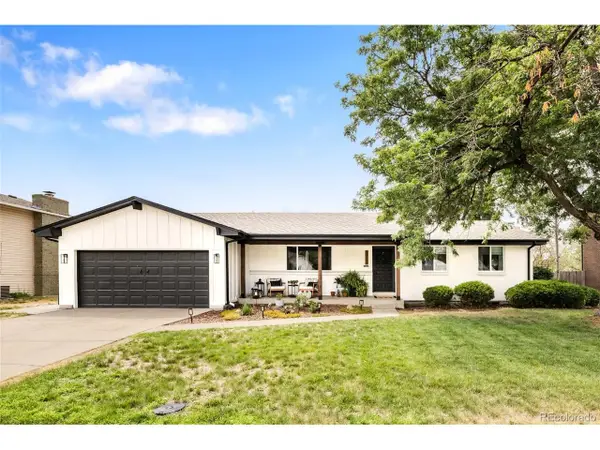
6612 Welch Ct, Arvada, CO 80004
Local realty services provided by:CENTURY 21 Top Dog Properties
6612 Welch Ct,Arvada, CO 80004
$520,000
- 3 Beds
- 3 Baths
- 2,028 sq. ft.
- Single family
- Active
Listed by: catharine warehime, catharine warehime
Office: jw realty303-263-7909
MLS#:5909010
Source:IRES
Price summary
- Price:$520,000
- Price per sq. ft.:$256.41
About this home
Incredible opportunity for a new owner to love this home. With the low taxes, NO HOA and the incredibly low price, this home is more affordable than many condos! Take advantage of this opportunity!! Gorgeous exterior and facade with deck and private yard. The roof (Gaff 30 year), furnace (Trane) and windows are in good condition. Seller states wood floors await you under the carpeting on the main and upper levels. This home is ready for a new aesthetic life and it will shine. With three bedrooms, three bathrooms, a study, living and dining room, eating nook and dining room, a shed and a workshop, there is plenty of room to thrive without breaking the budget! Quiet location in the heart of Arvada with easy access to downtown Denver, the mountains or Boulder. The Home is sold "AS IS, WHERE IS". Buyer to verify all information, including, but not limited to, square footage, taxes and schools and all other property details. Seller does not use central air and is unsure of condition. PLEASE SEE ATTACHMENTS FOR ADDITIONAL SELLER INFORMATION....
Contact an agent
Home facts
- Year built:1966
- Subdivision & Development:Woodland Hills
- Listing ID #:5909010
- Added:27 day(s) ago
- Updated:August 19, 2026 at 10:28 PM
Rooms and interior
- Bedrooms:3
- Total bathrooms:3
- Full bathrooms:1
- Half bathrooms:1
- Basement Description:Partially Finished
- Living area:2,028 sq. ft.
Heating and cooling
- Cooling:Central Air
- Heating:Forced Air
Structure and exterior
- Roof:Composition
- Year built:1966
- Building area:2,028 sq. ft.
- Lot area:0.19 Acres
- Lot Features:Outbuildings
- Architectural Style:Fixer-Upper
- Construction Materials:Frame
- Exterior Features:Deck
- Levels:3 Story
Schools
- High school:Arvada West
- Middle school:Oberon
- Elementary school:Stott
Utilities
- Water:City
- Sewer:Public Sewer
Finances and disclosures
- Price:$520,000
- Price per sq. ft.:$256.41
- Tax amount:$3,787
Parking
- Garage spaces:2
New listings near 6612 Welch Ct
- Coming SoonOpen Sat, 1 to 3pm
 $750,000Coming Soon3 beds 3 baths
13405 W 82nd Avenue, Arvada, CO 80005
MLS# 6555810Listed by: LUX REAL ESTATE COMPANY ERA POWERED
- Coming Soon
 $825,000Coming Soon4 beds 3 baths
8433 Owens Court, Arvada, CO 80005
MLS# 7465952Listed by: COLDWELL BANKER REALTY 14 - Open Sat, 12 to 2pmNew
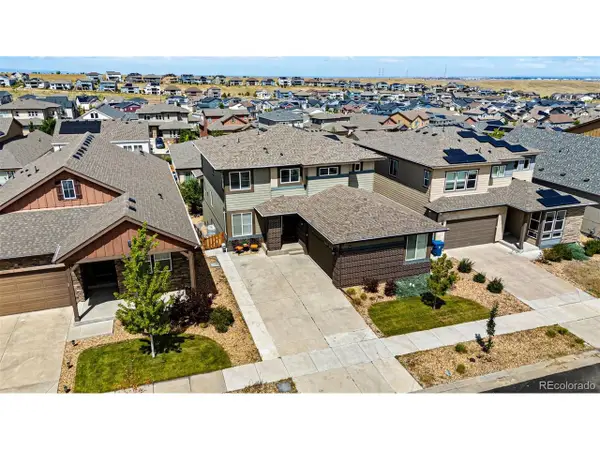 $825,000Active6 beds 4 baths4,664 sq. ft.
18769 W 92nd Dr, Arvada, CO 80007
MLS# 7503000Listed by: Keller Williams Avenues Realty - New
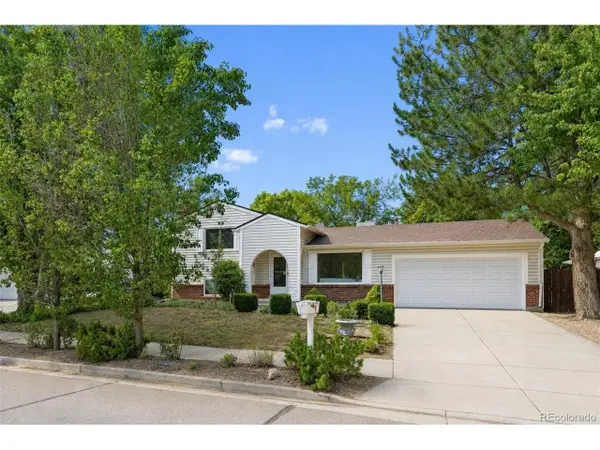 $627,000Active5 beds 2 baths1,752 sq. ft.
8605 Lamar Dr, Arvada, CO 80003
MLS# 9318181Listed by: eXp Realty, LLC - New
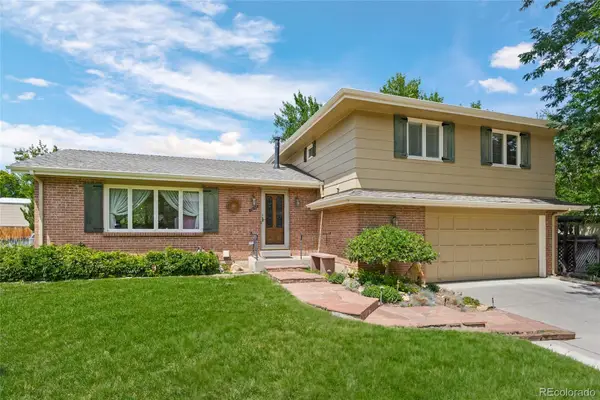 $650,000Active3 beds 3 baths2,408 sq. ft.
12143 W 68th Avenue, Arvada, CO 80004
MLS# 1581516Listed by: EQUITY COLORADO REAL ESTATE - New
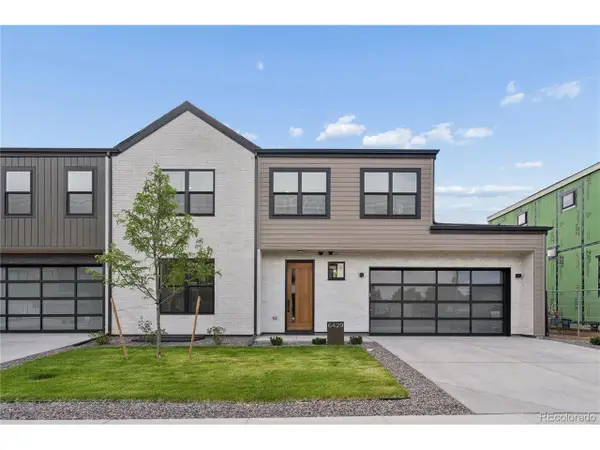 $897,500Active4 beds 4 baths2,200 sq. ft.
6416 Quitman Ct, Arvada, CO 80003
MLS# 2044071Listed by: Compass - Denver - New
 $685,000Active4 beds 3 baths2,748 sq. ft.
11740 W 72nd Pl, Arvada, CO 80005
MLS# 1532680Listed by: Milehimodern - New
 $1,018,499Active3 beds 3 baths3,790 sq. ft.
16516 W 93rd Pl, Arvada, CO 80007
MLS# 2362053Listed by: RE/MAX Professionals - New
 $349,900Active2 beds 2 baths1,654 sq. ft.
11555 W 70th Pl #G, Arvada, CO 80004
MLS# 2673846Listed by: Mackenzie Jackson LLC - New
 $1,218,000Active5 beds 5 baths4,916 sq. ft.
16675 W 93rd Pl, Arvada, CO 80007
MLS# 2747390Listed by: Navigate Realty


Protect your home and budget from life's surprises with an Assurant Home Warranty, backed by a partner that supports you through every step of homeownership. Explore Plans.
©2026 Century 21 Real Estate LLC. All rights reserved. CENTURY 21®, the CENTURY 21 Logo and C21® are service marks owned by Century 21 Real Estate LLC. Century 21 Real Estate LLC fully supports the principles of the Fair Housing Act and the Equal Opportunity Act. Each office is independently owned and operated. Listing information is deemed reliable but not guaranteed accurate.