
6718 Taft Court, Arvada, CO 80004
Local realty services provided by:CENTURY 21 Community First
6718 Taft Court,Arvada, CO 80004
$1,145,000
- 4 Beds
- 4 Baths
- - sq. ft.
- Single family
- Sold
Listed by: celeste ballerino
Office: compass - denver
MLS#:8264897
Source:ML
Sorry, we are unable to map this address
Price summary
- Price:$1,145,000
- Monthly HOA dues:$59.58
About this home
Be ready to be impressed! A rare offering within one of Arvada's most coveted enclaves, this exceptional residence commands a private corner lot in Woodhaven - a hidden neighborhood defined by mature trees, quiet streets, and effortless proximity to Olde Town Arvada. From its striking curb appeal to its sun-drenched interiors, this home announces itself with quiet confidence and a very desirable floorplan with many new improvements throughout the home including: New Exterior Paint, New Lighting, New Carpet and a Remodeled Kitchen! Step inside to soaring ceilings and a dramatic wall of windows that bathes the main level in natural light. At the heart of the home, the newly remodeled chef's kitchen impresses with an oversized center island, custom cabinetry, premium quartz surfaces, and a wine fridge all opening seamlessly to a sunlit breakfast nook and a family room anchored by custom built-ins and a gas fireplace. An extended formal dining room lends refined elegance to holidays and large family gatherings. Upstairs, a serene primary suite awaits, complete with a spa-inspired five-piece bath, dual vanities, a soaking tub, designer tile, and an oversized walk-in closet. Three additional bedrooms, including a private ensuite Jack and Jill bath offer exceptional flexibility for growing family or guests. The finished walk-out basement extends the home's versatility with a spacious media room and recreation area, dedicated fitness studio, generous storage, and the potential to add a fifth bedroom and bath for future value. Outside, a professionally landscaped backyard forms a private sanctuary, framed by mature trees and multiple areas for relaxing or entertaining. Union Trail to Ralston Creek Trail just outside your doorstep, minutes from Olde Town Arvada, Downtown Denver, DIA, and endless mountain recreation, this is a rare opportunity to own in one of Arvada's most exclusive and rarely available communities!...
Contact an agent
Home facts
- Year built:2005
- Subdivision & Development:Woodhaven
- Listing ID #:8264897
Rooms and interior
- Bedrooms:4
- Total bathrooms:4
- Full bathrooms:3
- Half bathrooms:1
- Flooring:Carpet, Tile, Wood
- Bathrooms Description:Five Piece Bath, Jack & Jill Bathroom
- Kitchen Description:Dishwasher, Disposal, Eat-in Kitchen, Kitchen Island, Microwave, Range, Range Hood, Refrigerator, Self Cleaning Oven, Wine Cooler
- Basement:Yes
- Basement Description:Full
Heating and cooling
- Cooling:Central Air
- Heating:Forced Air
- Central air:Yes
Structure and exterior
- Roof:Composition
- Year built:2005
- Lot Features:Corner, Irrigated, Landscaped, Many Trees
- Architectural Style:Contemporary
- Construction Materials:Frame
- Exterior Features:Deck, Garden, Lighting, Private Yard
- Foundation Description:Slab
- Levels:2 Story
Schools
- High school:Arvada West
- Middle school:Oberon
- Elementary school:Fremont
Utilities
- Water:Public
- Sewer:Public Sewer
Finances and disclosures
- Price:$1,145,000
- Tax amount:$6,877 (2025)
Features and amenities
- Laundry features:Dryer, Washer
- Amenities:Carbon Monoxide Detector(s), Double Pane Windows, Smoke Detector(s), Window Coverings, Window Treatments, Wine Cooler
Parking
- Total parking spaces:3
- Garage:Yes
- Garage spaces:3
 Based on information submitted to the MLS GRID as of August 31, 2026 07:26 AM. All data is obtained from various sources and may not have been verified by broker or MLS GRID. Supplied Open House information is subject to change without notice. All information should be independently reviewed and verified for accuracy. Properties may or may not be listed by the office/agent presenting the information.
New listings near 6718 Taft Court
- Coming Soon
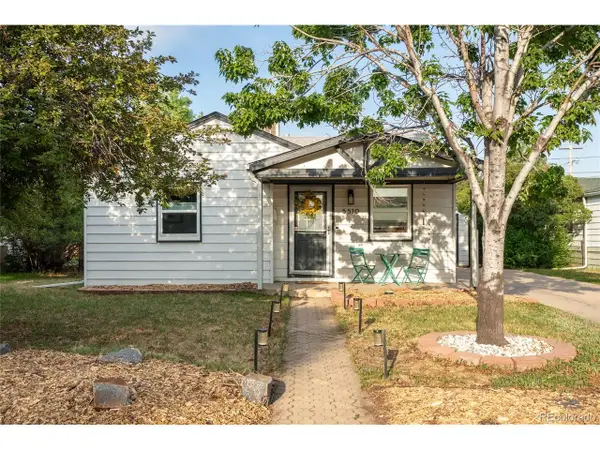 $515,000Coming Soon3 beds 1 baths940 sq. ft.
5510 Otis Ct, Arvada, CO 80002
MLS# 8266103Listed by: Keller Williams Real Estate LLC - Coming Soon
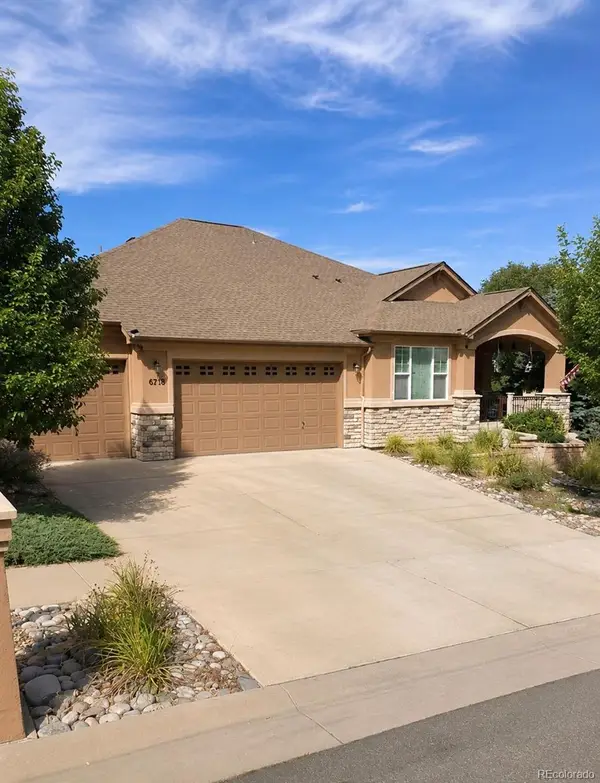 $1,099,900Coming Soon6 beds 4 baths4,204 sq. ft.
6739 Taft Court, Arvada, CO 80004
MLS# 4317075Listed by: DISTINCT REAL ESTATE LLC - New
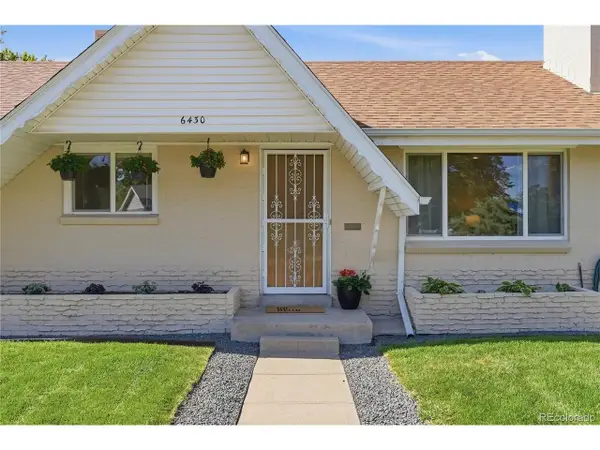 $520,000Active3 beds 2 baths1,418 sq. ft.
6430 Marshall St, Arvada, CO 80003
MLS# 1909411Listed by: West and Main Homes Inc - New
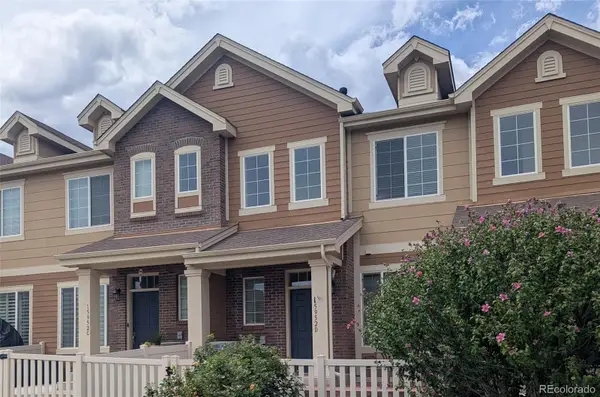 $550,000Active2 beds 3 baths1,522 sq. ft.
15952 W 63rd Lane #D, Golden, CO 80403
MLS# 9238127Listed by: MIKE DE BELL REAL ESTATE - New
 $799,900Active4 beds 4 baths3,732 sq. ft.
6559 Poppy Street, Arvada, CO 80007
MLS# 3078640Listed by: RE/MAX PROFESSIONALS - New
 $900,000Active3 beds 2 baths3,089 sq. ft.
16535 W 79th Drive, Arvada, CO 80007
MLS# 2337050Listed by: DOLBY HAAS - New
 $558,000Active3 beds 3 baths2,126 sq. ft.
6152 Perry St, Arvada, CO 80003
MLS# 6479356Listed by: LoKation - New
 $559,900Active3 beds 3 baths2,898 sq. ft.
6977 Isabell Lane #A, Arvada, CO 80007
MLS# IR1067514Listed by: COMPASS-DENVER - New
 $310,000Active3 beds 3 baths1,523 sq. ft.
6486 W 80th Drive #B, Arvada, CO 80003
MLS# 2509591Listed by: HOMESMART REALTY - New
 $740,000Active4 beds 3 baths2,341 sq. ft.
12439 W 84th Drive, Arvada, CO 80005
MLS# 7322912Listed by: ORCHARD BROKERAGE LLC


Protect your home and budget from life's surprises with an Assurant Home Warranty, backed by a partner that supports you through every step of homeownership. Explore Plans.
©2026 Century 21 Real Estate LLC. All rights reserved. CENTURY 21®, the CENTURY 21 Logo and C21® are service marks owned by Century 21 Real Estate LLC. Century 21 Real Estate LLC fully supports the principles of the Fair Housing Act and the Equal Opportunity Act. Each office is independently owned and operated. Listing information is deemed reliable but not guaranteed accurate.