6823 Poppy, Arvada, CO 80007
Local realty services provided by:CENTURY 21 Signature Realty
Listed by: davis van tilburg
Office: find colorado real estate
MLS#:IR1071460
Source:ML
Price summary
- Price:$729,000
- Price per sq. ft.:$283.55
- Monthly HOA dues:$20
About this home
Rare opportunity in sought-after West Woods Ranch! This light-filled home with soaring ceilings has not been on the market in over 20 years and is available for a limited time only through November 16th. It features four bedrooms plus a main-floor office that counts as a conforming fifth bedroom, beautiful wood floors throughout the main level, a huge unfinished basement ready for expansion, and a three-car garage. Enjoy a large patio and pergola in the fenced backyard. The true standout is the location-step out your front door onto trail systems that connect throughout Arvada and into Denver via the popular Ralston Creek Trail, which links to Clear Creek Trail and the broader metro network. Seller prefers as-is offers. Don't miss this chance near top schools, West Woods Golf Club, and endless outdoor recreation.
Contact an agent
Home facts
- Year built:1994
- Subdivision & Development:West Woods Ranch
- Listing ID #:IR1071460
Rooms and interior
- Bedrooms:5
- Total bathrooms:3
- Full bathrooms:2
- Half bathrooms:1
- Flooring:Carpet
- Kitchen Description:Dishwasher, Eat-in Kitchen, Oven, Refrigerator
- Basement Description:Unfinished
- Living area:2,571 sq. ft.
Heating and cooling
- Cooling:Central Air
- Heating:Forced Air
Structure and exterior
- Roof:Composition
- Year built:1994
- Building area:2,571 sq. ft.
- Construction Materials:Wood Frame
- Levels:2 Story
Schools
- High school:Ralston Valley
- Middle school:Drake
- Elementary school:West Woods
Utilities
- Water:Public
- Sewer:Public Sewer
Finances and disclosures
- Price:$729,000
- Price per sq. ft.:$283.55
- Tax amount:$4,673
Features and amenities
- Laundry features:Dryer, Washer
- Amenities:Window Coverings
Parking
- Garage spaces:3
 Based on information submitted to the MLS GRID as of October 31, 2026 12:41 AM. All data is obtained from various sources and may not have been verified by broker or MLS GRID. Supplied Open House information is subject to change without notice. All information should be independently reviewed and verified for accuracy. Properties may or may not be listed by the office/agent presenting the information. ML Member Broker: Michele A Scherr
New listings near 6823 Poppy
- Coming Soon
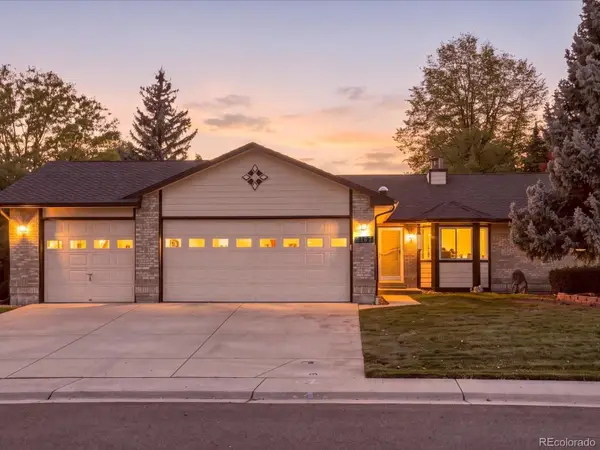 $745,000Coming Soon4 beds 3 baths2,718 sq. ft.
5167 Youngfield, Arvada, CO 80002
MLS# 1840649Listed by: RE/MAX ALLIANCE - OLDE TOWN - Coming Soon
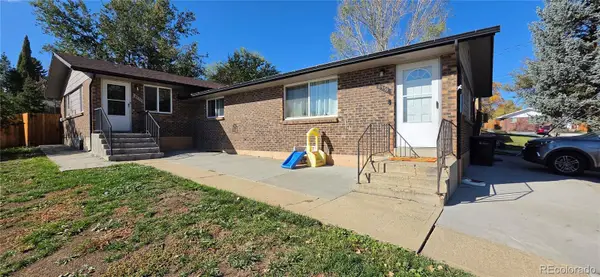
 $750,000Coming Soon8 beds 4 baths3,724 sq. ft.
6335 Dudley #6339, Arvada, CO 80004
MLS# 3858364Listed by: CENTURY 21 SIGNATURE REALTY, INC - Coming Soon
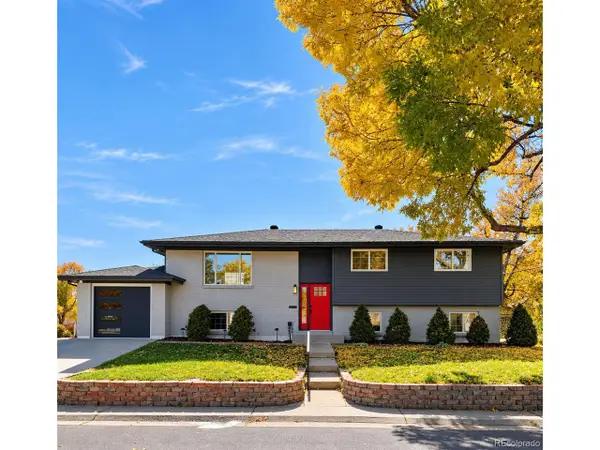 $744,999Coming Soon4 beds 3 baths2,484 sq. ft.
10958 W 62nd Pl, Arvada, CO 80004
MLS# 8220217Listed by: Megastar Realty - Coming Soon
 $725,000Coming Soon3 beds 2 baths2,210 sq. ft.
11300 W 80th Ave, Arvada, CO 80005
MLS# 7522972Listed by: Eagle Hawk Brokers and Auctioneers - New
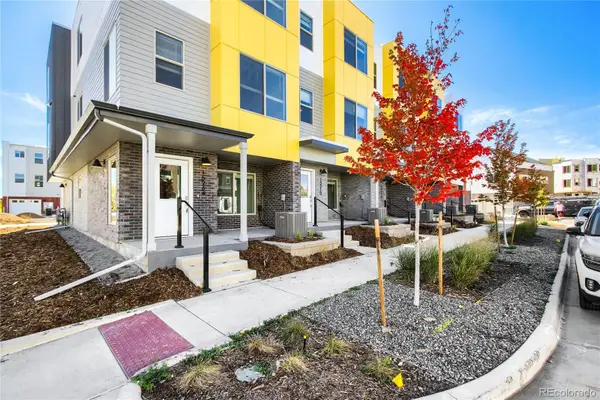 $499,990Active3 beds 4 baths1,832 sq. ft.
15270 W 68th, Arvada, CO 80007
MLS# 5018099Listed by: DFH COLORADO REALTY LLC - New
 $340,500Active3 beds 1 baths1,176 sq. ft.
8111 Chase, Arvada, CO 80003
MLS# 7979763Listed by: KELLER WILLIAMS DTC - New
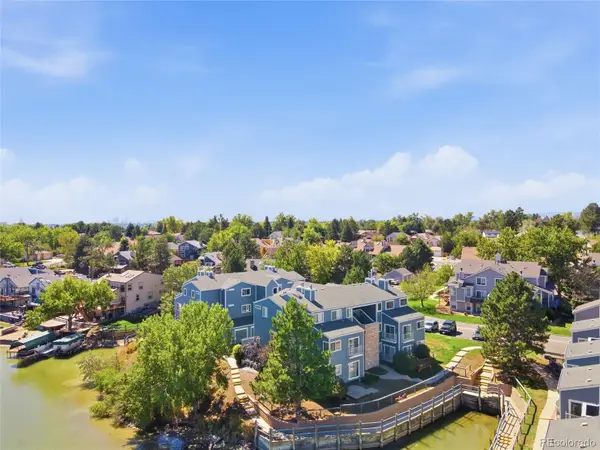 $345,000Active2 beds 2 baths1,112 sq. ft.
6840 Xavier #5, Arvada, CO 80030
MLS# 8299663Listed by: KELLER WILLIAMS DTC - New
 $625,000Active4 beds 2 baths1,583 sq. ft.
12362 W 60th, Arvada, CO 80004
MLS# 2525519Listed by: KELLER WILLIAMS REALTY NORTHERN COLORADO - New
 $440,000Active2 beds 1 baths955 sq. ft.
6326 Fenton, Arvada, CO 80003
MLS# IR1071472Listed by: COMPASS


Protect your home and budget from life's surprises with an Assurant Home Warranty, backed by a partner that supports you through every step of homeownership. Explore Plans.
©2026 Century 21 Real Estate LLC. All rights reserved. CENTURY 21®, the CENTURY 21 Logo and C21® are service marks owned by Century 21 Real Estate LLC. Century 21 Real Estate LLC fully supports the principles of the Fair Housing Act and the Equal Opportunity Act. Each office is independently owned and operated. Listing information is deemed reliable but not guaranteed accurate.