
7226 Robb Dr, Arvada, CO 80005
Local realty services provided by:CENTURY 21 Top Dog Properties
Listed by: stacey bushaw, divito dream makers
Office: real broker, llc dba real720-807-2890
MLS#:8637646
Source:IRES
Price summary
- Price:$930,000
- Price per sq. ft.:$259.2
About this home
Tucked into Arvada's established Overlook Estates, this impressive two-story home delivers 3,588 finished square feet, 5 bedrooms, 4 baths, a finished walk-out basement, and an attached 3-car garage on a generous .31-acre lot. Mature trees, a covered front porch, cul-de-sac setting create a memorable first impression. Inside, a versatile front living area flows into a dining room accented by a charming bay window. The remodeled kitchen stands out with sleek gray cabinetry, granite countertops, stainless steel appliances, subway tile backsplash, abundant storage, and a breakfast bar overlooking the adjoining living space. Nearby, vaulted beamed ceilings, expansive windows, and a fireplace create a comfortable gathering area. Just beyond, the window-lined sunroom offers flexible bonus space for hobbies, a playroom, home office, or a peaceful place to enjoy Colorado sunshine throughout the year. Upstairs, the primary suite offers generous proportions, a walk-in closet, and an ensuite 5-piece bath with dual sinks and an oversized soaking tub. Two additional bedrooms and a full bath complete the upper level. The fully finished walk-out basement adds incredible versatility with two more bedrooms, an updated 3/4 bath with tiled walk-in shower, dedicated laundry, and a generous great room featuring a fireplace and built-in bar-ideal for movie nights, entertaining, overnight guests, a game room, or multigenerational living. With five total bedrooms and multiple gathering spaces across three finished levels, there is room to adapt as your needs change. Outside, enjoy a covered deck and patio, terraced landscaping, trees, a fully fenced yard, and storage shed. The large lot provides plenty of room for outdoor entertaining, gardening, pets, or simply relaxing beneath the mature trees. With nearby Lamplighter Park, Ralston Creek Trail, and Standley Lake, this home combines substantial indoor and outdoor living space with convenient access to some of Arvada's favorite recreation....
Contact an agent
Home facts
- Year built:1978
- Subdivision & Development:Overlook Estates
- Listing ID #:8637646
- Added:14 day(s) ago
- Updated:October 06, 2026 at 10:58 AM
Rooms and interior
- Bedrooms:5
- Total bathrooms:4
- Full bathrooms:2
- Half bathrooms:1
- Dining Description:Eat-in Kitchen
- Kitchen Description:Dishwasher, Disposal, Microwave, Refrigerator
- Basement Description:Daylight, Partially Finished, Walk-Out Access
- Living area:3,588 sq. ft.
Heating and cooling
- Cooling:Ceiling Fan(s), Central Air
- Heating:Hot Water
Structure and exterior
- Roof:Composition
- Year built:1978
- Building area:3,588 sq. ft.
- Lot area:0.31 Acres
- Lot Features:Cul-De-Sac, Gutters, House Faces North, Outbuildings, Paved
- Construction Materials:Brick, Frame, Wood Siding
- Exterior Features:Deck, Patio, Sprinkler System
- Levels:2 Story
Schools
- High school:Arvada West
- Middle school:Oberon
- Elementary school:Fremont
Utilities
- Water:Public
- Sewer:Public Sewer
Finances and disclosures
- Price:$930,000
- Price per sq. ft.:$259.2
- Tax amount:$5,707
Features and amenities
- Appliances:Dishwasher, Disposal, Dryer, Fire Alarm, Microwave, Refrigerator, Washer
- Laundry features:Dryer, Washer
- Amenities:Bay or Bow Window, Cathedral Ceiling(s), Eat-in Kitchen, Walk-In Closet(s)
Parking
- Garage spaces:3
New listings near 7226 Robb Dr
- Coming SoonOpen Fri, 6 to 7pm
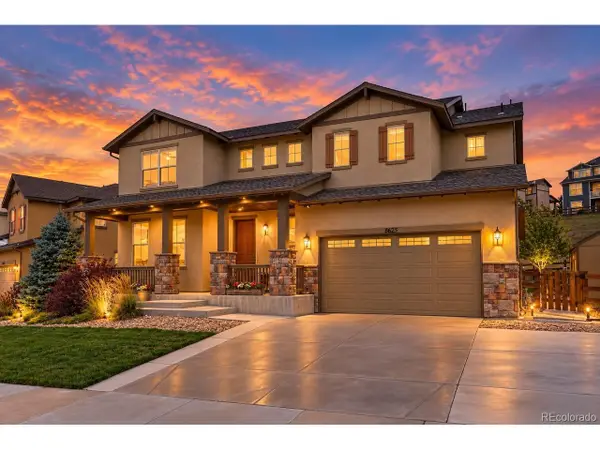 $950,000Coming Soon4 beds 3 baths5,218 sq. ft.
8625 Yucca St, Arvada, CO 80007
MLS# 6218950Listed by: Keller Williams Advantage Realty LLC - Coming Soon
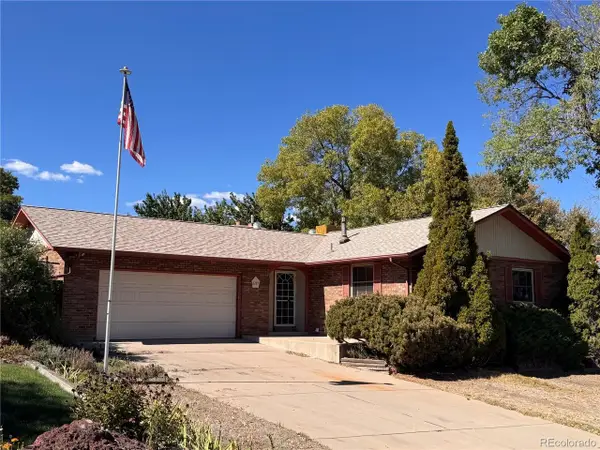 $525,000Coming Soon4 beds 3 baths2,320 sq. ft.
6787 Ames St, Arvada, CO 80003
MLS# 8827129Listed by: Madison & Company Properties - Coming Soon
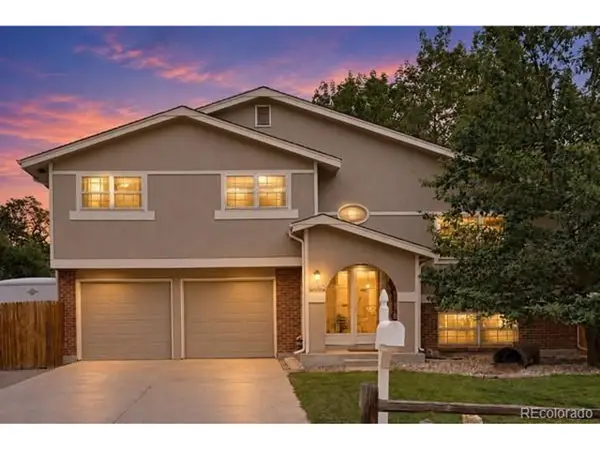 $549,000Coming Soon4 beds 3 baths1,687 sq. ft.
8492 Ingalls Cir, Arvada, CO 80003
MLS# 2357806Listed by: Keller Williams Preferred Realty - Coming Soon
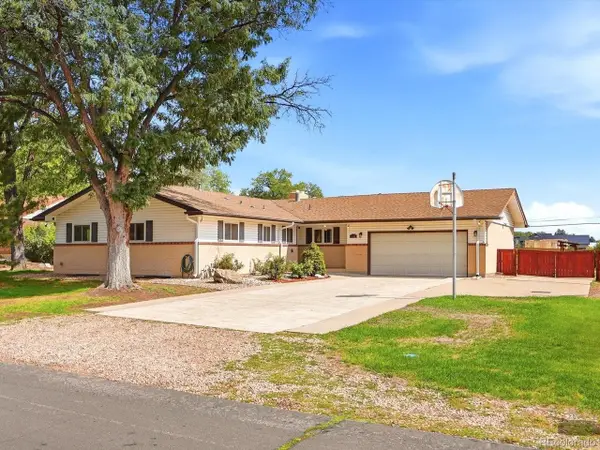 $1,299,000Coming Soon5 beds 3 baths3,600 sq. ft.
5340 Gladiola St, Arvada, CO 80002
MLS# 4529455Listed by: eXp Realty, LLC - New
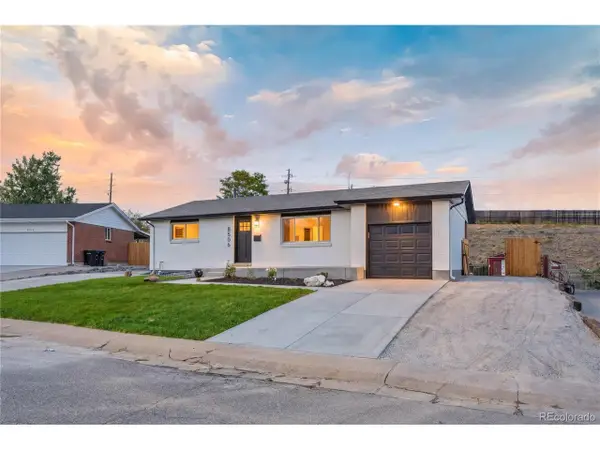 $590,000Active4 beds 2 baths1,960 sq. ft.
8506 Sheridan Ct, Arvada, CO 80003
MLS# 4295623Listed by: Genesis Realty - New
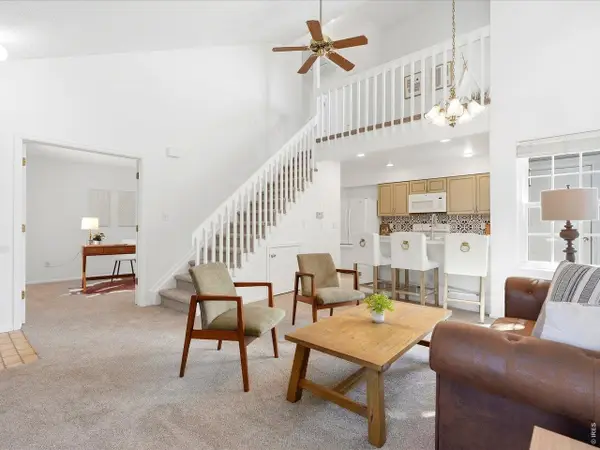 $329,900Active2 beds 2 baths1,050 sq. ft.
8386 W 87th Dr #A, Arvada, CO 80005
MLS# 1070047Listed by: Keller Williams Avenues Realty - New
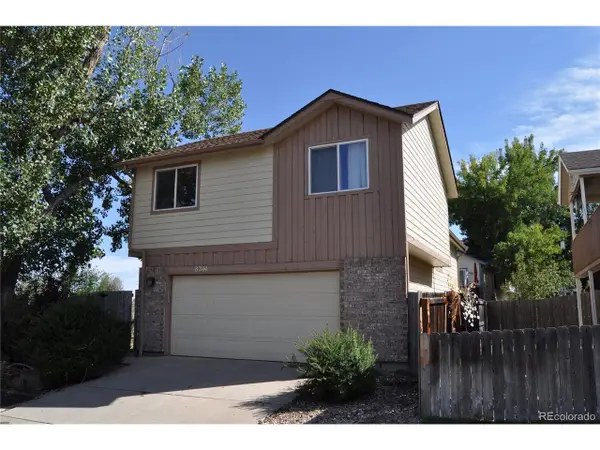 $475,000Active3 beds 3 baths1,720 sq. ft.
8244 Miller Ct, Arvada, CO 80005
MLS# 8928357Listed by: Berkshire Hathaway HomeServices Colorado Real Estate, LLC - New
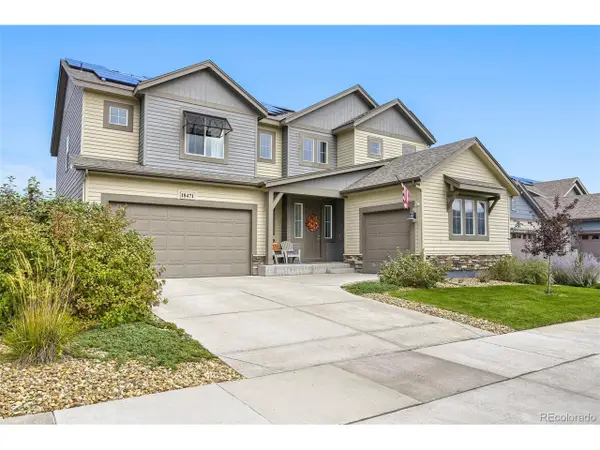 $999,000Active6 beds 6 baths5,816 sq. ft.
18471 W 93rd Pl, Arvada, CO 80007
MLS# 5586625Listed by: HomeSmart - New
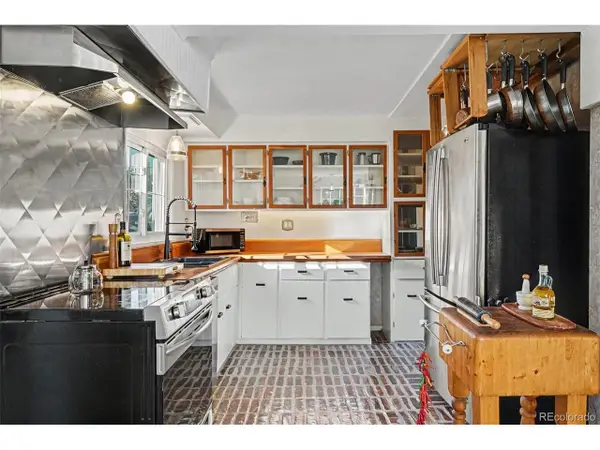 $899,000Active4 beds 2 baths2,397 sq. ft.
6430 W 62nd Pl, Arvada, CO 80003
MLS# 5188541Listed by: Orchard Brokerage LLC - New
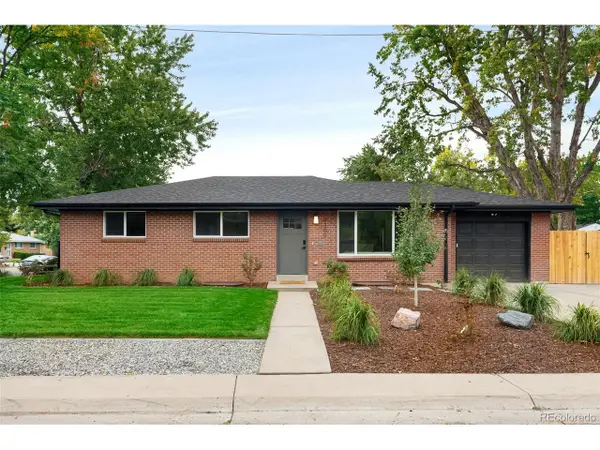 $775,000Active4 beds 3 baths2,366 sq. ft.
9300 W 61st Ave, Arvada, CO 80004
MLS# 4124016Listed by: Royal Oak Realty LLC


Protect your home and budget from life's surprises with an Assurant Home Warranty, backed by a partner that supports you through every step of homeownership. Explore Plans.
©2026 Century 21 Real Estate LLC. All rights reserved. CENTURY 21®, the CENTURY 21 Logo and C21® are service marks owned by Century 21 Real Estate LLC. Century 21 Real Estate LLC fully supports the principles of the Fair Housing Act and the Equal Opportunity Act. Each office is independently owned and operated. Listing information is deemed reliable but not guaranteed accurate.