
7953 Chase Circle #200, Arvada, CO 80003
Local realty services provided by:CENTURY 21 Community First
Listed by: dana garrett
Office: front range real estate professionals llc.
MLS#:2885120
Source:ML
Price summary
- Price:$248,000
- Price per sq. ft.:$275.56
- Monthly HOA dues:$450
About this home
Charming Upper-Level Townhome with Stylish Updates & Easy Single-Level Living
Enjoy the comfort and convenience of this inviting upper-level 2-bedroom, 1-bath townhome featuring a desirable single-level floor plan. This home offers added privacy along with a bright and welcoming interior. The spacious living area flows into the dining nook, creating an open and functional layout for everyday living. The kitchen has been updated with refreshed cabinetry and granite countertops, and includes convenient in-unit washer and dryer hookups. The generously sized primary bedroom features a walk-in closet, while the secondary bedroom also offers ample closet space. The full bathroom showcases tasteful updates, including a modern vanity, updated lighting, tile surround, and tile flooring. Low-maintenance townhome living is complemented by an ideal location close to shopping, dining, parks, and major commuter routes, making everyday errands and travel convenient.
Property Highlights:
2 bedrooms, 1 full bathroom
Upper-level location with a single-story floor plan
Open living room with adjacent dining nook
Updated kitchen with refreshed cabinets and granite countertops
In-unit washer and dryer hookups
Spacious primary bedroom with walk-in closet
Generous secondary bedroom with ample closet space
Updated bathroom with modern finishes
Low-maintenance townhome living
Convenient access to shopping, dining, parks, and major commuter routes...
Contact an agent
Home facts
- Year built:1975
- Subdivision & Development:Westdale
- Listing ID #:2885120
Rooms and interior
- Bedrooms:2
- Total bathrooms:1
- Full bathrooms:1
- Flooring:Carpet, Laminate, Tile
- Kitchen Description:Cooktop, Dishwasher, Disposal, Oven, Range, Refrigerator, Self Cleaning Oven, Warming Drawer
- Living area:900 sq. ft.
Heating and cooling
- Heating:Forced Air
Structure and exterior
- Roof:Composition
- Year built:1975
- Building area:900 sq. ft.
- Construction Materials:Wood Siding
- Levels:1 Story
Schools
- High school:Arvada
- Middle school:North Arvada
- Elementary school:Swanson
Utilities
- Water:Public
- Sewer:Public Sewer
Finances and disclosures
- Price:$248,000
- Price per sq. ft.:$275.56
- Tax amount:$1,891 (2024)
Features and amenities
- Amenities:Double Pane Windows, Gas Water Heater
Parking
- Total parking spaces:1
- Parking description:1 Carport Space(s)
- Carport spaces:1
 Based on information submitted to the MLS GRID as of July 30, 2026 02:19 PM. All data is obtained from various sources and may not have been verified by broker or MLS GRID. Supplied Open House information is subject to change without notice. All information should be independently reviewed and verified for accuracy. Properties may or may not be listed by the office/agent presenting the information.
New listings near 7953 Chase Circle #200
- New
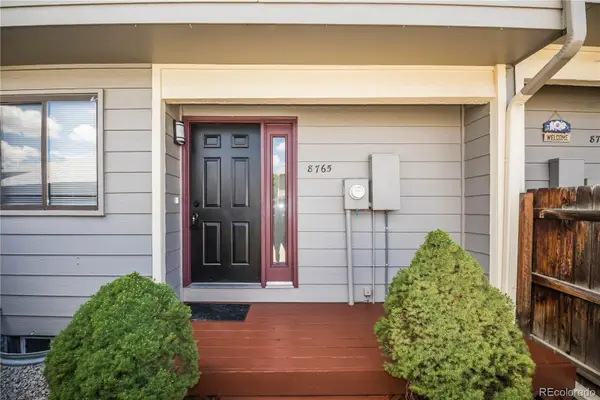 $379,973Active3 beds 4 baths1,650 sq. ft.
8765 Carr Loop, Arvada, CO 80005
MLS# 1730010Listed by: BUY-OUT COMPANY REALTY, LLC - Open Sat, 10:30am to 1pmNew
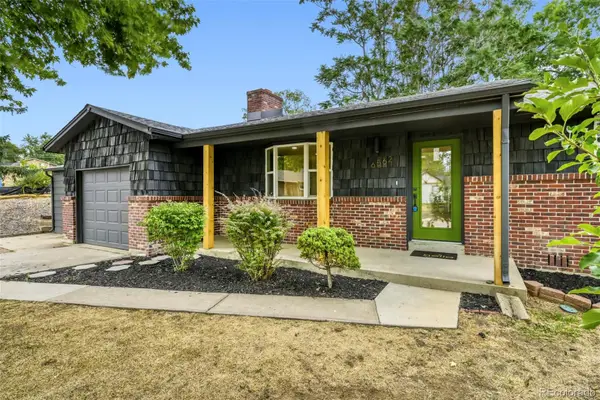 $665,000Active3 beds 2 baths1,572 sq. ft.
6562 Everett Street, Arvada, CO 80004
MLS# 2071126Listed by: UNCHARTED HOMES LLC - New
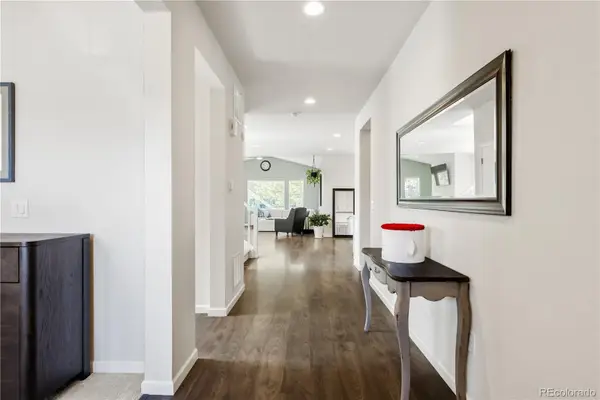 $735,000Active3 beds 3 baths3,666 sq. ft.
18404 W 94th Lane, Arvada, CO 80007
MLS# 9697276Listed by: MODUS REAL ESTATE - New
 $705,000Active4 beds 4 baths2,734 sq. ft.
8052 Fenton Ct, Arvada, CO 80003
MLS# 7601610Listed by: State 38 Real Estate Investment and Capital LLC - New
 $825,000Active5 beds 5 baths3,690 sq. ft.
15398 W 95th Ave, Arvada, CO 80007
MLS# 9020715Listed by: Keller Williams Avenues Realty - New
 $975,000Active3 beds 3 baths4,188 sq. ft.
6142 Devinney Way, Arvada, CO 80004
MLS# 3680493Listed by: RE/MAX ALLIANCE - New
 $1,400,000Active6 beds 7 baths5,442 sq. ft.
16230 W 84th Dr, Arvada, CO 80007
MLS# 3073518Listed by: RE/MAX Northwest Inc - New
 $985,000Active5 beds 6 baths4,434 sq. ft.
9352 Yucca Way, Arvada, CO 80007
MLS# 4459985Listed by: Platinum Realty Executives - New
 $414,990Active2 beds 3 baths1,090 sq. ft.
15313 W 69th Ave, Arvada, CO 80007
MLS# 9780222Listed by: DFH Colorado Realty LLC - Open Sat, 10am to 12pmNew
 $650,000Active3 beds 2 baths2,722 sq. ft.
5456 W 66th Ave, Arvada, CO 80003
MLS# 1606811Listed by: Equity Colorado Real Estate


Protect your home and budget from life's surprises with an Assurant Home Warranty, backed by a partner that supports you through every step of homeownership. Explore Plans.
©2026 Century 21 Real Estate LLC. All rights reserved. CENTURY 21®, the CENTURY 21 Logo and C21® are service marks owned by Century 21 Real Estate LLC. Century 21 Real Estate LLC fully supports the principles of the Fair Housing Act and the Equal Opportunity Act. Each office is independently owned and operated. Listing information is deemed reliable but not guaranteed accurate.