
8293 Yukon Ct, Arvada, CO 80005
Local realty services provided by:CENTURY 21 Cornerstone
Listed by: fouad graoui
Office: brokers guild real estate303-752-0007
MLS#:7037456
Source:IRES
Price summary
- Price:$539,900
- Price per sq. ft.:$188.91
About this home
Nice & Updated Open Floor Tri-Level home with a finished basement. 4-conforming bedrooms + 1-nonconforming bedroom in the basement. Situated on a corner lot with easy access to major streets, highways, shopping stores & restaurants. Open main floor great room with a dramatic vaulted ceiling next to a welcoming large kitchen with big island, great for large gathering & parties for all occasions. Granite countertops and stainless steel appliances. Lower open level family room with wood burning fireplace to enjoy during the cold winter season. New carpet in the whole lower level. Newer interior paint. Can't say no to the free bonus Solar System that saves lot on the energy charges. 5-minutes walk to your subdivision grassed public park with tables & playground. The lowest priced property in the subdivision. Oh! almost forgot, "Seller is providing 1-year home warranty to the buyer at no charge". Don't wait! Show it today!
Contact an agent
Home facts
- Year built:1974
- Subdivision & Development:Pomona Lakes
- Listing ID #:7037456
- Added:1 day(s) ago
- Updated:August 22, 2026 at 03:46 AM
Rooms and interior
- Bedrooms:5
- Total bathrooms:3
- Full bathrooms:1
- Half bathrooms:1
- Bathrooms Description:Jack & Jill Bathroom
- Kitchen Description:Dishwasher, Disposal, Kitchen Island, Microwave, Refrigerator
- Basement Description:Partially Finished, Slab, Structural Floor
- Living area:2,858 sq. ft.
Heating and cooling
- Cooling:Central Air
- Heating:Forced Air
Structure and exterior
- Roof:Composition
- Year built:1974
- Building area:2,858 sq. ft.
- Lot area:0.19 Acres
- Lot Features:Corner Lot, House Faces East, Paved
- Architectural Style:A-Frame, Contemporary
- Construction Materials:Brick, Composition, Concrete
- Exterior Features:Deck, Patio
- Levels:3 Story
Schools
- High school:Pomona
- Middle school:Pomona
- Elementary school:Weber
Utilities
- Water:City
- Sewer:Public Sewer
Finances and disclosures
- Price:$539,900
- Price per sq. ft.:$188.91
- Tax amount:$3,466
Features and amenities
- Appliances:Dishwasher, Disposal, Dryer, Fire Alarm, Microwave, Refrigerator
- Laundry features:Dryer
- Amenities:Jack & Jill Bathroom, Kitchen Island, Open Floorplan
Parking
- Garage spaces:2
New listings near 8293 Yukon Ct
- Coming Soon
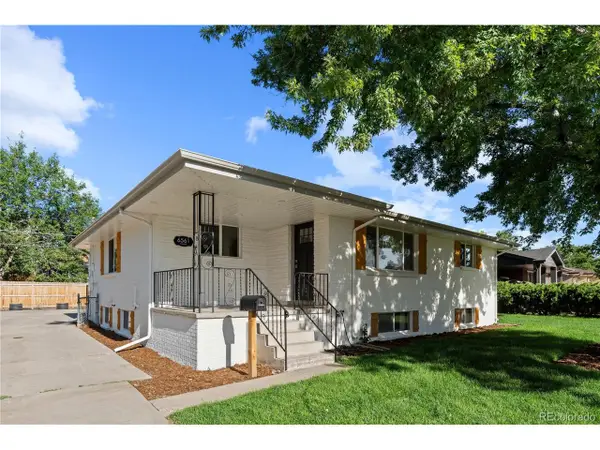 $750,000Coming Soon5 beds 3 baths2,856 sq. ft.
6561 Marshall St, Arvada, CO 80003
MLS# 6903797Listed by: Compass - Denver - Coming Soon
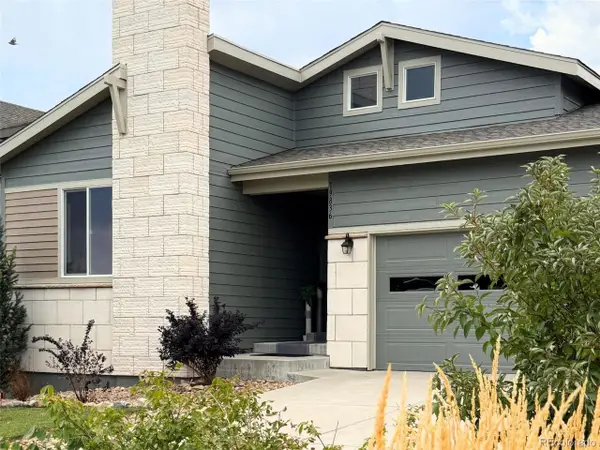 $695,000Coming Soon4 beds 3 baths2,891 sq. ft.
19836 W 93rd Ave, Arvada, CO 80007
MLS# 9362167Listed by: Keller Williams Advantage Realty LLC - Coming Soon
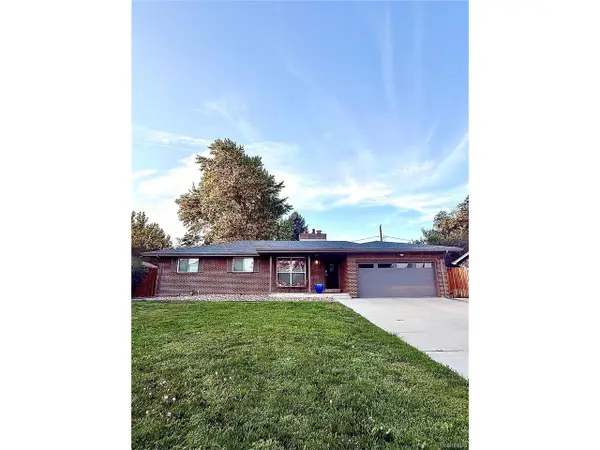 $775,000Coming Soon5 beds 3 baths2,932 sq. ft.
9005 W 65th Ave, Arvada, CO 80004
MLS# 9437968Listed by: Madison & Company Properties - Coming SoonOpen Sat, 12 to 2pm
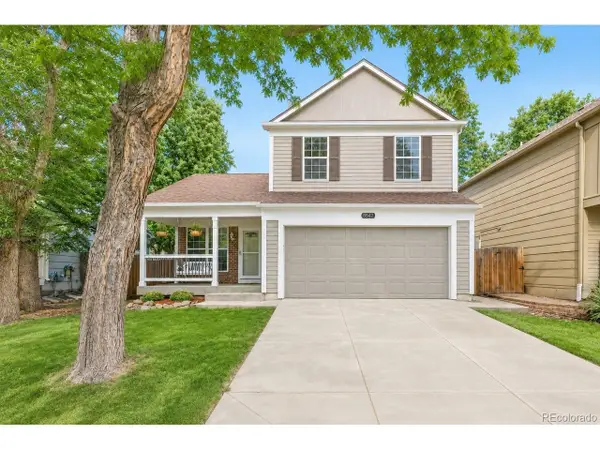 $665,000Coming Soon4 beds 3 baths1,945 sq. ft.
8547 Union Cir, Arvada, CO 80005
MLS# 7123817Listed by: Redfin Corporation - Coming Soon
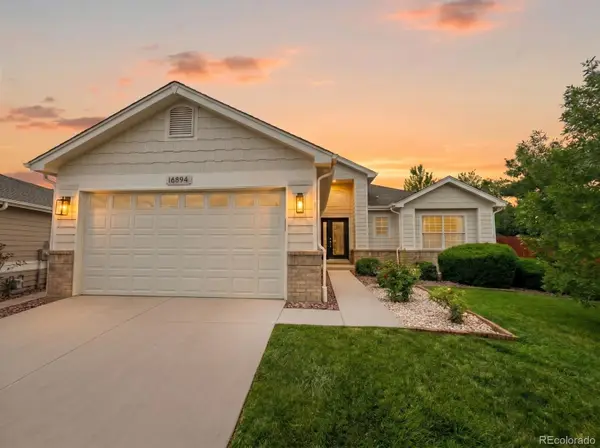 $1,035,000Coming Soon3 beds 3 baths3,014 sq. ft.
16894 W 66th Place, Arvada, CO 80007
MLS# 5314862Listed by: BERKSHIRE HATHAWAY HOMESERVICES COLORADO REAL ESTATE, LLC
- Coming Soon
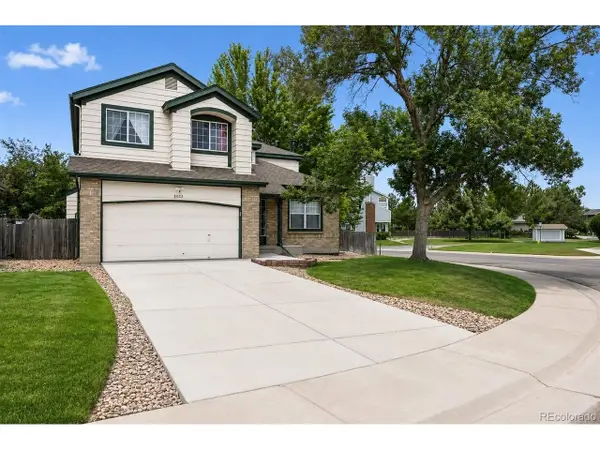 $650,000Coming Soon5 beds 4 baths2,734 sq. ft.
8052 Fenton Ct, Arvada, CO 80003
MLS# 9443893Listed by: Milehimodern - Coming Soon
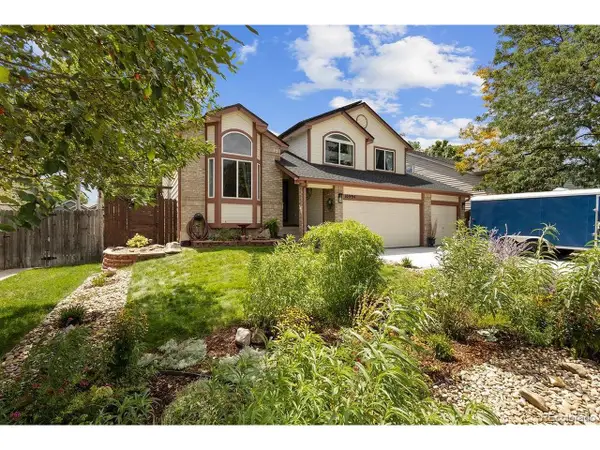 $860,000Coming Soon4 beds 4 baths2,674 sq. ft.
10994 W 85th Pl, Arvada, CO 80005
MLS# 2260336Listed by: Premier Home Investments LLC - New
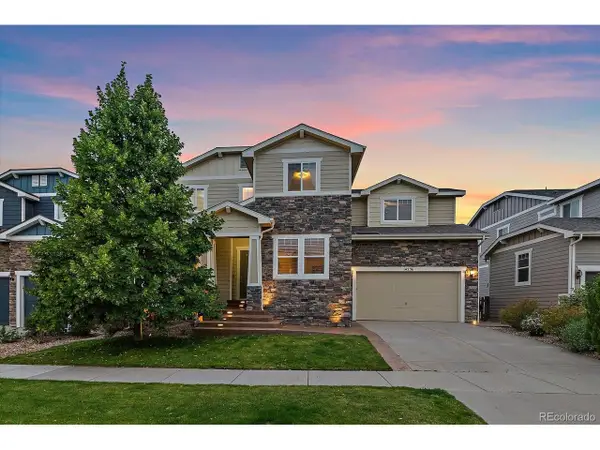 $979,000Active5 beds 5 baths5,201 sq. ft.
14236 W 90th Pl, Arvada, CO 80005
MLS# 2286625Listed by: Michael LaBarbera - New
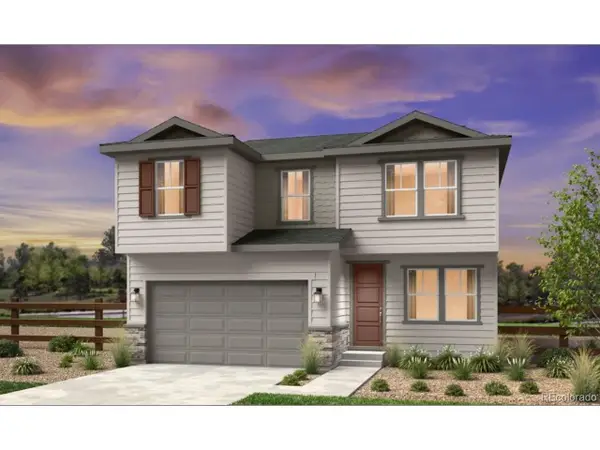 $760,299Active4 beds 3 baths2,503 sq. ft.
16945 W 92nd Loop, Arvada, CO 80007
MLS# 9167547Listed by: RE/MAX Professionals


Protect your home and budget from life's surprises with an Assurant Home Warranty, backed by a partner that supports you through every step of homeownership. Explore Plans.
©2026 Century 21 Real Estate LLC. All rights reserved. CENTURY 21®, the CENTURY 21 Logo and C21® are service marks owned by Century 21 Real Estate LLC. Century 21 Real Estate LLC fully supports the principles of the Fair Housing Act and the Equal Opportunity Act. Each office is independently owned and operated. Listing information is deemed reliable but not guaranteed accurate.