
8359 Flora St #B, Arvada, CO 80005
Local realty services provided by:CENTURY 21 CapRock Real Estate
Upcoming open houses
- Sat, Sep 2608:00 am - 10:00 am
- Sun, Sep 2711:00 am - 01:00 pm
Listed by: marco randazzo
Office: serhant colorado llc720-303-8937
MLS#:9194353
Source:IRES
Price summary
- Price:$559,000
- Price per sq. ft.:$250.56
- Monthly HOA dues:$100.33
About this home
Discover the perfect blend of comfort, convenience, and community in this beautifully maintained end-unit townhome, nestled on a quiet street in the sought-after Village of Five Parks neighborhood. Step inside to sun-filled living spaces featuring elegant Hickory hardwood floors and stylish Silestone countertops, creating a warm and inviting atmosphere.
Enjoy the peace of mind that comes with recent upgrades: a modern gas stove, Bosch dishwasher, washer & dryer, a new water heater (2020), and freshly serviced AC and furnace. The exterior was just repainted this summer, and a transferable home warranty covers nearly everything-making your move-in truly worry-free.
The location is unbeatable! Walk to Haskin Park just a block away, or explore scenic walking paths connecting the five beautiful parks. Stroll less than half a mile to the Five Parks Village Center for coffee, dining, and shopping. Take your pup to the local vet, grab a bottle of wine, and unwind at the community pool or clubhouse. Families will love being close to Meiklejohn Elementary, one of Arvada's top-rated schools.
Weekend adventures await with Standley Lake only a mile away, Freedom Street Social food hall, breweries and restaurants nearby, and the mountains and hiking trails just minutes from your door.
Quiet, convenient, and move-in ready-this home has it all. Schedule your showing today and experience the lifestyle you've been dreaming of!...
Contact an agent
Home facts
- Year built:2006
- Subdivision & Development:TRIPLE CROWN AT HASKIN PARK
- Listing ID #:9194353
- Added:1 day(s) ago
- Updated:September 24, 2026 at 10:49 PM
Rooms and interior
- Bedrooms:3
- Total bathrooms:3
- Full bathrooms:2
- Half bathrooms:1
- Dining Description:Eat-in Kitchen
- Kitchen Description:Dishwasher, Disposal, Microwave, Refrigerator
- Basement Description:Built-In Radon, Full, Partially Finished, Sump Pump
- Living area:2,231 sq. ft.
Heating and cooling
- Cooling:Central Air
- Heating:Forced Air
Structure and exterior
- Roof:Composition
- Year built:2006
- Building area:2,231 sq. ft.
- Lot Features:House Faces East, Paved
- Construction Materials:Concrete, Frame, Stone, Wood Siding
- Exterior Features:Patio
- Levels:2 Story
Schools
- High school:Ralston Valley
- Middle school:Wayne Carle
- Elementary school:Meiklejohn
Utilities
- Water:Public
- Sewer:Public Sewer
Finances and disclosures
- Price:$559,000
- Price per sq. ft.:$250.56
- Tax amount:$4,893
Features and amenities
- Appliances:Dishwasher, Disposal, Fire Alarm, Microwave, Refrigerator
- Amenities:Eat-in Kitchen, Open Floorplan, Walk-In Closet(s)
Parking
- Garage spaces:2
New listings near 8359 Flora St #B
- New
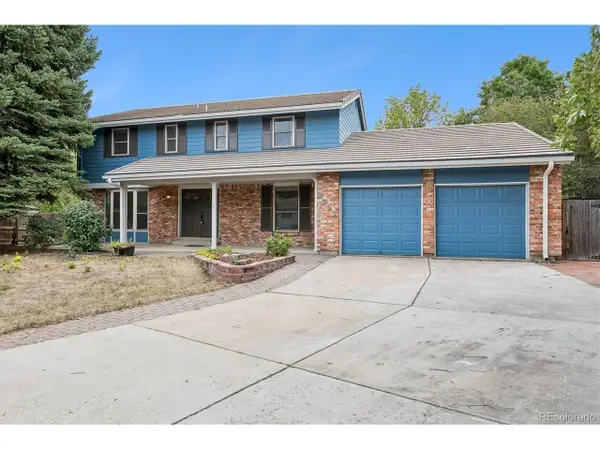 $739,000Active4 beds 3 baths3,463 sq. ft.
9722 W 87th Ave, Arvada, CO 80005
MLS# 5146808Listed by: Leonard Leonard & Associates - Open Sun, 11am to 12pmNew
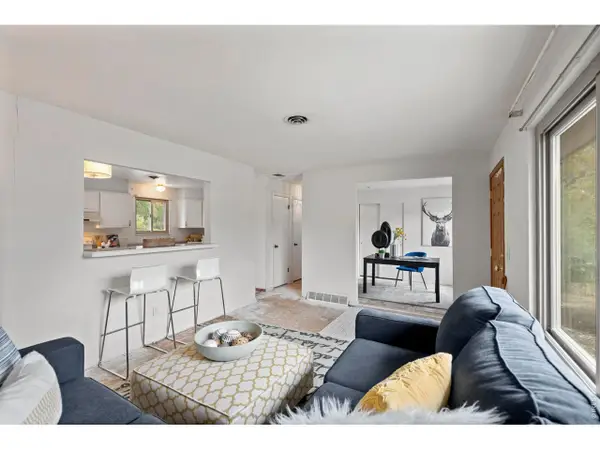 $475,000Active4 beds 2 baths1,960 sq. ft.
6235 W 78th Pl, Arvada, CO 80003
MLS# 1069382Listed by: Modern Design Realty Group LLC - New
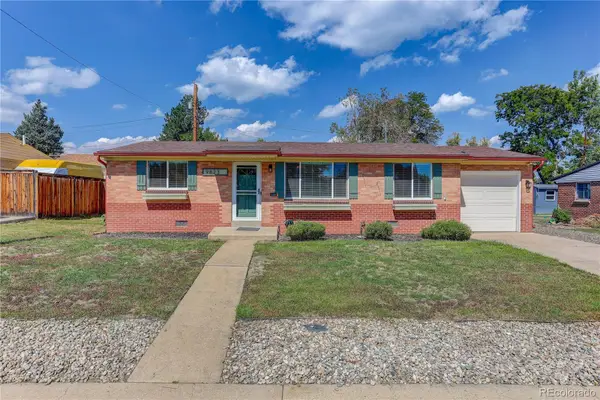 $525,000Active3 beds 1 baths960 sq. ft.
9823 W 53rd, Arvada, CO 80002
MLS# 6313026Listed by: COLDWELL BANKER REALTY 54
- Open Sat, 11am to 1pmNew
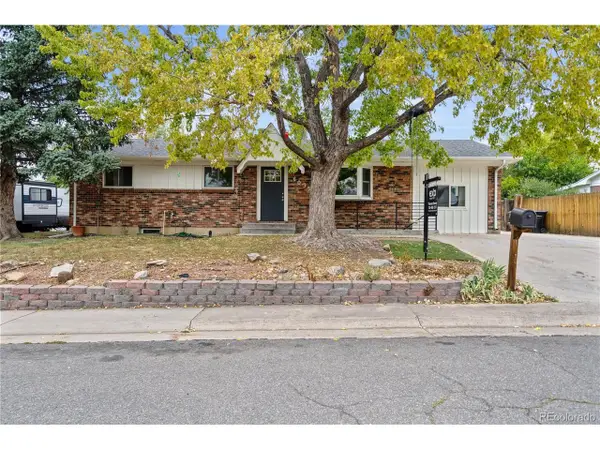 $630,000Active5 beds 3 baths2,456 sq. ft.
6035 Utica St, Arvada, CO 80003
MLS# 1521853Listed by: eXp Realty, LLC - New
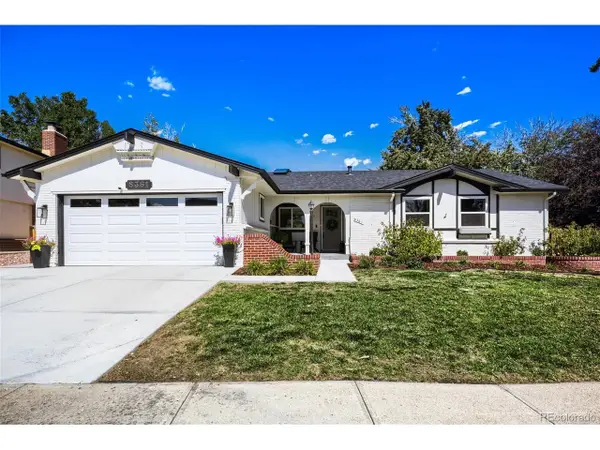 $700,000Active4 beds 3 baths3,106 sq. ft.
8361 Quay Dr, Arvada, CO 80003
MLS# 8871476Listed by: RE/MAX Alliance - New
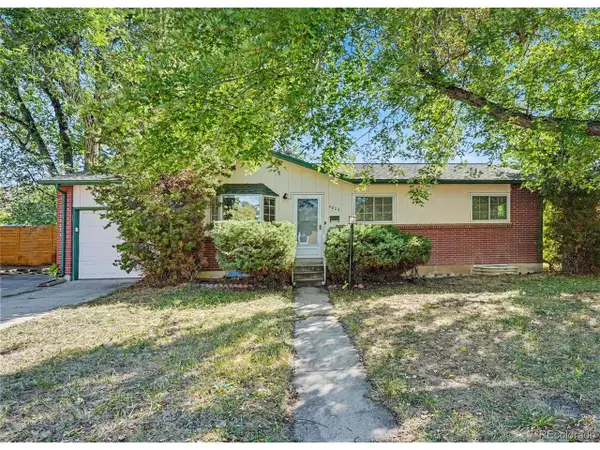 $675,000Active5 beds 3 baths2,292 sq. ft.
6826 Newcombe St, Arvada, CO 80004
MLS# 2960468Listed by: Redfin Corporation - New
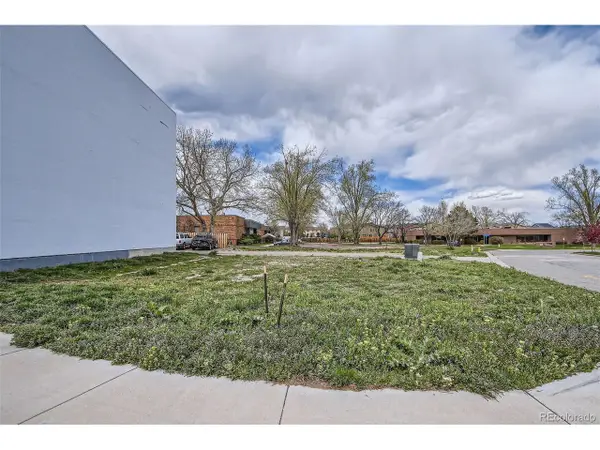 $175,000Active0.06 Acres
15007 W 68th Pl, Arvada, CO 80007
MLS# 5176141Listed by: Keller Williams Avenues Realty - New
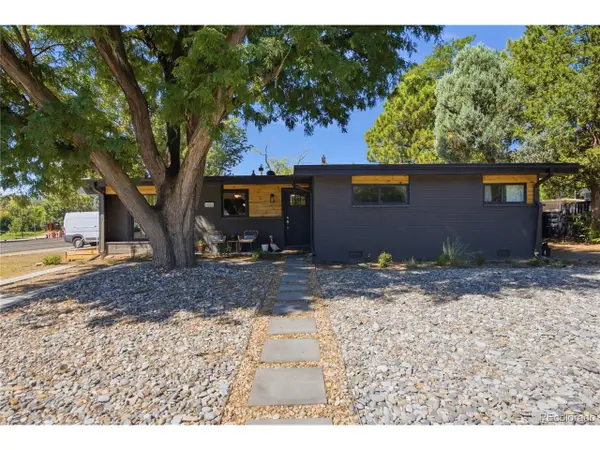 $589,000Active3 beds 2 baths1,352 sq. ft.
6001 Carr St, Arvada, CO 80004
MLS# 5879906Listed by: Serhant Colorado LLC - New
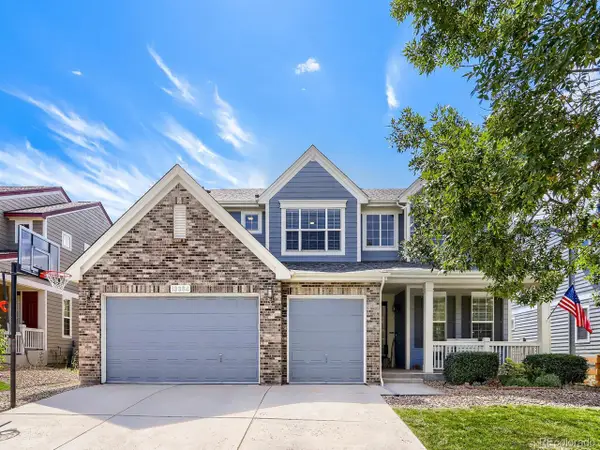 $900,000Active6 beds 4 baths4,529 sq. ft.
13364 W 86th Dr, Arvada, CO 80005
MLS# 9309083Listed by: RE/MAX Alliance - New
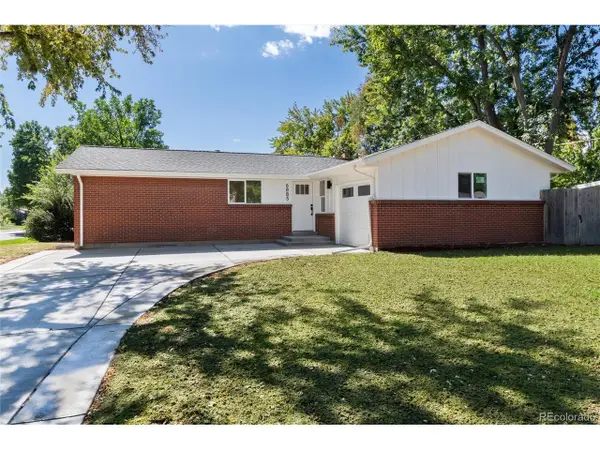 $725,000Active5 beds 3 baths2,410 sq. ft.
6885 Oak Way, Arvada, CO 80004
MLS# 4242755Listed by: Hinge LLC


Protect your home and budget from life's surprises with an Assurant Home Warranty, backed by a partner that supports you through every step of homeownership. Explore Plans.
©2026 Century 21 Real Estate LLC. All rights reserved. CENTURY 21®, the CENTURY 21 Logo and C21® are service marks owned by Century 21 Real Estate LLC. Century 21 Real Estate LLC fully supports the principles of the Fair Housing Act and the Equal Opportunity Act. Each office is independently owned and operated. Listing information is deemed reliable but not guaranteed accurate.