
8386 W 87th Drive #A, Arvada, CO 80005
Local realty services provided by:CENTURY 21 CapRock Real Estate
Listed by: katie kessler, the carroll-kessler team
Office: keller williams avenues realty
MLS#:6026583
Source:ML
Price summary
- Price:$345,000
- Price per sq. ft.:$328.57
- Monthly HOA dues:$512
About this home
Welcome to this beautifully updated 2-bedroom, 2-bathroom townhome with a spacious loft in the heart of Arvada, offering the rare convenience of two primary suites. One of the few units in the community to include a deeded garage in addition to two parking spaces, this home also offers the low-maintenance lifestyle you've been looking for. From the moment you step inside, you'll appreciate the soaring vaulted ceilings, abundant natural light, cozy wood-burning fireplace, fresh paint, and brand-new carpet that create a warm and inviting atmosphere. The remodeled kitchen is both stylish and functional, featuring quartz countertops with an extended breakfast bar, updated cabinetry with ample storage, and modern appliances. The main level offers the ease of one-level living with a bedroom, full bathroom, laundry area (washer and dryer included), and access to a private fenced patio, perfect for enjoying your morning coffee or relaxing on a quiet evening. Upstairs, the spacious second primary suite includes a full bathroom, generous closet space, and a charming reading nook. The versatile loft provides the perfect space for a home office, second living area, or workout space. Step outside and enjoy everything Colorado has to offer with Nottingham Park, walking trails, and a playground just steps from your front door. You'll also love the convenient access to Standley Lake, nearby dog parks, shopping, dining, highly rated schools, and everyday amenities. Quick highway access makes commuting throughout the Denver metro area simple. Whether you're a first-time homebuyer, looking to downsize, or searching for a low-maintenance lock-and-leave property, this move-in ready home offers the perfect combination of comfort and convenience....
Contact an agent
Home facts
- Year built:1984
- Subdivision & Development:Pebble Brook
- Listing ID #:6026583
Rooms and interior
- Bedrooms:2
- Total bathrooms:2
- Full bathrooms:2
- Flooring:Carpet, Stone, Tile
- Kitchen Description:Dishwasher, Disposal, Eat-in Kitchen, Microwave, Oven, Pantry, Refrigerator
- Living area:1,050 sq. ft.
Heating and cooling
- Cooling:Central Air
- Heating:Forced Air
- Central air:Yes
Structure and exterior
- Roof:Composition
- Year built:1984
- Building area:1,050 sq. ft.
- Lot Features:Near Public Transit
- Architectural Style:Contemporary
- Construction Materials:Frame, Wood Siding
- Exterior Features:Front Porch, Lighting, Patio, Private Yard
- Levels:2 Story
Schools
- High school:Pomona
- Middle school:Pomona
- Elementary school:Weber
Utilities
- Water:Public
- Sewer:Public Sewer
Finances and disclosures
- Price:$345,000
- Price per sq. ft.:$328.57
- Tax amount:$1,165 (2025)
Features and amenities
- Laundry features:Dryer, In Unit, Washer
- Amenities:Double Pane Windows, Window Coverings
Parking
- Total parking spaces:3
- Garage:Yes
- Garage spaces:1
 Based on information submitted to the MLS GRID as of September 14, 2026 02:39 PM. All data is obtained from various sources and may not have been verified by broker or MLS GRID. Supplied Open House information is subject to change without notice. All information should be independently reviewed and verified for accuracy. Properties may or may not be listed by the office/agent presenting the information. ML Member Broker: Daniel Bishop
New listings near 8386 W 87th Drive #A
- Coming SoonOpen Fri, 3:30 to 5:30pm
 $1,268,000Coming Soon6 beds 5 baths5,077 sq. ft.
18361 W 95th Place, Arvada, CO 80007
MLS# 3100357Listed by: KELLER WILLIAMS INTEGRITY REAL ESTATE LLC - Coming Soon
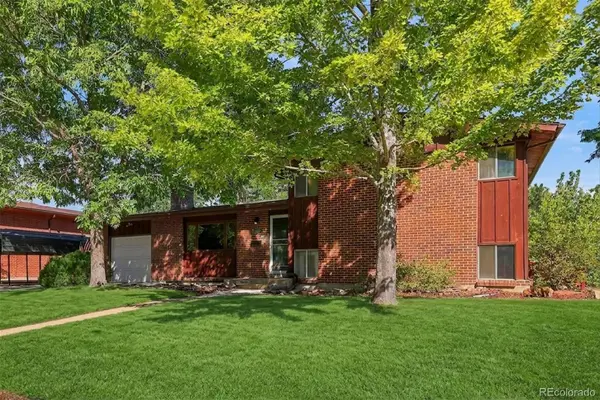 $555,000Coming Soon4 beds 2 baths2,188 sq. ft.
6036 Parfet Street, Arvada, CO 80004
MLS# 4167370Listed by: GUIDE REAL ESTATE - Coming Soon
 $925,000Coming Soon6 beds 5 baths4,751 sq. ft.
17439 W 94th Drive, Arvada, CO 80007
MLS# 2588264Listed by: KELLER WILLIAMS ADVANTAGE REALTY LLC - Coming SoonOpen Thu, 5 to 7pm
 $480,000Coming Soon2 beds 2 baths1,276 sq. ft.
8449 Flora Street #C, Arvada, CO 80005
MLS# 4843003Listed by: WEST AND MAIN HOMES INC - Coming Soon
 $425,000Coming Soon2 beds 3 baths1,998 sq. ft.
10830 W 63rd Avenue #B, Arvada, CO 80004
MLS# 9597161Listed by: RE/MAX ALLIANCE - OLDE TOWN - Coming Soon
 $1,499,000Coming Soon5 beds 5 baths4,975 sq. ft.
8938 Devinney Court, Arvada, CO 80005
MLS# 7378937Listed by: MILEHIMODERN - Coming Soon
 $800,000Coming Soon4 beds 3 baths2,589 sq. ft.
7027 Orion Ln, Arvada, CO 80007
MLS# 1068585Listed by: Living N Colorado - Coming Soon
 $725,000Coming Soon3 beds 3 baths3,423 sq. ft.
15518 W 95th Avenue, Arvada, CO 80007
MLS# 1708429Listed by: KELLER WILLIAMS DTC - Coming Soon
 $635,000Coming Soon3 beds 3 baths2,991 sq. ft.
8374 Holman Street #A, Arvada, CO 80005
MLS# 4909966Listed by: KELLER WILLIAMS DTC - Coming Soon
 $1,195,000Coming Soon5 beds 5 baths5,357 sq. ft.
6058 Rogers Circle, Golden, CO 80403
MLS# 8994354Listed by: KELLER WILLIAMS REALTY DOWNTOWN LLC


Protect your home and budget from life's surprises with an Assurant Home Warranty, backed by a partner that supports you through every step of homeownership. Explore Plans.
©2026 Century 21 Real Estate LLC. All rights reserved. CENTURY 21®, the CENTURY 21 Logo and C21® are service marks owned by Century 21 Real Estate LLC. Century 21 Real Estate LLC fully supports the principles of the Fair Housing Act and the Equal Opportunity Act. Each office is independently owned and operated. Listing information is deemed reliable but not guaranteed accurate.