
8409 Eldora, Arvada, CO 80007
Local realty services provided by:CENTURY 21 Top Dog Properties
Listed by: pam catania
Office: west and main homes inc
MLS#:8367827
Source:ML
Price summary
- Price:$739,900
- Price per sq. ft.:$326.38
About this home
Welcome to this ranch-style home offering 3 bedrooms, 2.5 bathrooms, and 2,267 finished square feet on the main level, plus a full 2,267-square-foot unfinished walk-out basement with 9 foot ceilings and a roughed-in bathroom. With 4,534 total square feet, this home provides exceptional space and endless potential for future living areas.
The inviting entry opens into a spacious open-concept kitchen, dining, and living area, perfectly designed for everyday living and entertaining. The kitchen features 42-inch cabinetry, stainless steel appliances, a large center island with seating, pantry, and both under-cabinet and above-cabinet lighting. The kitchen flows seamlessly into the generous dining area and spacious living room.
The living room is highlighted by a gas fireplace and sliding glass doors that open to the upper deck, where you can enjoy spectacular west-facing mountain views overlooking open space. Remote-controlled window and remote-controlled shades on the upper deck add convenience and comfort.
The spacious primary suite offers mountain views, a large 5-piece en-suite bathroom, granite countertops, tile-surround tub deck, abundant storage, and a generous walk-in closet. Two additional bedrooms share a large hall bathroom and each offers excellent storage.
Downstairs, the 2,267-square-foot walk-out basement is ready for your vision. With tall ceilings, a bathroom rough-in, and direct access to the backyard, the unfinished space offers tremendous potential to expand the home's finished living area while adding significant value.
Outside, relax and take in the views from the deck or enjoy the included backyard hot tub. The 3-car tandem garage provides an electric vehicle charging plug.
With its spacious ranch-style layout, breathtaking western views, open-space setting, oversized walk-out basement, and thoughtful features throughout, this home offers a rare combination of comfort, flexibility, and opportunity in Arvada....
Contact an agent
Home facts
- Year built:2018
- Subdivision & Development:Leyden Rock
- Listing ID #:8367827
Rooms and interior
- Bedrooms:3
- Total bathrooms:3
- Full bathrooms:2
- Half bathrooms:1
- Flooring:Carpet, Concrete, Laminate
- Bathrooms Description:Five Piece Bath
- Kitchen Description:Dishwasher, Disposal, Kitchen Island, Microwave, Pantry, Range, Refrigerator, Self Cleaning Oven, Water Purifier
- Basement Description:Bath/Stubbed, Sump Pump, Unfinished, Walk-Out Access
- Living area:2,267 sq. ft.
Heating and cooling
- Cooling:Central Air
- Heating:Forced Air
Structure and exterior
- Roof:Composition
- Year built:2018
- Building area:2,267 sq. ft.
- Lot Features:Borders Public Land, Sprinklers In Front, Sprinklers In Rear
- Architectural Style:Traditional
- Construction Materials:Wood Siding
- Exterior Features:Balcony, Covered, Deck, Front Porch, Garden, Private Yard, Rain Gutters, Spa/Hot Tub
- Foundation Description:Concrete Perimeter
- Levels:1 Story
Schools
- High school:Ralston Valley
- Middle school:Three Creeks
- Elementary school:Three Creeks
Utilities
- Water:Public
- Sewer:Public Sewer
Finances and disclosures
- Price:$739,900
- Price per sq. ft.:$326.38
- Tax amount:$8,102
Features and amenities
- Laundry features:Dryer, Washer
- Amenities:Double Pane Windows, Gas Water Heater, Sump Pump, Water Purifier, Window Coverings
Parking
- Parking description:Tandem
- Garage spaces:3
 Based on information submitted to the MLS GRID as of October 27, 2026 06:05 PM. All data is obtained from various sources and may not have been verified by broker or MLS GRID. Supplied Open House information is subject to change without notice. All information should be independently reviewed and verified for accuracy. Properties may or may not be listed by the office/agent presenting the information.
New listings near 8409 Eldora
- Coming Soon
 $725,000Coming Soon3 beds 2 baths2,210 sq. ft.
11300 W 80th Ave, Arvada, CO 80005
MLS# 7522972Listed by: Eagle Hawk Brokers and Auctioneers - Coming Soon
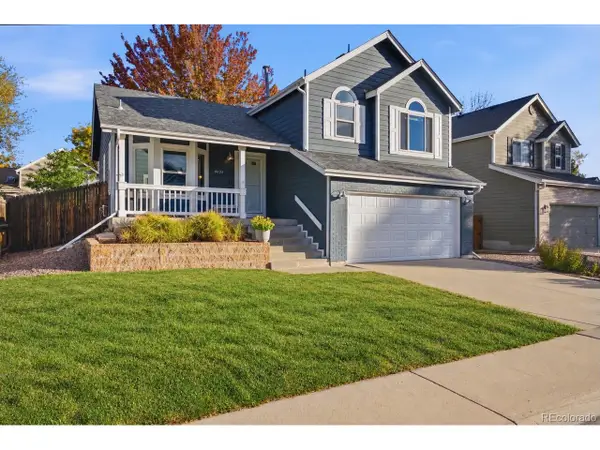 $629,900Coming Soon4 beds 3 baths2,002 sq. ft.
8433 Tabor Cir, Arvada, CO 80005
MLS# 1786711Listed by: Keller Williams Realty Downtown LLC - Coming Soon
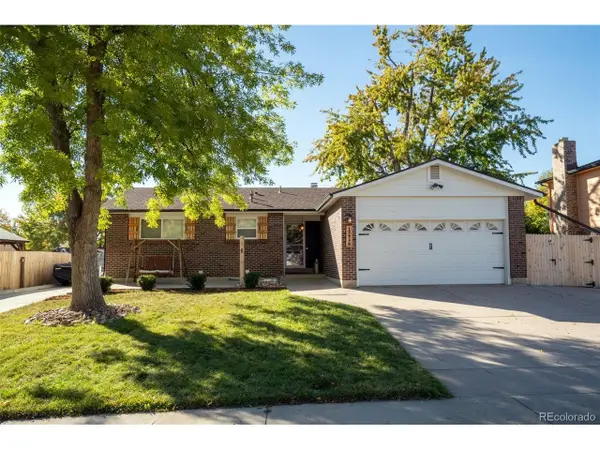 $650,000Coming Soon4 beds 3 baths2,532 sq. ft.
13936 W 74th Pl, Arvada, CO 80005
MLS# 5591245Listed by: RE/MAX Professionals - New
 $325,000Active2 beds 3 baths979 sq. ft.
5210 Garrison #6, Arvada, CO 80002
MLS# 7366593Listed by: KELLER WILLIAMS AVENUES REALTY - New
 $375,000Active3 beds 3 baths2,578 sq. ft.
6010 Lewis St, Arvada, CO 80004
MLS# 6515717Listed by: HomeSmart - New
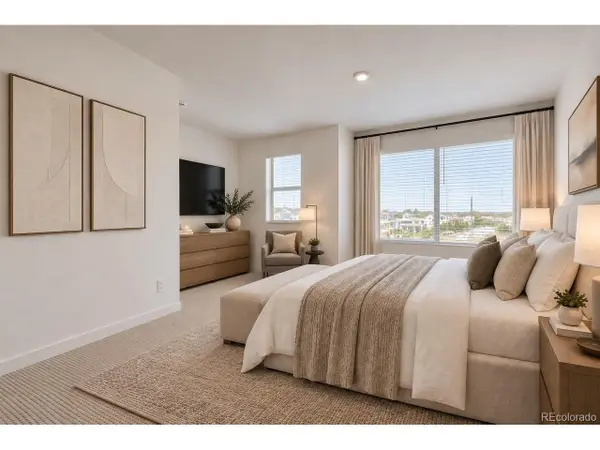 $529,990Active3 beds 4 baths1,832 sq. ft.
6842 Kendrick Ln, Arvada, CO 80007
MLS# 1812176Listed by: DFH Colorado Realty LLC - Open Sat, 11am to 1pmNew
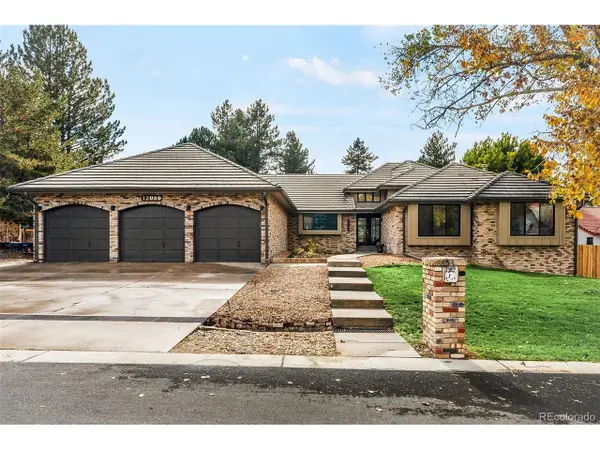 $1,699,000Active6 beds 5 baths6,095 sq. ft.
12080 W 54th Ave, Arvada, CO 80002
MLS# 2804278Listed by: RE/MAX Alliance - Olde Town - Open Sat, 11am to 2pmNew
 $825,000Active3 beds 3 baths2,936 sq. ft.
12925 W 85th Pl, Arvada, CO 80005
MLS# 5168834Listed by: Realty Professionals LLC - New
 $539,990Active3 beds 4 baths1,803 sq. ft.
15284 W 68th Pl, Arvada, CO 80007
MLS# 9800145Listed by: DFH Colorado Realty LLC - New
 $700,000Active5 beds 4 baths3,186 sq. ft.
20076 W 93rd Ave, Arvada, CO 80007
MLS# 1071320Listed by: eXp Realty - Hub


Protect your home and budget from life's surprises with an Assurant Home Warranty, backed by a partner that supports you through every step of homeownership. Explore Plans.
©2026 Century 21 Real Estate LLC. All rights reserved. CENTURY 21®, the CENTURY 21 Logo and C21® are service marks owned by Century 21 Real Estate LLC. Century 21 Real Estate LLC fully supports the principles of the Fair Housing Act and the Equal Opportunity Act. Each office is independently owned and operated. Listing information is deemed reliable but not guaranteed accurate.