
8414 Kendall Ct, Arvada, CO 80003
Local realty services provided by:CENTURY 21 Top Dog Properties
Listed by: melissa brugh
Office: exp realty, llc888-440-2724
MLS#:7599953
Source:IRES
Price summary
- Price:$685,000
- Price per sq. ft.:$338.77
About this home
Welcome to 8414 Kendall Ct. located on a cul-de-sac is a beautifully remodeled home in Arvada's popular Lake Arbor neighborhood, with no HOA fees! This established community is known for its mature trees, recreational opportunities, and convenient location. Little Elementary is approximately a five-minute walk away, Lake Arbor Golf Club is nearby, and Lake Arbor Park with its lake, trails, playground, and open green space is about 10 minutes from home. Inside, the open-concept layout creates a bright and inviting connection between the kitchen, dining, and living areas. The remodeled kitchen features white cabinetry, warm wood countertops, statement tile, floating shelves, stainless-steel appliances, and a custom island with modern wood detailing. Updated flooring, recessed lighting, dramatic black accents, and beautifully refreshed bathrooms complete the home's polished design. The primary suite features a private balcony overlooking the backyard, while the large lawn, mature trees, covered outdoor space, and multiple patio areas offer plenty of room to relax, entertain, garden, or play. With extensive updates, a spacious backyard, no HOA fees, and convenient access to Little Elementary, Lake Arbor Golf Club, Lake Arbor Park, shopping, dining, and major roadways, this home offers the location and lifestyle that make Lake Arbor so desirable....
Contact an agent
Home facts
- Year built:1972
- Subdivision & Development:Lake Arbor
- Listing ID #:7599953
- Added:1 day(s) ago
- Updated:September 17, 2026 at 03:23 PM
Rooms and interior
- Bedrooms:4
- Total bathrooms:3
- Full bathrooms:1
- Basement Description:Partially Finished
- Living area:2,022 sq. ft.
Heating and cooling
- Cooling:Evaporative Cooling
- Heating:Forced Air
Structure and exterior
- Roof:Composition
- Year built:1972
- Building area:2,022 sq. ft.
- Lot area:0.18 Acres
- Lot Features:Cul-De-Sac, Outbuildings
- Construction Materials:Brick, Wood Siding
- Levels:2 Story
Schools
- High school:Pomona
- Middle school:Pomona
- Elementary school:Little
Utilities
- Water:City
- Sewer:Public Sewer
Finances and disclosures
- Price:$685,000
- Price per sq. ft.:$338.77
- Tax amount:$2,845
Parking
- Parking description:Oversized Garage
- Garage spaces:2
New listings near 8414 Kendall Ct
- Coming Soon
 $645,000Coming Soon4 beds 2 baths1,472 sq. ft.
5330 Johnson St, Arvada, CO 80002
MLS# 1068832Listed by: Coldwell Banker Realty- Fort Collins - New
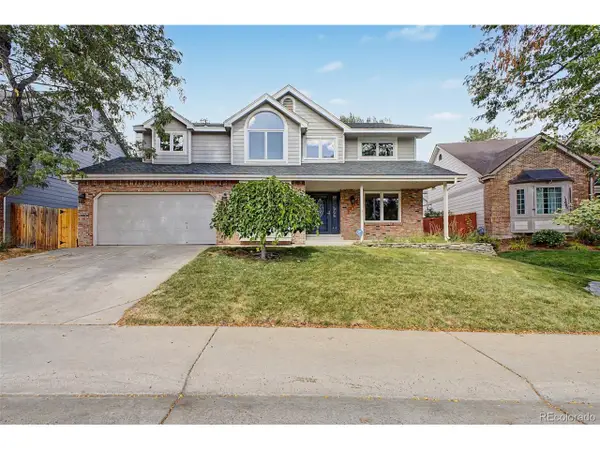 $725,000Active4 beds 3 baths3,314 sq. ft.
12619 W 84th Dr, Arvada, CO 80005
MLS# 3789873Listed by: RE/MAX Synergy - New
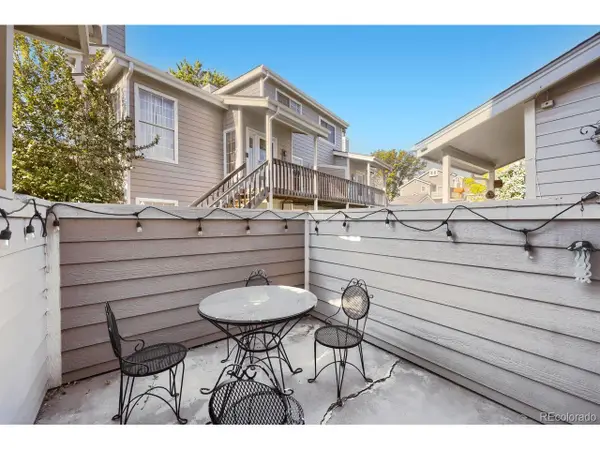 $360,000Active2 beds 2 baths1,960 sq. ft.
6870 Xavier Cir #1, Arvada, CO 80030
MLS# 5437843Listed by: Your Castle Real Estate Inc - New
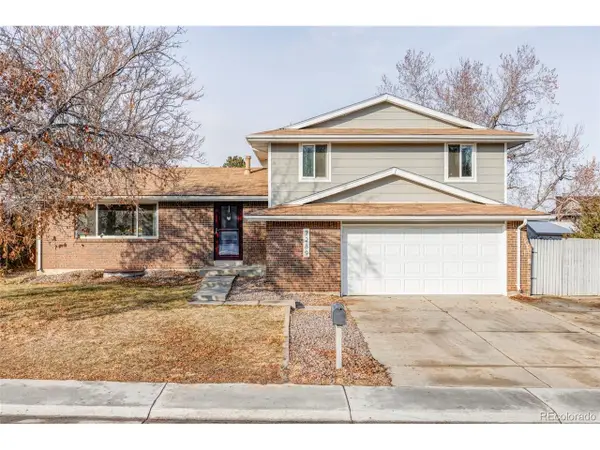 $635,000Active5 beds 4 baths2,284 sq. ft.
7289 W 73rd Ave, Arvada, CO 80003
MLS# 1937264Listed by: Milehimodern - New
 $425,000Active3 beds 2 baths1,140 sq. ft.
5440 Allison St #200, Arvada, CO 80002
MLS# 3609901Listed by: RE/MAX Professionals - New
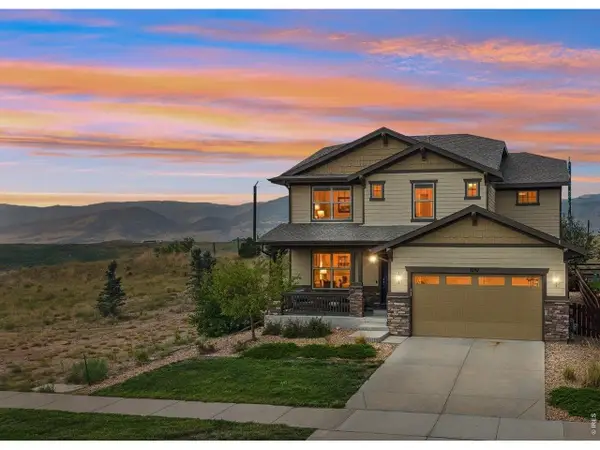 $739,000Active3 beds 3 baths3,819 sq. ft.
8787 Gore St, Arvada, CO 80007
MLS# 1068815Listed by: LoKation Real Estate - New
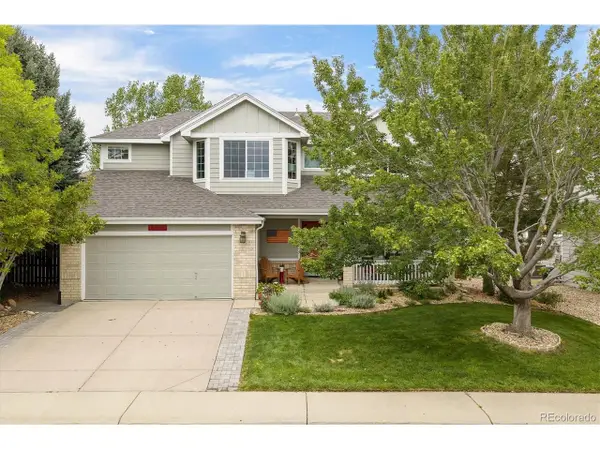 $799,900Active3 beds 3 baths2,049 sq. ft.
17001 W 64th Dr, Arvada, CO 80007
MLS# 6071250Listed by: RE/MAX Professionals - Open Sat, 12 to 2pmNew
 $730,000Active3 beds 3 baths3,954 sq. ft.
9235 Blanca St, Arvada, CO 80007
MLS# 1588747Listed by: Keller Williams Avenues Realty - New
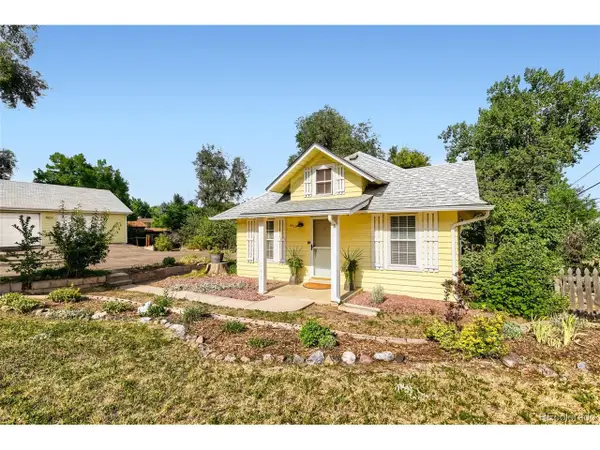 $804,900Active0.55 Acres
6420 Estes St, Arvada, CO 80004
MLS# 4744032Listed by: Snyder Realty Team


Protect your home and budget from life's surprises with an Assurant Home Warranty, backed by a partner that supports you through every step of homeownership. Explore Plans.
©2026 Century 21 Real Estate LLC. All rights reserved. CENTURY 21®, the CENTURY 21 Logo and C21® are service marks owned by Century 21 Real Estate LLC. Century 21 Real Estate LLC fully supports the principles of the Fair Housing Act and the Equal Opportunity Act. Each office is independently owned and operated. Listing information is deemed reliable but not guaranteed accurate.