
8462 Everett Way #C, Arvada, CO 80005
Local realty services provided by:CENTURY 21 Bear Facts Realty
Listed by: dee hodapp
Office: khaya real estate llc.
MLS#:5796809
Source:ML
Price summary
- Price:$395,000
- Price per sq. ft.:$377.99
- Monthly HOA dues:$368
About this home
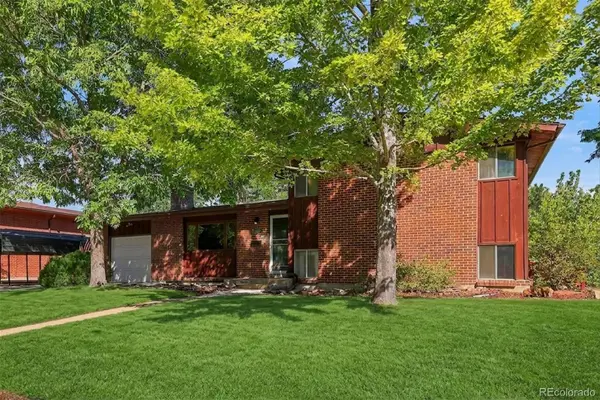
Welcome to the highly desired Timbercove Community in Arvada. Exquisite remodel in 2026 top to bottom w designer quality finishes. This is the one you've been waiting for; move-in-ready townhome is tucked away in a nice quiet location. Step inside to the bright natural sunlit home on each level. Every surface in the home has been remodeled exquisitely for move in ready purchase. New kitchen cabinets and appliances, quartz countertops, beverage refrigerator included. The redesigned floor plan on the main level makes main floor living feel spacious and comfortable for large gatherings year round. Updated bathrooms, new paint throughout, new LVP flooring, new electric fireplace in one of the two spacious bedrooms, and new light fixtures, new handrails. Every detail brings this home to elegant designer quality finish. Spacious & Bright Great Room includes cozy wood fireplace ideal for entertaining and offers a kitchen island and dining space with ample seating. The oversized 1 car garage offers ample storage space. Call this one your own and enjoy years of memories being made. The well-managed neighborhood offers active HOA maintained grounds, gardens and more located across from Firefighter Park, walking distance to grocery stores, shopping, coffee, etc. Enjoy the unbeatable location near Standley Lake w Flatiron views, hiking and biking trails, schools, playgrounds, public transportation. 15 mins to Boulder/15 mins to Denver/only 5 mins to Old Town Arvada. Enjoy each morning on the cozy patio and take a stroll around the park....
Contact an agent
Home facts
- Year built:1981
- Subdivision & Development:Timbercove
- Listing ID #:5796809
Rooms and interior
- Bedrooms:2
- Total bathrooms:2
- Full bathrooms:1
- Half bathrooms:1
- Flooring:Carpet, Tile, Vinyl
- Kitchen Description:Cooktop, Dishwasher, Disposal, Eat-in Kitchen, Kitchen Island, Oven, Refrigerator, Wine Cooler
- Living area:1,045 sq. ft.
Heating and cooling
- Cooling:Central Air
- Heating:Forced Air, Natural Gas
- Central air:Yes
Structure and exterior
- Roof:Composition
- Year built:1981
- Building area:1,045 sq. ft.
- Construction Materials:Frame, Vinyl Siding
- Exterior Features:Front Porch
- Levels:2 Story
Schools
- High school:Pomona
- Middle school:Pomona
- Elementary school:Weber
Utilities
- Water:Public
- Sewer:Public Sewer
Finances and disclosures
- Price:$395,000
- Price per sq. ft.:$377.99
- Tax amount:$2,183 (2025)
Features and amenities
- Laundry features:Dryer, Washer
- Amenities:Carbon Monoxide Detector(s), Double Pane Windows, Gas Water Heater, Smoke Detector(s), Wine Cooler
Parking
- Total parking spaces:1
- Parking description:Dry Walled, Insulated Garage, Oversized
- Garage:Yes
- Garage spaces:1
 Based on information submitted to the MLS GRID as of September 15, 2026 02:30 PM. All data is obtained from various sources and may not have been verified by broker or MLS GRID. Supplied Open House information is subject to change without notice. All information should be independently reviewed and verified for accuracy. Properties may or may not be listed by the office/agent presenting the information. ML Member Broker: Juan L. Sanchez
New listings near 8462 Everett Way #C
- Coming Soon
 $699,500Coming Soon5 beds 3 baths2,641 sq. ft.
7757 Newman Street, Arvada, CO 80005
MLS# 1834777Listed by: DENVER HOMES - Coming SoonOpen Sat, 1 to 4pm
 $580,000Coming Soon4 beds 2 baths1,592 sq. ft.
5910 Estes Court, Arvada, CO 80004
MLS# 6443254Listed by: YOUR CASTLE REAL ESTATE INC - Coming SoonOpen Fri, 3:30 to 5:30pm
 $1,268,000Coming Soon6 beds 5 baths5,077 sq. ft.
18361 W 95th Place, Arvada, CO 80007
MLS# 3100357Listed by: KELLER WILLIAMS INTEGRITY REAL ESTATE LLC - Coming SoonOpen Sat, 10am to 1pm
 $555,000Coming Soon4 beds 2 baths2,188 sq. ft.
6036 Parfet Street, Arvada, CO 80004
MLS# 4167370Listed by: GUIDE REAL ESTATE - Coming Soon
 $925,000Coming Soon6 beds 5 baths4,751 sq. ft.
17439 W 94th Drive, Arvada, CO 80007
MLS# 2588264Listed by: KELLER WILLIAMS ADVANTAGE REALTY LLC - Coming SoonOpen Thu, 5 to 7pm
 $480,000Coming Soon2 beds 2 baths1,276 sq. ft.
8449 Flora Street #C, Arvada, CO 80005
MLS# 4843003Listed by: WEST AND MAIN HOMES INC - Coming Soon
 $425,000Coming Soon2 beds 3 baths1,998 sq. ft.
10830 W 63rd Avenue #B, Arvada, CO 80004
MLS# 9597161Listed by: RE/MAX ALLIANCE - OLDE TOWN - Coming Soon
 $1,499,000Coming Soon5 beds 5 baths4,975 sq. ft.
8938 Devinney Ct, Arvada, CO 80005
MLS# 7378937Listed by: Milehimodern - Coming Soon
 $800,000Coming Soon4 beds 3 baths2,589 sq. ft.
7027 Orion Ln, Arvada, CO 80007
MLS# 1068585Listed by: Living N Colorado - Coming Soon
 $725,000Coming Soon3 beds 3 baths3,423 sq. ft.
15518 W 95th Avenue, Arvada, CO 80007
MLS# 1708429Listed by: KELLER WILLIAMS DTC


Protect your home and budget from life's surprises with an Assurant Home Warranty, backed by a partner that supports you through every step of homeownership. Explore Plans.
©2026 Century 21 Real Estate LLC. All rights reserved. CENTURY 21®, the CENTURY 21 Logo and C21® are service marks owned by Century 21 Real Estate LLC. Century 21 Real Estate LLC fully supports the principles of the Fair Housing Act and the Equal Opportunity Act. Each office is independently owned and operated. Listing information is deemed reliable but not guaranteed accurate.