
8530 Swadley Ct, Arvada, CO 80005
Local realty services provided by:CENTURY 21 Cornerstone
Listed by: ann wymore
Office: navigate realty303-550-3739
MLS#:6721606
Source:IRES
Price summary
- Price:$650,000
- Price per sq. ft.:$248.76
- Monthly HOA dues:$41.67
About this home
Welcome to 8530 Swadley Ct, a 4-bedroom, 3.5-bath home in a fantastic Arvada location with convenient access to parks, trails, and Standley Lake. Ideally situated between Denver and Boulder, this home offers a great combination of thoughtful improvements, everyday convenience, and easy access to the Colorado lifestyle. Inside, you'll find modern touches throughout, including removed popcorn ceilings, freshly painted ceilings, updated switches, a remodeled main-level powder room, and a new upstairs windows. The kitchen features a brand-new high-end microwave and induction range, while the fully remodeled basement adds valuable living space with an egress window, conforming bedroom, and beautifully remodeled full bathroom. Outside, enjoy new landscaping in both the front and backyard, a brand-new front deck, freshly painted back deck, and fresh exterior trim paint. The mature front-yard tree provides beautiful seasonal views and plenty of shade during the summer. Additional improvements include a replaced water heater, newer air conditioning, an EV charger in the garage, and dedicated fiber internet brought directly to the home with access to ultra-fast symmetrical speeds-perfect for remote work, streaming, gaming, and connected living. With extensive improvements already completed, great access to nearby recreation, and a convenient location between Denver and Boulder, this Arvada home is ready to enjoy from day one!...
Contact an agent
Home facts
- Year built:1988
- Subdivision & Development:Landing At Standley Lake
- Listing ID #:6721606
- Added:1 day(s) ago
- Updated:September 18, 2026 at 10:58 AM
Rooms and interior
- Bedrooms:4
- Total bathrooms:4
- Full bathrooms:3
- Half bathrooms:1
- Kitchen Description:Dishwasher, Disposal, Microwave, Refrigerator
- Basement Description:Full
- Living area:2,613 sq. ft.
Heating and cooling
- Cooling:Central Air
- Heating:Forced Air
Structure and exterior
- Roof:Composition, Fiberglass
- Year built:1988
- Building area:2,613 sq. ft.
- Lot area:0.1 Acres
- Construction Materials:Wood Siding
- Exterior Features:Deck, Patio
- Levels:2 Story
Schools
- High school:Ralston Valley
- Middle school:Oberon
- Elementary school:Sierra
Utilities
- Sewer:Public Sewer
Finances and disclosures
- Price:$650,000
- Price per sq. ft.:$248.76
- Tax amount:$3,630
Features and amenities
- Appliances:Dishwasher, Disposal, Dryer, Microwave, Refrigerator, Washer
- Laundry features:Dryer, Washer
Parking
- Garage spaces:2
New listings near 8530 Swadley Ct
- New
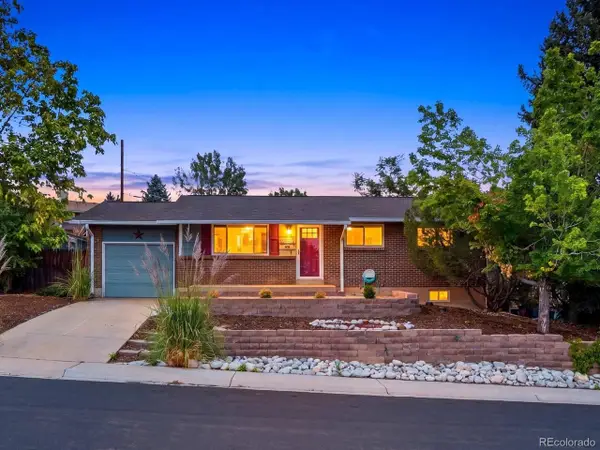 $675,000Active4 beds 2 baths2,204 sq. ft.
7085 W 71st Ave, Arvada, CO 80003
MLS# 3895504Listed by: The Agency - Denver - New
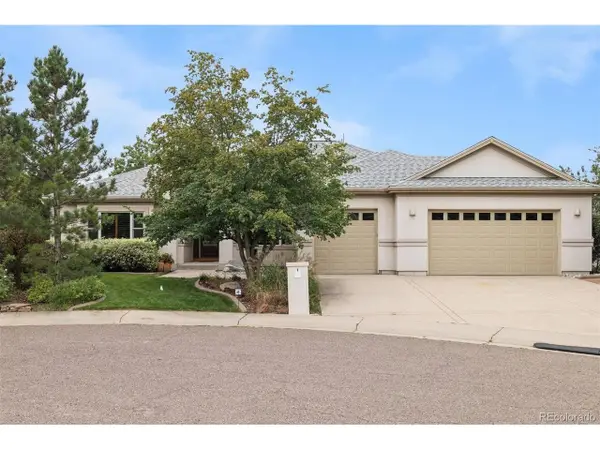 $1,195,000Active4 beds 3 baths4,107 sq. ft.
15888 W 62nd Pl, Golden, CO 80403
MLS# 7631922Listed by: LIV Sotheby's International Realty - New
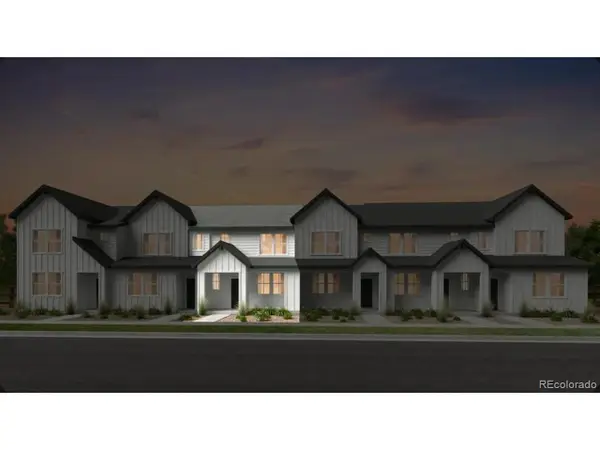 $504,990Active3 beds 3 baths1,371 sq. ft.
17211 W 91st Ln, Arvada, CO 80007
MLS# 1944308Listed by: RE/MAX Professionals - Open Sat, 11am to 2pmNew
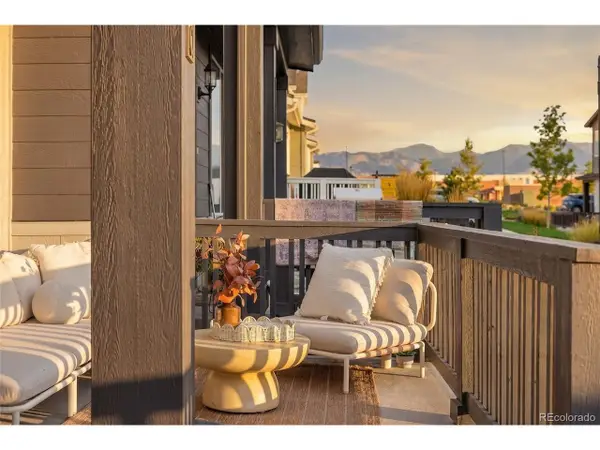 $437,900Active2 beds 3 baths1,300 sq. ft.
14555 W 91st Ave #C, Arvada, CO 80005
MLS# 5918310Listed by: Your Castle Real Estate Inc - Open Sat, 12 to 2pmNew
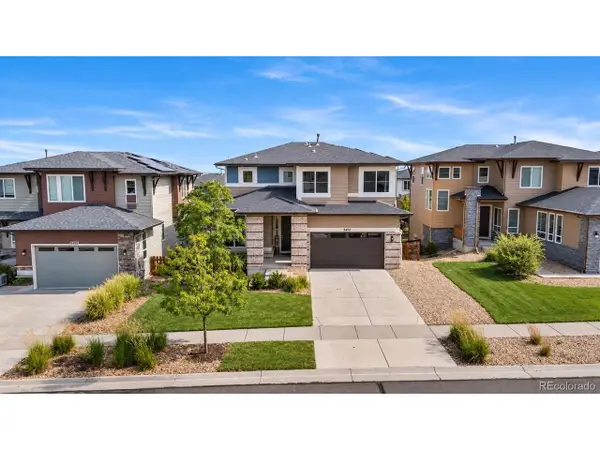 $725,000Active3 beds 3 baths3,542 sq. ft.
9496 Juniper Way, Arvada, CO 80007
MLS# 2959378Listed by: Keller Williams Avenues Realty - New
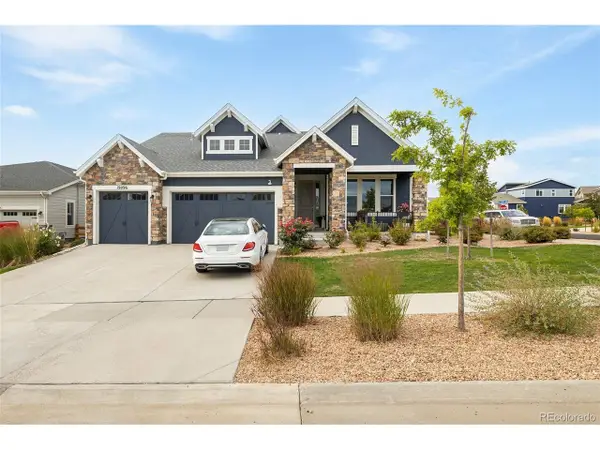 $919,999Active3 beds 3 baths4,098 sq. ft.
19096 W 94th Ave, Arvada, CO 80007
MLS# 5693087Listed by: Compass - Denver - New
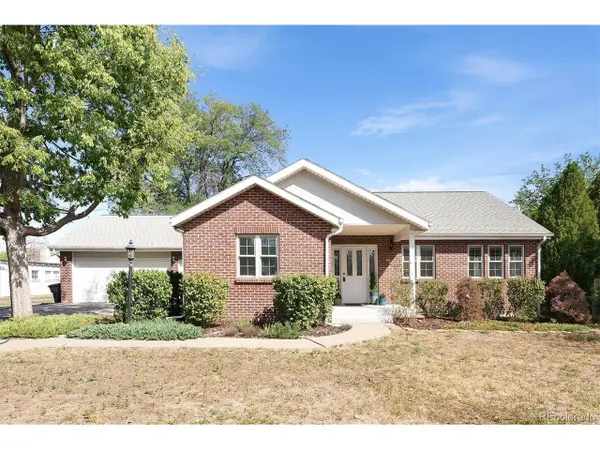 $999,000Active4 beds 4 baths3,580 sq. ft.
6240 Tennyson St, Arvada, CO 80003
MLS# 5749941Listed by: RE/MAX Alliance - New
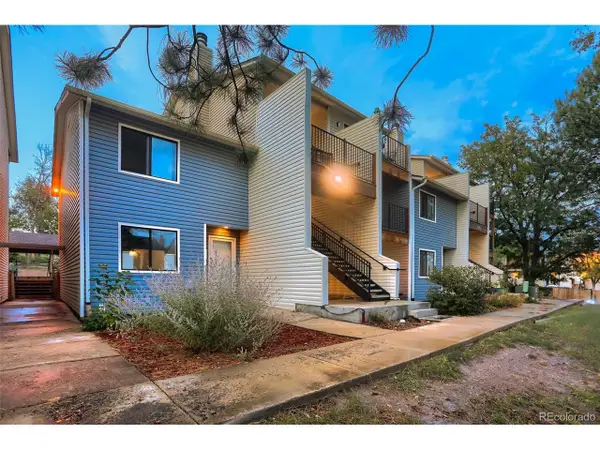 $295,000Active3 beds 2 baths1,271 sq. ft.
7825 Barbara Ann Dr #G, Arvada, CO 80004
MLS# 8477501Listed by: Real Broker, LLC DBA Real - New
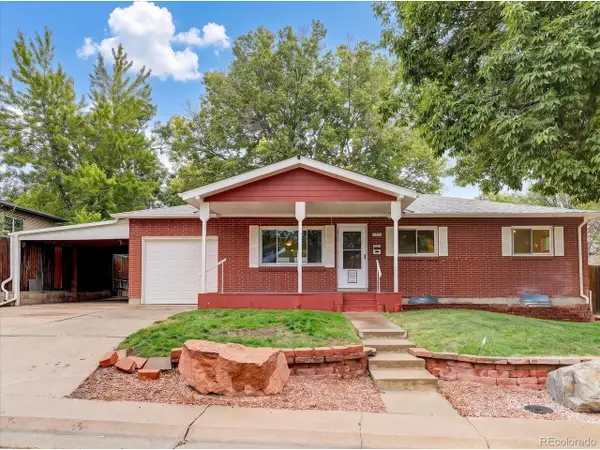 $649,900Active4 beds 3 baths2,292 sq. ft.
6918 Newman St, Arvada, CO 80004
MLS# 8994800Listed by: The Talarico Company LLC - New
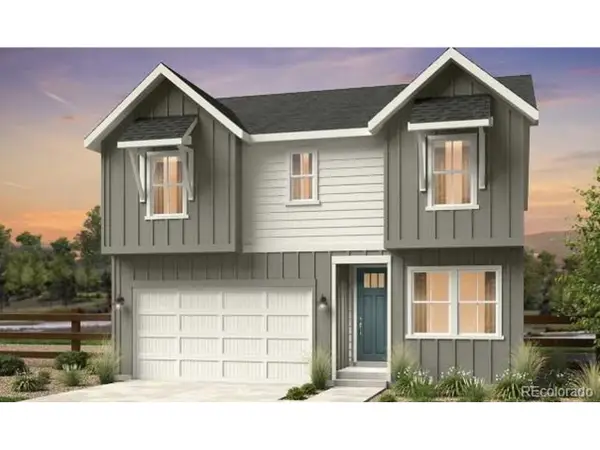 $846,199Active3 beds 3 baths3,503 sq. ft.
16637 W 92nd Pl, Arvada, CO 80007
MLS# 2112282Listed by: RE/MAX Professionals


Protect your home and budget from life's surprises with an Assurant Home Warranty, backed by a partner that supports you through every step of homeownership. Explore Plans.
©2026 Century 21 Real Estate LLC. All rights reserved. CENTURY 21®, the CENTURY 21 Logo and C21® are service marks owned by Century 21 Real Estate LLC. Century 21 Real Estate LLC fully supports the principles of the Fair Housing Act and the Equal Opportunity Act. Each office is independently owned and operated. Listing information is deemed reliable but not guaranteed accurate.