
8541 W 86th Cir, Arvada, CO 80005
Local realty services provided by:CENTURY 21 Top Dog Properties
8541 W 86th Cir,Arvada, CO 80005
$525,000
- 4 Beds
- 2 Baths
- 2,196 sq. ft.
- Single family
- Active
Upcoming open houses
- Sun, Nov 0803:00 pm - 06:00 pm
Listed by: travis beck
Office: mb beck & associates real estate303-423-6000
MLS#:3713562
Source:IRES
Price summary
- Price:$525,000
- Price per sq. ft.:$239.07
About this home
Welcome to this well-kept home nestled on a quiet street near a neighborhood park and walking paths. Beautifully landscaped front and back yards feature landscape lighting, creating a welcoming setting day and night. The spacious eat-in kitchen offers a center island, pantry, abundant cabinetry, and granite countertops, providing plenty of space for cooking, storage, and gathering. A light-filled bonus room with a gas fireplace creates a warm and inviting space to relax or entertain. Granite countertops throughout the home provide a cohesive finish. The large basement family room is ideal for movie nights, entertaining, or game days and includes a built-in desk and cabinetry for a convenient workspace and additional storage. Extra storage under the stairs and a large garden shed provide even more room to keep things organized. A new furnace adds peace of mind, while the inviting outdoor spaces, versatile living areas, and convenient location near parks and walking paths make this home a wonderful place to call home....
Contact an agent
Home facts
- Year built:1979
- Subdivision & Development:Trailside
- Listing ID #:3713562
- Added:2 day(s) ago
- Updated:November 06, 2026 at 03:42 AM
Rooms and interior
- Bedrooms:4
- Total bathrooms:2
- Dining Description:Eat-in Kitchen
- Kitchen Description:Dishwasher, Disposal, Kitchen Island, Microwave, Pantry, Refrigerator, Self Cleaning Oven
- Basement Description:Sump Pump, Unfinished
- Living area:2,196 sq. ft.
Heating and cooling
- Cooling:Ceiling Fan(s), Central Air
- Heating:Forced Air
Structure and exterior
- Roof:Composition
- Year built:1979
- Building area:2,196 sq. ft.
- Lot area:0.14 Acres
- Lot Features:House Faces East, Level, Outbuildings, Paved, Sloping Lot
- Construction Materials:Frame
- Exterior Features:Sprinkler System
- Levels:One
Schools
- High school:Pomona
- Middle school:Pomona
- Elementary school:Weber
Utilities
- Water:Public
- Sewer:Public Sewer
Finances and disclosures
- Price:$525,000
- Price per sq. ft.:$239.07
- Tax amount:$1,734
Features and amenities
- Appliances:Dishwasher, Disposal, Dryer, Fire Alarm, Microwave, Refrigerator, Self Cleaning Oven, Washer
- Laundry features:Dryer, Washer
- Amenities:Eat-in Kitchen, Kitchen Island, Pantry, Walk-In Closet(s)
Parking
- Garage spaces:2
New listings near 8541 W 86th Cir
- Coming Soon
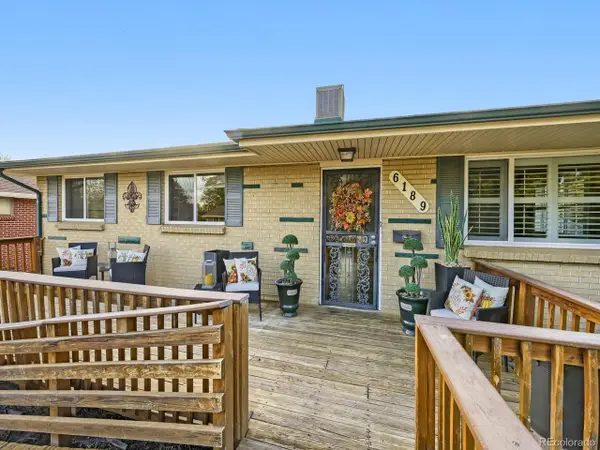 $500,000Coming Soon3 beds 3 baths1,256 sq. ft.
6189 Balsam St, Arvada, CO 80004
MLS# 6195125Listed by: Sellstate ACE Properties - Coming Soon
 $515,000Coming Soon6 beds 2 baths2,101 sq. ft.
6085 Parfet, Arvada, CO 80004
MLS# 4832015Listed by: LPT REALTY
- Coming Soon
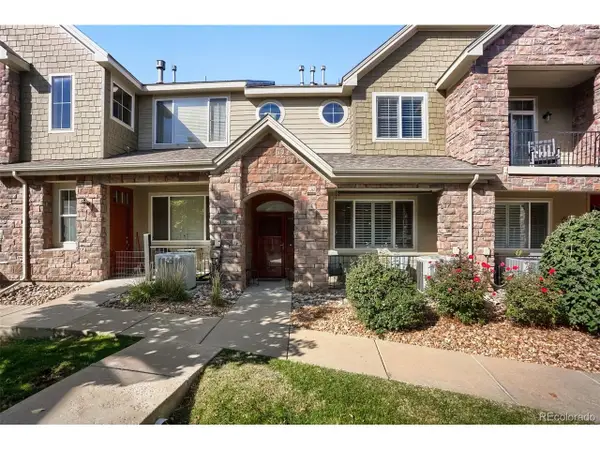 $487,500Coming Soon2 beds 3 baths1,525 sq. ft.
15496 W 66th Dr #C, Arvada, CO 80007
MLS# 3622605Listed by: MB Salankey Real Estate Group - Coming Soon
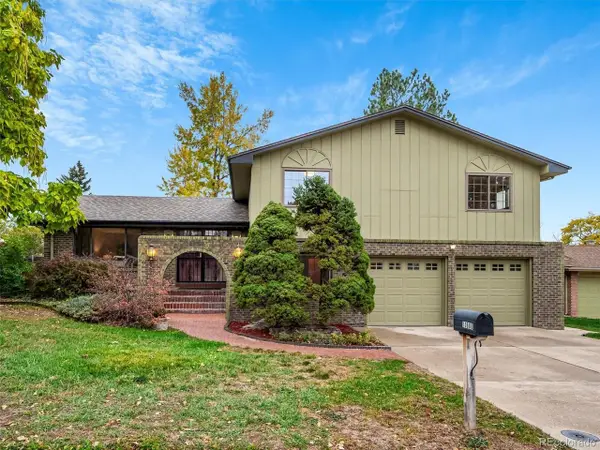 $669,000Coming Soon4 beds 3 baths2,781 sq. ft.
10880 W 71st Pl, Arvada, CO 80004
MLS# 7404116Listed by: Berkshire Hathaway HomeServices Elevated Living RE - Coming Soon
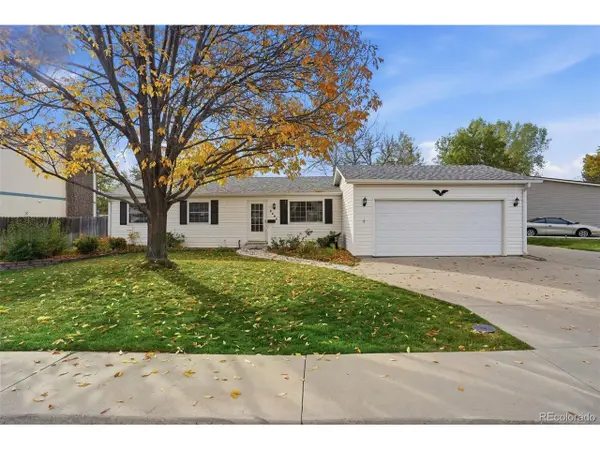 $475,000Coming Soon3 beds 2 baths1,872 sq. ft.
9604 W 75th Way, Arvada, CO 80005
MLS# 9698507Listed by: Real Broker, LLC DBA Real - Coming Soon
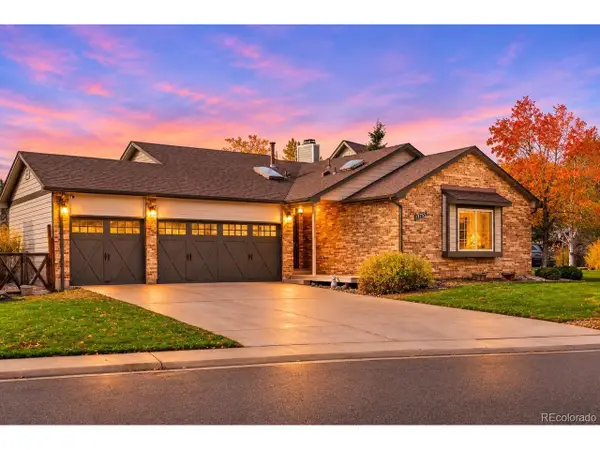 $739,000Coming Soon4 beds 3 baths2,655 sq. ft.
13755 W 67th Cir, Arvada, CO 80004
MLS# 8121622Listed by: Nookhaven Homes - Coming Soon
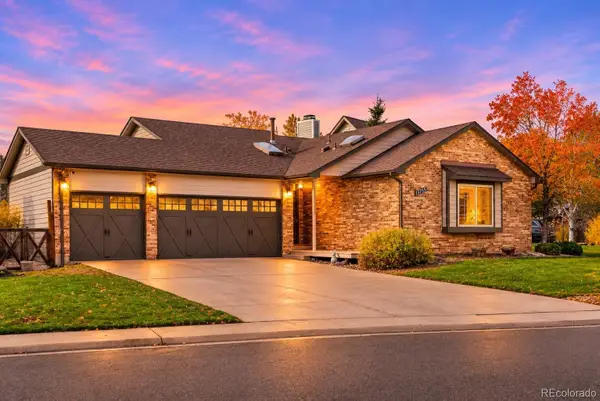 $739,000Coming Soon4 beds 3 baths2,655 sq. ft.
13755 W 67th, Arvada, CO 80004
MLS# 8121622Listed by: NOOKHAVEN HOMES - Coming Soon
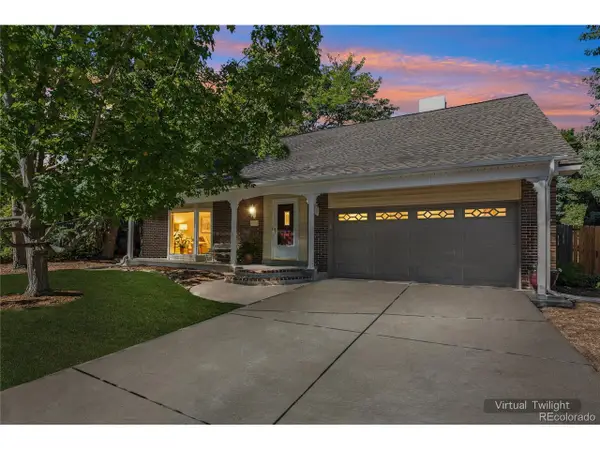 $710,000Coming Soon4 beds 4 baths2,923 sq. ft.
7727 Newman St, Arvada, CO 80005
MLS# 7758007Listed by: Megan Irvine - New
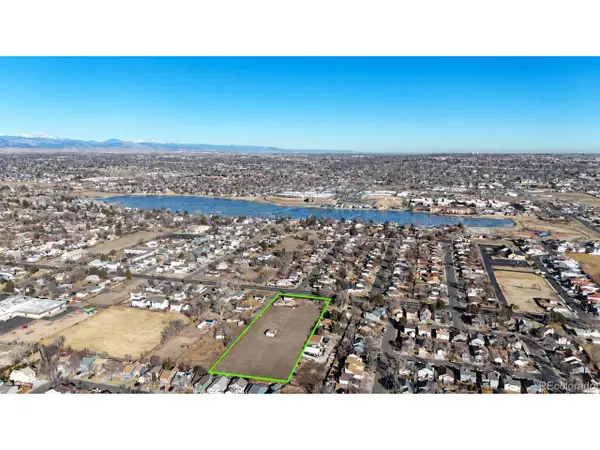
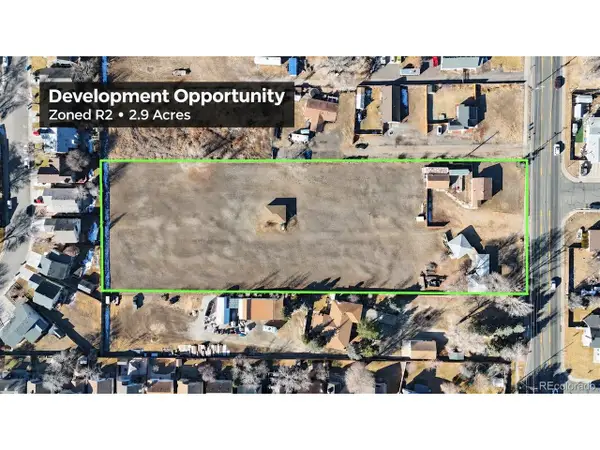 $1,450,000Active2.9 Acres
3900 W 64th Ave, Arvada, CO 80003
MLS# 2430171Listed by: eXp Realty, LLC - New
 $1,450,000Active2 beds 1 baths2,025 sq. ft.
3900 W 64th Ave, Arvada, CO 80003
MLS# 6712307Listed by: eXp Realty, LLC


Protect your home and budget from life's surprises with an Assurant Home Warranty, backed by a partner that supports you through every step of homeownership. Explore Plans.
©2026 Century 21 Real Estate LLC. All rights reserved. CENTURY 21®, the CENTURY 21 Logo and C21® are service marks owned by Century 21 Real Estate LLC. Century 21 Real Estate LLC fully supports the principles of the Fair Housing Act and the Equal Opportunity Act. Each office is independently owned and operated. Listing information is deemed reliable but not guaranteed accurate.