
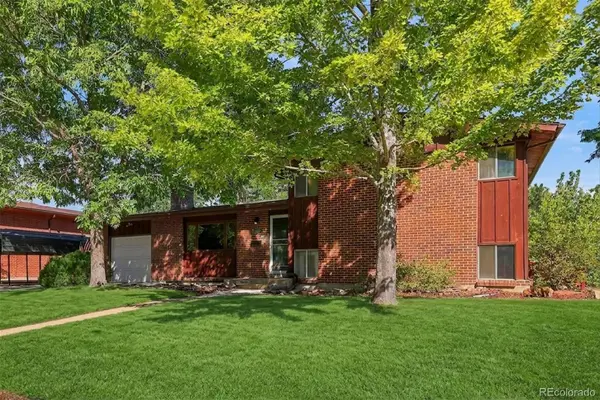
8551 Orchard Way, Arvada, CO 80007
Local realty services provided by:CENTURY 21 CapRock Real Estate
8551 Orchard Way,Arvada, CO 80007
$1,199,700
- 6 Beds
- 6 Baths
- 5,656 sq. ft.
- Single family
- Active
Listed by: raymond tomsick
Office: berkshire hathaway homeservices re of the rockies
MLS#:4270849
Source:ML
Price summary
- Price:$1,199,700
- Price per sq. ft.:$212.11
- Monthly HOA dues:$105
About this home
Completely Reimagined. Better Than New. Move-In Ready. This isn’t simply an updated home—it’s a complete transformation. Extensively renovated from top to bottom, this stunning residence features new hardwood flooring, new carpet, fresh designer paint, beautifully refinished cabinetry, and numerous additional upgrades. Best of all, the home has never been lived in since the renovation was completed, offering a rare turnkey opportunity without the wait or uncertainty of new construction.
Situated on a quiet cul-de-sac in one of West Arvada’s most sought-after neighborhoods, this exceptional home offers over 5,600 finished square feet, six bedrooms, six bathrooms, a finished walkout basement, and breathtaking views across protected open space to the Downtown Denver skyline.
The heart of the home features soaring ceilings, abundant natural light, expansive living spaces, and a chef’s kitchen with granite countertops, stainless steel appliances, an oversized island, walk-in pantry, and butler’s pantry. A private main-floor guest suite with an ensuite bath is ideal for multigenerational living, guests, or a home office.
The finished walkout basement includes a wet bar, media room, game room, fitness area, large recreation room, full bath, and flex room. Outside, the professionally landscaped backyard backs to open space and offers a stamped concrete patio, gas fire pit, outstanding privacy, and panoramic Denver skyline views.
Located minutes from Standley Lake, West Woods Golf Club, Apex Recreation Center, miles of trails, shopping, dining, and award-winning Ralston Valley schools, this home combines luxury, lifestyle, and location.
The seller is offering up to $45,000 toward closing costs or an interest-rate buydown, or buyers may instead choose to have the seller pay off the existing solar loan, providing immediate value and long-term utility savings....
Contact an agent
Home facts
- Year built:2017
- Subdivision & Development:Leyden Rock
- Listing ID #:4270849
Rooms and interior
- Bedrooms:6
- Total bathrooms:6
- Full bathrooms:4
- Half bathrooms:2
- Bathrooms Description:Five Piece Bath, Hot Tub, Jack & Jill Bathroom
- Kitchen Description:Bar Fridge, Cooktop, Dishwasher, Disposal, Double Oven, Eat-in Kitchen, Kitchen Island, Microwave, Oven, Pantry, Range, Range Hood, Self Cleaning Oven
- Basement:Yes
- Basement Description:Exterior Entry, Finished, Full, Walk-Out Access
- Living area:5,656 sq. ft.
Heating and cooling
- Cooling:Central Air
- Heating:Forced Air
- Central air:Yes
Structure and exterior
- Roof:Composition
- Year built:2017
- Building area:5,656 sq. ft.
- Lot area:0.24 Acres
- Lot Features:Borders Public Land, Cul-De-Sac, Foothills, Greenbelt, Landscaped, Meadow, Near Public Transit, Open Space, Secluded
- Architectural Style:Contemporary
- Construction Materials:Cement Siding, Frame, Rock
- Exterior Features:Covered, Deck, Fire Pit, Front Porch, Garden, Gas Valve, Lighting, Patio, Private Yard, Spa/Hot Tub
- Levels:2 Story
Schools
- High school:Ralston Valley
- Middle school:Wayne Carle
- Elementary school:Meiklejohn
Utilities
- Water:Public
- Sewer:Public Sewer
Finances and disclosures
- Price:$1,199,700
- Price per sq. ft.:$212.11
- Tax amount:$10,332 (2025)
Features and amenities
- Amenities:Bar Fridge, Carbon Monoxide Detector(s), Smoke Detector(s)
Parking
- Total parking spaces:6
- Garage:Yes
- Garage spaces:3
 Based on information submitted to the MLS GRID as of September 15, 2026 02:30 PM. All data is obtained from various sources and may not have been verified by broker or MLS GRID. Supplied Open House information is subject to change without notice. All information should be independently reviewed and verified for accuracy. Properties may or may not be listed by the office/agent presenting the information. ML Member Broker: Daniel Bishop
New listings near 8551 Orchard Way
- Coming Soon
 $699,500Coming Soon5 beds 3 baths2,641 sq. ft.
7757 Newman Street, Arvada, CO 80005
MLS# 1834777Listed by: DENVER HOMES - Coming SoonOpen Sat, 1 to 4pm
 $580,000Coming Soon4 beds 2 baths1,592 sq. ft.
5910 Estes Court, Arvada, CO 80004
MLS# 6443254Listed by: YOUR CASTLE REAL ESTATE INC - Coming SoonOpen Fri, 3:30 to 5:30pm
 $1,268,000Coming Soon6 beds 5 baths5,077 sq. ft.
18361 W 95th Place, Arvada, CO 80007
MLS# 3100357Listed by: KELLER WILLIAMS INTEGRITY REAL ESTATE LLC - Coming SoonOpen Sat, 10am to 1pm
 $555,000Coming Soon4 beds 2 baths2,188 sq. ft.
6036 Parfet Street, Arvada, CO 80004
MLS# 4167370Listed by: GUIDE REAL ESTATE - Coming Soon
 $925,000Coming Soon6 beds 5 baths4,751 sq. ft.
17439 W 94th Drive, Arvada, CO 80007
MLS# 2588264Listed by: KELLER WILLIAMS ADVANTAGE REALTY LLC - Coming SoonOpen Thu, 5 to 7pm
 $480,000Coming Soon2 beds 2 baths1,276 sq. ft.
8449 Flora Street #C, Arvada, CO 80005
MLS# 4843003Listed by: WEST AND MAIN HOMES INC - Coming Soon
 $425,000Coming Soon2 beds 3 baths1,998 sq. ft.
10830 W 63rd Avenue #B, Arvada, CO 80004
MLS# 9597161Listed by: RE/MAX ALLIANCE - OLDE TOWN - Coming Soon
 $1,499,000Coming Soon5 beds 5 baths4,975 sq. ft.
8938 Devinney Ct, Arvada, CO 80005
MLS# 7378937Listed by: Milehimodern - Coming Soon
 $800,000Coming Soon4 beds 3 baths2,589 sq. ft.
7027 Orion Ln, Arvada, CO 80007
MLS# 1068585Listed by: Living N Colorado - Coming Soon
 $725,000Coming Soon3 beds 3 baths3,423 sq. ft.
15518 W 95th Avenue, Arvada, CO 80007
MLS# 1708429Listed by: KELLER WILLIAMS DTC


Protect your home and budget from life's surprises with an Assurant Home Warranty, backed by a partner that supports you through every step of homeownership. Explore Plans.
©2026 Century 21 Real Estate LLC. All rights reserved. CENTURY 21®, the CENTURY 21 Logo and C21® are service marks owned by Century 21 Real Estate LLC. Century 21 Real Estate LLC fully supports the principles of the Fair Housing Act and the Equal Opportunity Act. Each office is independently owned and operated. Listing information is deemed reliable but not guaranteed accurate.