
8650 W 49th Circle, Arvada, CO 80002
Local realty services provided by:CENTURY 21 Community First
Upcoming open houses
- Sat, Aug 2911:00 am - 01:00 pm
Listed by: kassidy benson
Office: living room real estate
MLS#:8531677
Source:ML
Price summary
- Price:$660,000
- Price per sq. ft.:$419.31
- Monthly HOA dues:$29.17
About this home
This special two- story home built in 2005 offers 3 bedrooms and 2.5 baths, plus an attached two-car garage, all situated on a 6,752 square foot lot located only minutes from Olde Town Arvada. The entryway opens past a beautiful staircase with new railing into a bright, airy living room with dramatic two-story vaulted ceilings. New windows flood the space with natural light, flowing into the dining area, where a new french door opens onto a huge covered patio with two skylights and fans. The kitchen shines with crisp white cabinetry, granite countertops, and a pantry. There is bar seating, stainless steel upgraded appliances, and real wood flooring. A convenient half bath and laundry area are tucked into the mudroom, which connects directly to the attached garage and includes a utility closet housing the HVAC and water heater. Upstairs, there is a cozy loft at the landing, along with all three bedrooms. Two secondary bedrooms share a hall bath and a linen closet, while the luxurious primary suite offers a walk-in closet and a private ensuite bath. The sheltered patio is the perfect spot for a dining table, TV, and lounge seating, making indoor-outdoor entertaining effortless. The backyard features a storage shed, fun playhouse, and option to have an RV parking space alongside the garage. There is grass in the front and backyard with an automatic sprinkler system. There is lots of parking space on a three-car-wide driveway. Additional highlights include abundant storage under the stairs in the crawl space with a vapor barrier and outside in the shed. The Dover Creek subdivision is an exclusive enclave of just 20 homes on a well manicured circle with a remarkably low $350/year HOA. This exceptional home has a modern layout, exceptional outdoor space, and convenient Arvada location....
Contact an agent
Home facts
- Year built:2005
- Subdivision & Development:Dover Creek
- Listing ID #:8531677
Rooms and interior
- Bedrooms:3
- Total bathrooms:3
- Full bathrooms:1
- Half bathrooms:1
- Flooring:Wood
- Kitchen Description:Dishwasher, Disposal, Double Oven, Eat-in Kitchen, Microwave, Pantry, Refrigerator
- Basement:Yes
- Basement Description:Crawl Space
- Living area:1,574 sq. ft.
Heating and cooling
- Cooling:Central Air
- Heating:Forced Air
- Central air:Yes
Structure and exterior
- Roof:Shingle
- Year built:2005
- Building area:1,574 sq. ft.
- Lot area:0.16 Acres
- Lot Features:Irrigated, Landscaped, Sprinklers In Front, Sprinklers In Rear
- Architectural Style:Traditional
- Construction Materials:Cement Siding, Stone
- Exterior Features:Covered, Dog Run, Front Porch, Lighting, Patio, Private Yard, Rain Gutters
- Levels:2 Story
Schools
- High school:Arvada
- Middle school:Arvada K-8
- Elementary school:Arvada K-8
Utilities
- Water:Public
- Sewer:Public Sewer
Finances and disclosures
- Price:$660,000
- Price per sq. ft.:$419.31
- Tax amount:$4,026 (2025)
Features and amenities
- Laundry features:Dryer
- Amenities:Carbon Monoxide Detector(s), Double Pane Windows, Gas Water Heater, Window Coverings
Parking
- Total parking spaces:2
- Parking description:Concrete Driveway, Dry Walled, Lighted
- Garage:Yes
- Garage spaces:2
 Based on information submitted to the MLS GRID as of August 26, 2026 11:04 AM. All data is obtained from various sources and may not have been verified by broker or MLS GRID. Supplied Open House information is subject to change without notice. All information should be independently reviewed and verified for accuracy. Properties may or may not be listed by the office/agent presenting the information.
New listings near 8650 W 49th Circle
- Coming Soon
 $700,000Coming Soon5 beds 4 baths2,152 sq. ft.
7045 Routt Street, Arvada, CO 80004
MLS# 9707867Listed by: REAL BROKER, LLC DBA REAL - Coming SoonOpen Sun, 2 to 4pm
 $590,000Coming Soon4 beds 2 baths2,200 sq. ft.
6150 Carr St, Arvada, CO 80004
MLS# 1714906Listed by: HomeSmart - Coming SoonOpen Sat, 11am to 1pm
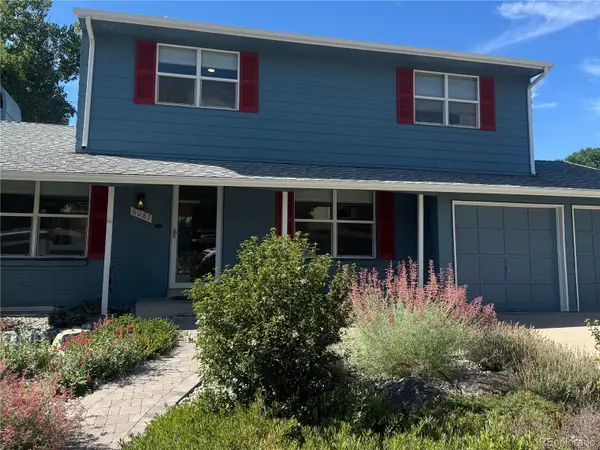 $670,000Coming Soon5 beds 4 baths2,632 sq. ft.
6085 W 82nd Drive, Arvada, CO 80003
MLS# 9417927Listed by: COMPASS - DENVER - Coming SoonOpen Sat, 11am to 2pm
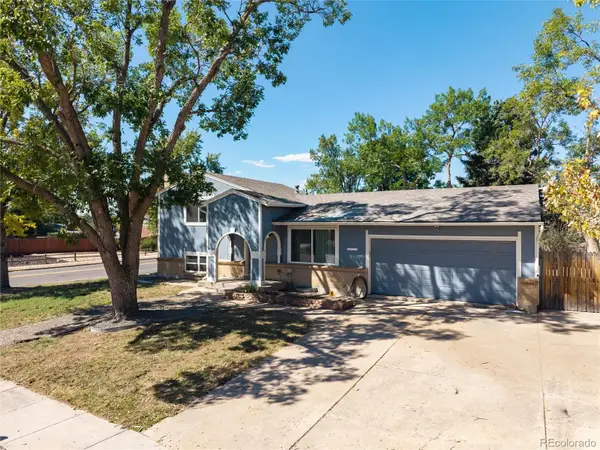 $600,000Coming Soon4 beds 2 baths2,126 sq. ft.
8775 Lamar Drive, Arvada, CO 80003
MLS# 8847708Listed by: FATHOM REALTY COLORADO LLC - Coming Soon
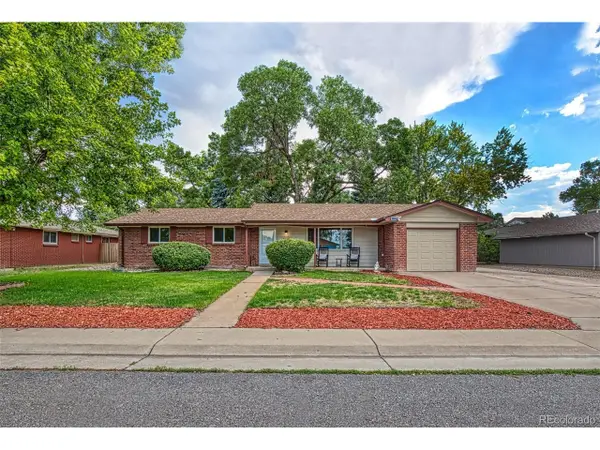 $695,000Coming Soon5 beds 3 baths2,452 sq. ft.
6087 Lewis St, Arvada, CO 80004
MLS# 5088021Listed by: Keller Williams Realty Downtown LLC - Coming Soon
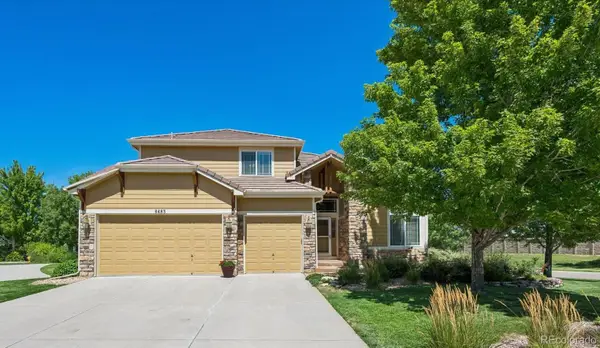 $879,000Coming Soon4 beds 3 baths4,351 sq. ft.
6483 Umber Circle, Arvada, CO 80007
MLS# 4779997Listed by: KELLER WILLIAMS REALTY DOWNTOWN LLC - Coming SoonOpen Fri, 5 to 7pm
 $730,000Coming Soon5 beds 4 baths2,638 sq. ft.
9420 W 51st Avenue, Arvada, CO 80002
MLS# 6751228Listed by: KELLER WILLIAMS AVENUES REALTY - Coming Soon
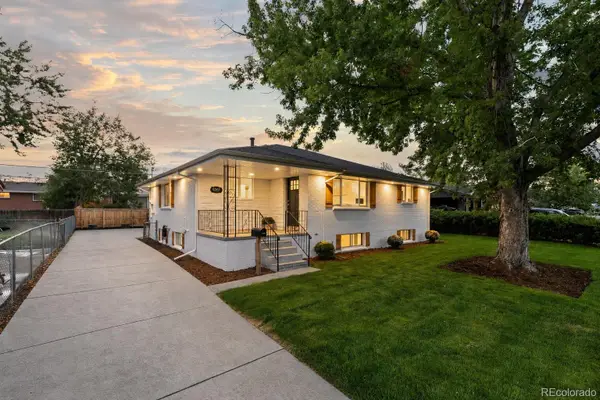 $750,000Coming Soon5 beds 3 baths2,856 sq. ft.
6561 Marshall Street, Arvada, CO 80003
MLS# 6903797Listed by: COMPASS - DENVER - Coming Soon
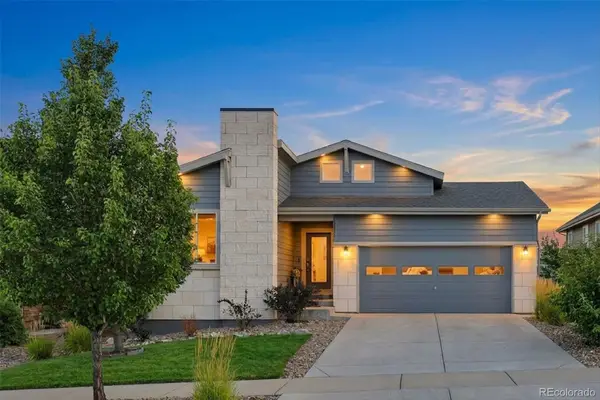 $695,000Coming Soon4 beds 3 baths2,891 sq. ft.
19836 W 93rd Avenue, Arvada, CO 80007
MLS# 9362167Listed by: KELLER WILLIAMS ADVANTAGE REALTY LLC


Protect your home and budget from life's surprises with an Assurant Home Warranty, backed by a partner that supports you through every step of homeownership. Explore Plans.
©2026 Century 21 Real Estate LLC. All rights reserved. CENTURY 21®, the CENTURY 21 Logo and C21® are service marks owned by Century 21 Real Estate LLC. Century 21 Real Estate LLC fully supports the principles of the Fair Housing Act and the Equal Opportunity Act. Each office is independently owned and operated. Listing information is deemed reliable but not guaranteed accurate.