
8657 Devinney St, Arvada, CO 80005
Local realty services provided by:CENTURY 21 CapRock Real Estate
Listed by: stephanie iannone, melinda nassar
Office: compass colorado, llc - boulder303-487-5472
MLS#:4677452
Source:IRES
Price summary
- Price:$975,000
- Price per sq. ft.:$295.81
- Monthly HOA dues:$100.33
About this home
Some homes are remodeled. Others are entirely reimagined. Set on one of the Village of Five Parks most coveted park-side settings, this bespoke residence is the culmination of a thoughtful reinvention where every decision-from opening the floor plan and expanding the living spaces to artisan craftsmanship and custom millwork-was carefully considered, creating a home that feels intentionally curated rather than simply remodeled. Bordering Russell Park with sweeping views to Standley Lake, the setting gifts spectacular sunrises, mature trees and open lawns that create a magical backdrop. The beautifully transformed chef's kitchen is a masterclass in thoughtful design, featuring ceiling-height cabinetry, a custom hood, stainless appliances, contrasting center island and lustrous surfaces. The adjoining dining room frames picturesque views, while the family room is wrapped in windows overlooking the private backyard, where mature trees transform with the seasons, and rich wood floors and a timeless fireplace lend warmth and character. An expanded service wing seamlessly blends a dream pantry, mudroom, laundry and whimsical powder bath with a handcrafted wood vanity, while the inspiring study enjoys uninterrupted park and lake views, complemented by an ambient fireplace and custom built-ins. Upstairs, the tranquil primary suite features a new, sophisticated bath with a sculptural soaking tub, expansive frameless shower, elegant furniture grade vanities and a professionally designed closet. The finished lower level offers exceptional flexibility with a charming brick fireplace, media and recreation areas, corner bar, compelling bath and private suite potential. Outside, a pergola-covered patio, expansive turf and exceptional privacy create an inviting backyard retreat. Just beyond, miles of trails, award-winning schools, restaurants, concerts, pools and the unmatched sense of community that define the neighborhood complete a home truly unlike anything else in Five Parks....
Contact an agent
Home facts
- Year built:2005
- Subdivision & Development:Village of Five Parks
- Listing ID #:4677452
- Added:50 day(s) ago
- Updated:September 18, 2026 at 07:52 AM
Rooms and interior
- Bedrooms:4
- Total bathrooms:4
- Full bathrooms:2
- Half bathrooms:1
- Dining Description:Eat-in Kitchen
- Bathrooms Description:Jack & Jill Bathroom
- Kitchen Description:Dishwasher, Disposal, Double Oven, Kitchen Island, Microwave, Pantry, Refrigerator
- Basement Description:Crawl Space, Partial, Partially Finished, Slab
- Living area:3,296 sq. ft.
Heating and cooling
- Cooling:Ceiling Fan(s), Central Air
- Heating:Forced Air
Structure and exterior
- Roof:Composition
- Year built:2005
- Building area:3,296 sq. ft.
- Lot area:0.12 Acres
- Lot Features:House Faces East, Level
- Architectural Style:Tudor
- Construction Materials:Frame, Wood Siding
- Exterior Features:Patio
- Levels:2 Story
Schools
- High school:Ralston Valley
- Middle school:Wayne Carle
- Elementary school:Meiklejohn
Utilities
- Water:City
- Sewer:Public Sewer
Finances and disclosures
- Price:$975,000
- Price per sq. ft.:$295.81
- Tax amount:$6,694
Features and amenities
- Appliances:Dishwasher, Disposal, Double Oven, Fire Alarm, Microwave, Refrigerator
- Amenities:Eat-in Kitchen, Jack & Jill Bathroom, Kitchen Island, Open Floorplan, Pantry, Walk-In Closet(s)
Parking
- Parking description:Oversized Garage
- Garage spaces:2
New listings near 8657 Devinney St
- New
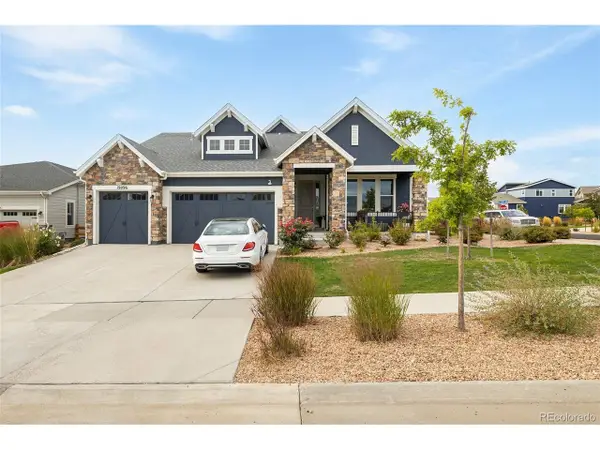 $919,999Active3 beds 3 baths4,098 sq. ft.
19096 W 94th Ave, Arvada, CO 80007
MLS# 5693087Listed by: Compass - Denver - New
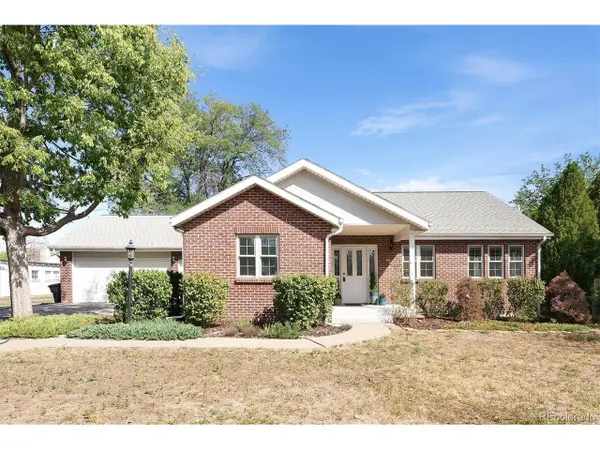 $999,000Active4 beds 4 baths3,580 sq. ft.
6240 Tennyson St, Arvada, CO 80003
MLS# 5749941Listed by: RE/MAX Alliance - New
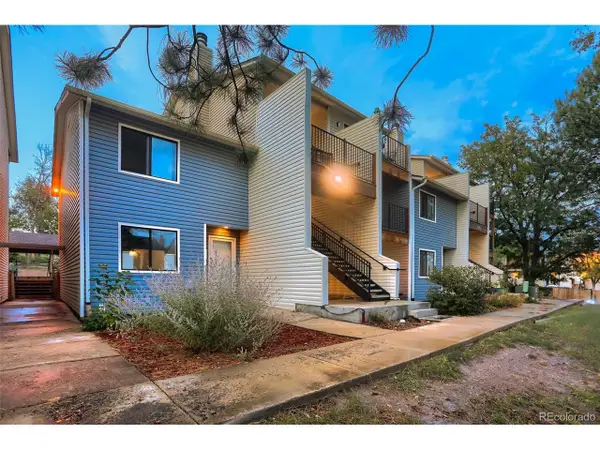 $295,000Active3 beds 2 baths1,271 sq. ft.
7825 Barbara Ann Dr #G, Arvada, CO 80004
MLS# 8477501Listed by: Real Broker, LLC DBA Real - New
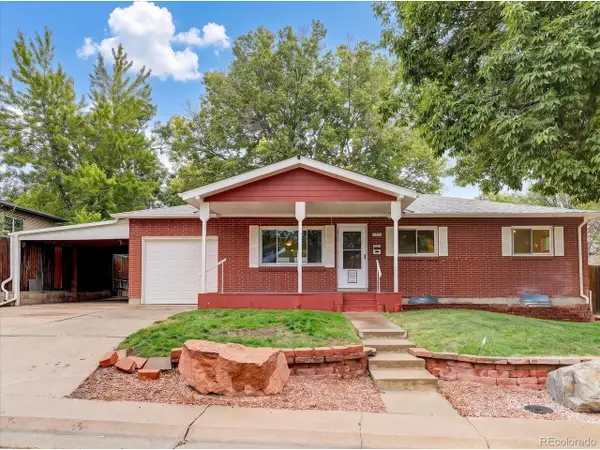 $649,900Active4 beds 3 baths2,292 sq. ft.
6918 Newman St, Arvada, CO 80004
MLS# 8994800Listed by: The Talarico Company LLC - New
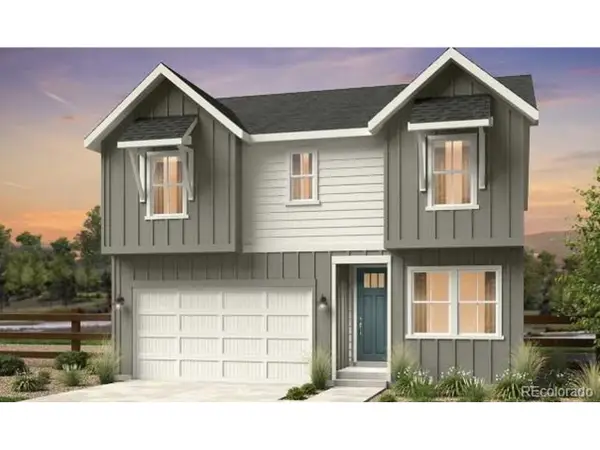 $846,199Active3 beds 3 baths3,503 sq. ft.
16637 W 92nd Pl, Arvada, CO 80007
MLS# 2112282Listed by: RE/MAX Professionals - New
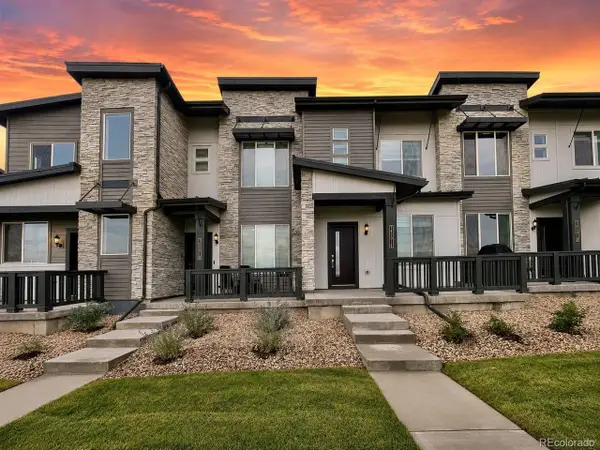 $448,000Active2 beds 3 baths1,300 sq. ft.
14591 W 91st Ln #C, Arvada, CO 80005
MLS# 3522647Listed by: Coldwell Banker Realty 28 - New
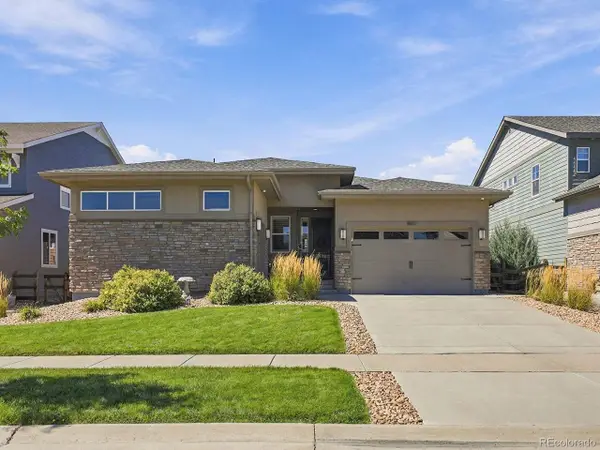 $950,000Active4 beds 4 baths4,244 sq. ft.
8831 Flagstaff St, Arvada, CO 80007
MLS# 5226689Listed by: RE/MAX Alliance - New
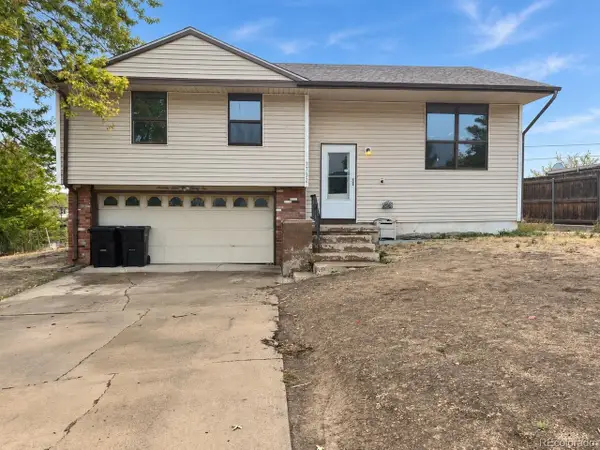 $399,900Active3 beds 2 baths1,669 sq. ft.
7732 Saulsbury St, Arvada, CO 80003
MLS# 5673982Listed by: 1 Percent Lists Front Range Realty - New
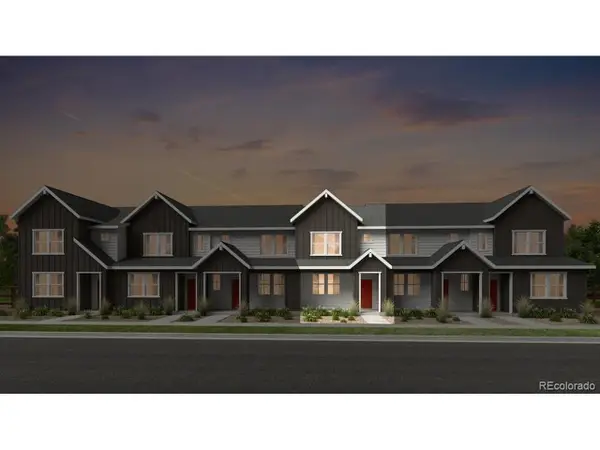 $474,099Active2 beds 3 baths1,248 sq. ft.
9022 Quartz Ct, Arvada, CO 80007
MLS# 1596914Listed by: RE/MAX Professionals - New
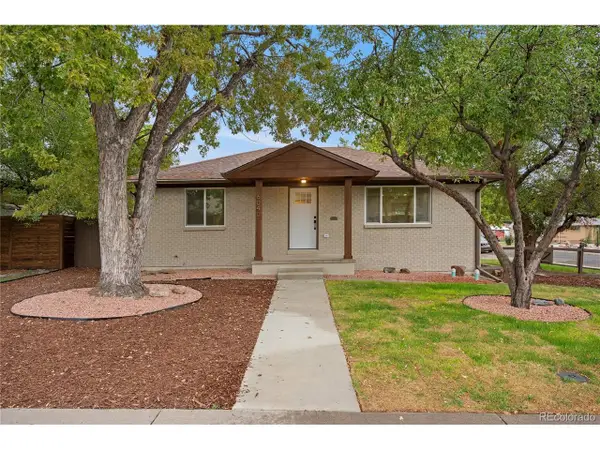 $685,000Active4 beds 3 baths1,960 sq. ft.
6040 Marshall Ct, Arvada, CO 80003
MLS# 2873959Listed by: Megastar Realty


Protect your home and budget from life's surprises with an Assurant Home Warranty, backed by a partner that supports you through every step of homeownership. Explore Plans.
©2026 Century 21 Real Estate LLC. All rights reserved. CENTURY 21®, the CENTURY 21 Logo and C21® are service marks owned by Century 21 Real Estate LLC. Century 21 Real Estate LLC fully supports the principles of the Fair Housing Act and the Equal Opportunity Act. Each office is independently owned and operated. Listing information is deemed reliable but not guaranteed accurate.