
1034 E Cooper Avenue #26a, Aspen, CO 81611
Local realty services provided by:CENTURY 21 CapRock Real Estate
1034 E Cooper Avenue #26a,Aspen, CO 81611
$5,249,000
- 3 Beds
- 2 Baths
- 1,360 sq. ft.
- Single family
- Active
Listed by: steven shane
Office: compass aspen970-925-6063
MLS#:194386
Source:CO_AGSMLS
Price summary
- Price:$5,249,000
- Price per sq. ft.:$3,859.56
About this home
Rarely available, this three-bedroom downtown Aspen residence on the river has it all! Recently renovated, this three-bedroom Chateau Eau Claire is just a five-minute stroll from downtown Aspen. Enjoy the sounds of the Roaring Fork River from your spacious third-level corner condominium. Chateau Eau Claire amenities include an elevator, a pool, a hot tub, and a gym. This gorgeous property is offered fully furnished.
Contact an agent
Home facts
- Year built:1972
- Subdivision & Development:Chateau Eau Claire
- Listing ID #:194386
- Added:1 day(s) ago
- Updated:September 01, 2026 at 02:18 PM
Rooms and interior
- Bedrooms:3
- Total bathrooms:2
- Full bathrooms:2
- Living area:1,360 sq. ft.
Heating and cooling
- Heating:Forced Air, Radiant
Structure and exterior
- Year built:1972
- Building area:1,360 sq. ft.
- Architectural Style:Contemporary
Finances and disclosures
- Price:$5,249,000
- Price per sq. ft.:$3,859.56
- Tax amount:$11,208 (2025)
New listings near 1034 E Cooper Avenue #26a
- New
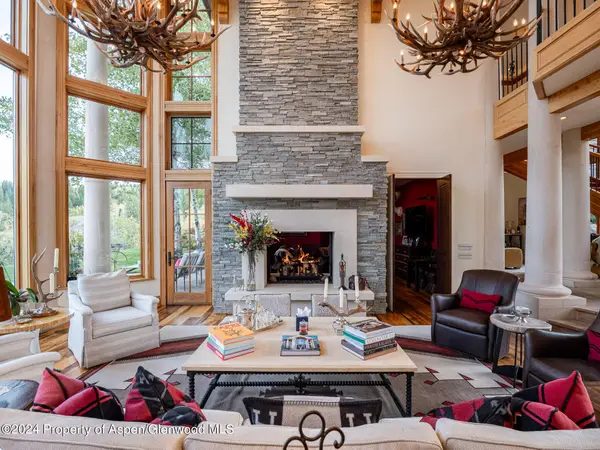 $21,500,000Active5 beds 7 baths7,260 sq. ft.
400 Eagle Pines Drive, Aspen, CO 81611
MLS# 194391Listed by: CHRISTIE'S INTERNATIONAL REAL ESTATE ASPEN SNOWMASS - New
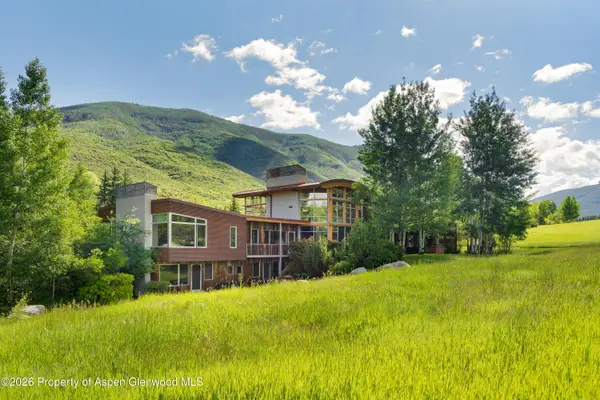 $32,000,000Active7 beds 6 baths6,802 sq. ft.
700 Nell Erickson Road, Aspen, CO 81611
MLS# 194389Listed by: COMPASS ASPEN - New
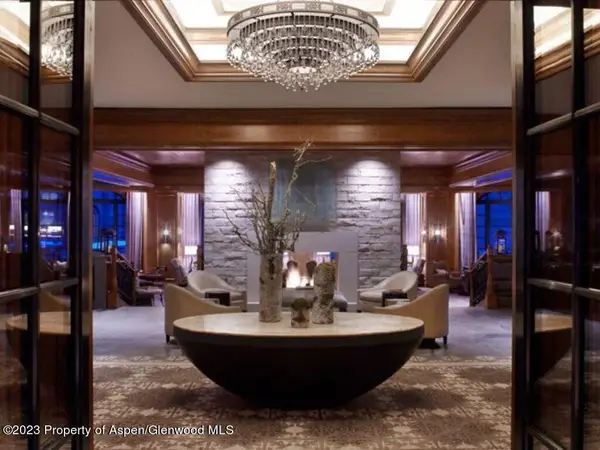 $415,000Active2 beds 3 baths1,537 sq. ft.
315 E Dean Street #B43, Aspen, CO 81611
MLS# 194387Listed by: COMPASS ASPEN - New
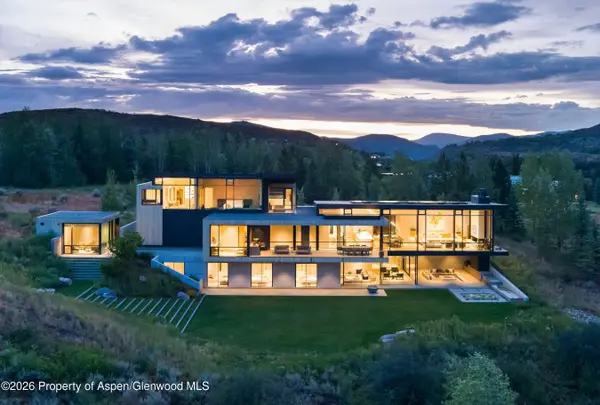 $69,000,000Active5 beds 7 baths9,339 sq. ft.
110 Coach Road, Aspen, CO 81611
MLS# 194382Listed by: CHRISTIE'S INTERNATIONAL REAL ESTATE ASPEN SNOWMASS - New
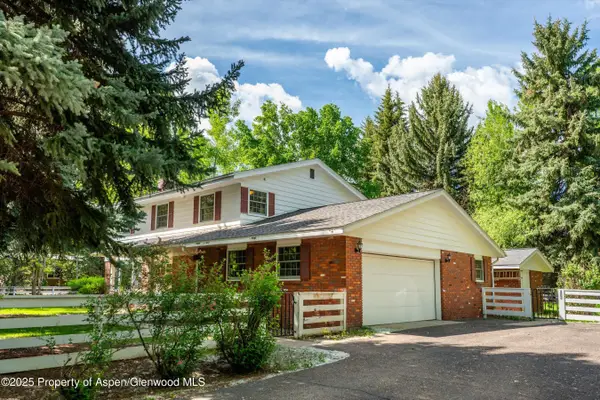 $7,500,000Active5 beds 3 baths3,003 sq. ft.
875 Bonita Drive, Aspen, CO 81611
MLS# 194372Listed by: ASPEN SNOWMASS SOTHEBY'S INTERNATIONAL REALTY - HYMAN MALL - New
 $32,000Active2 beds 3 baths1,422 sq. ft.
0075 Prospector Road #Unit 8404-4, Aspen, CO 81611
MLS# 194355Listed by: ASPEN SNOWMASS SOTHEBY'S INTERNATIONAL REALTY-SNOWMASS VILLAGE - New
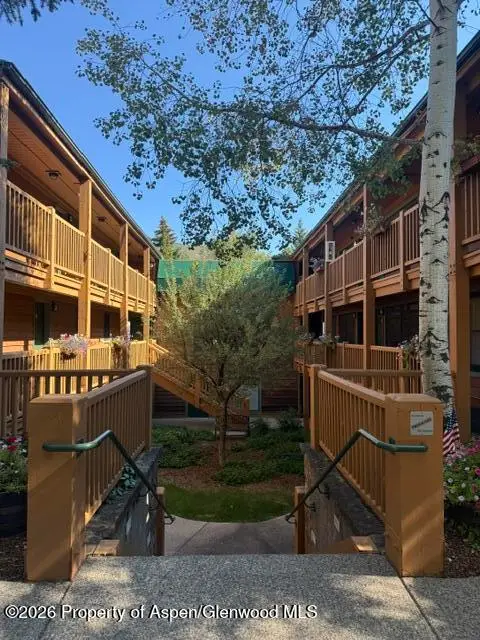 $995,000Active-- beds 1 baths270 sq. ft.
914 Waters Avenue #Unit 8, Aspen, CO 81611
MLS# 194345Listed by: LEVERICH AND CARR REAL ESTATE - New
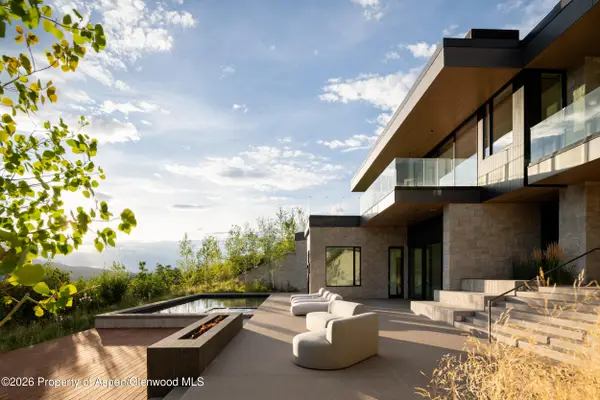 $62,500,000Active7 beds 11 baths13,439 sq. ft.
401 Carroll Drive, Aspen, CO 81611
MLS# 194344Listed by: DOUGLAS ELLIMAN REAL ESTATE-DURANT - New
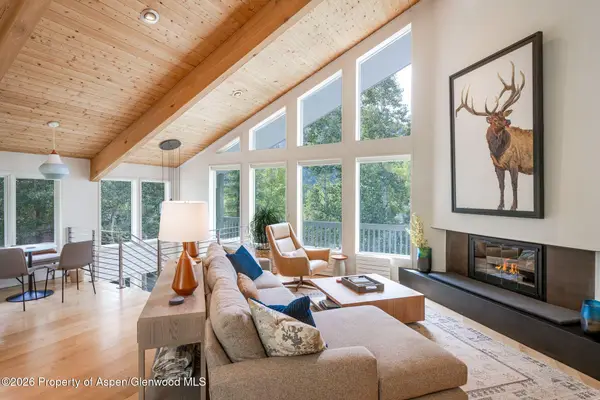 $9,800,000Active4 beds 3 baths2,794 sq. ft.
100 Mountain Laurel Court, Aspen, CO 81611
MLS# 194335Listed by: COMPASS ASPEN


Protect your home and budget from life's surprises with an Assurant Home Warranty, backed by a partner that supports you through every step of homeownership. Explore Plans.
©2026 Century 21 Real Estate LLC. All rights reserved. CENTURY 21®, the CENTURY 21 Logo and C21® are service marks owned by Century 21 Real Estate LLC. Century 21 Real Estate LLC fully supports the principles of the Fair Housing Act and the Equal Opportunity Act. Each office is independently owned and operated. Listing information is deemed reliable but not guaranteed accurate.