
1039 E Cooper Avenue #21a, Aspen, CO 81611
Local realty services provided by:CENTURY 21 CapRock Real Estate
1039 E Cooper Avenue #21a,Aspen, CO 81611
$5,250,000
- 3 Beds
- 3 Baths
- 1,450 sq. ft.
- Single family
- Active
Listed by: erik berg
Office: engel & volkers970-925-8400
MLS#:194602
Source:CO_AGSMLS
Price summary
- Price:$5,250,000
- Price per sq. ft.:$3,620.69
About this home
Enjoy riverside living just steps from downtown Aspen in this beautifully updated Chateau Roaring Fork condominium. Featuring three bedrooms, each with its own ensuite bath, this home offers comfort and privacy in a stylish, contemporary setting. The open living area includes a wood-burning fireplace, granite kitchen, and a deck that overlooks the Roaring Fork River. Residents enjoy resort-style amenities -- including a pool, hot tub, gym, and BBQ area -- plus easy access to Aspen's dining, shopping, and ski lifts. Refined design, riverside serenity, and central Aspen convenience -- the perfect long-term mountain retreat.
Contact an agent
Home facts
- Year built:1969
- Subdivision & Development:Chateau Roaring Fork
- Listing ID #:194602
- Added:3 day(s) ago
- Updated:September 22, 2026 at 02:16 PM
Rooms and interior
- Bedrooms:3
- Total bathrooms:3
- Full bathrooms:1
- Living area:1,450 sq. ft.
Heating and cooling
- Heating:Baseboard, Electric
Structure and exterior
- Year built:1969
- Building area:1,450 sq. ft.
- Lot area:0.03 Acres
Finances and disclosures
- Price:$5,250,000
- Price per sq. ft.:$3,620.69
- Tax amount:$11,066 (2025)
New listings near 1039 E Cooper Avenue #21a
- New
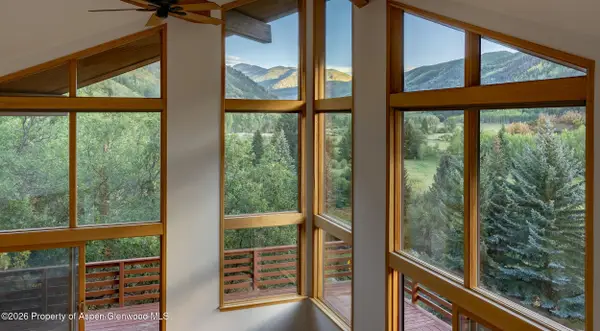
 $3,595,000Active2 beds 2 baths1,055 sq. ft.
610 S West End Street #K201, Aspen, CO 81611
MLS# 194615Listed by: ASPEN SNOWMASS SOTHEBY'S INTERNATIONAL REALTY - HYMAN MALL - New
 $6,750,000Active4 beds 3 baths2,900 sq. ft.
368 E Lupine Drive, Aspen, CO 81611
MLS# 194614Listed by: COLDWELL BANKER MASON MORSE-ASPEN - New
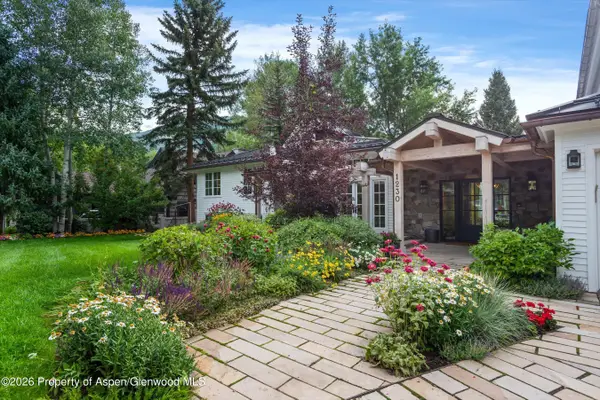 $15,950,000Active6 beds 6 baths4,576 sq. ft.
1230 Snowbunny Lane, Aspen, CO 81611
MLS# 194611Listed by: ASPEN SNOWMASS SOTHEBY'S INTERNATIONAL REALTY - HYMAN MALL - New
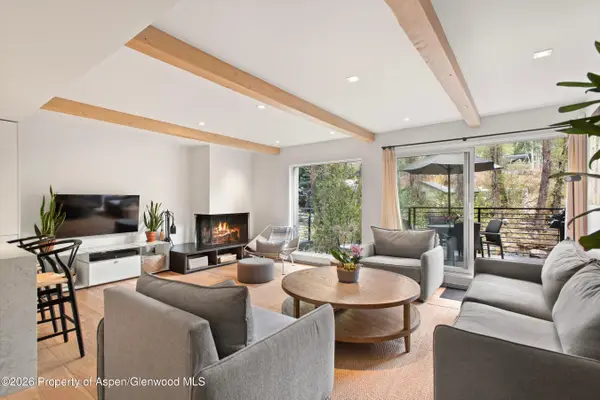 $3,650,000Active1 beds 1 baths740 sq. ft.
1039 E Cooper Avenue #19a, Aspen, CO 81611
MLS# 194603Listed by: ENGEL & VOLKERS - New
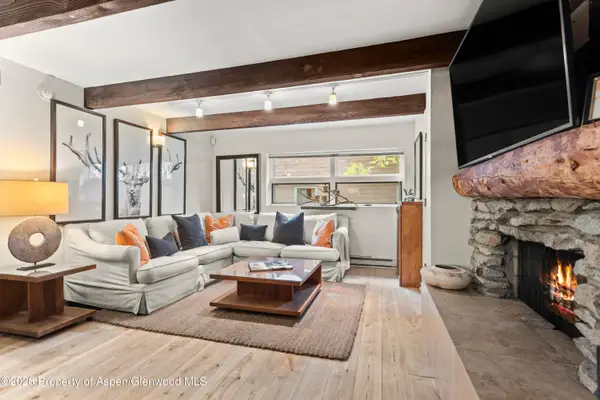 $2,500,000Active2 beds 2 baths779 sq. ft.
914 Waters Avenue #19, Aspen, CO 81611
MLS# 194578Listed by: COLDWELL BANKER MASON MORSE-ASPEN - New
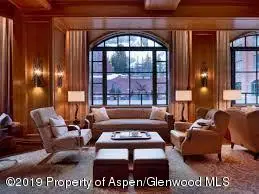 $1,450,000Active3 beds 3 baths1,913 sq. ft.
315 E Dean Street #B60, Aspen, CO 81611
MLS# 194569Listed by: COMPASS ASPEN - New
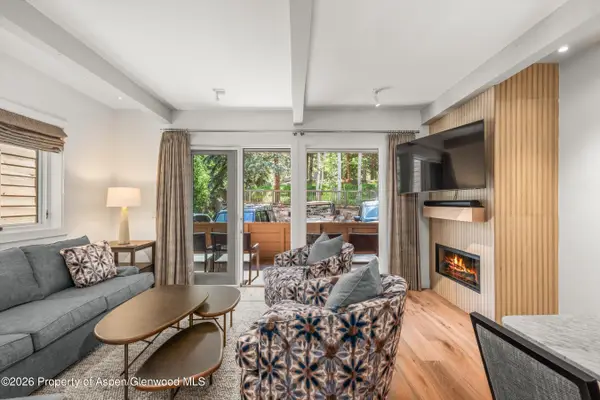 $3,095,000Active2 beds 2 baths990 sq. ft.
610 S West End Street #Unit K103, Aspen, CO 81611
MLS# 194562Listed by: MONT HAUS INTERNATIONAL REALTY - New
 $5,495,000Active3 beds 3 baths1,254 sq. ft.
400 W Hopkins Avenue #6/7, Aspen, CO 81611
MLS# 194536Listed by: ASPEN SNOWMASS SOTHEBY'S INTERNATIONAL REALTY - HYMAN MALL - New
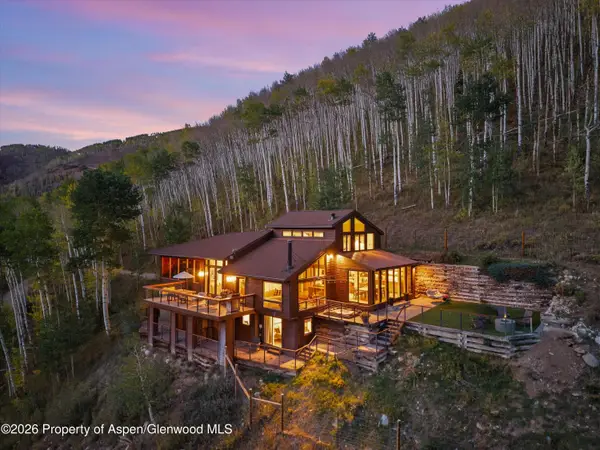 $7,995,000Active4 beds 4 baths2,559 sq. ft.
941 Little Annie Road, Aspen, CO 81611
MLS# 194531Listed by: DOUGLAS ELLIMAN REAL ESTATE-DURANT


Protect your home and budget from life's surprises with an Assurant Home Warranty, backed by a partner that supports you through every step of homeownership. Explore Plans.
©2026 Century 21 Real Estate LLC. All rights reserved. CENTURY 21®, the CENTURY 21 Logo and C21® are service marks owned by Century 21 Real Estate LLC. Century 21 Real Estate LLC fully supports the principles of the Fair Housing Act and the Equal Opportunity Act. Each office is independently owned and operated. Listing information is deemed reliable but not guaranteed accurate.