
115 Boomerang Road #5309, Aspen, CO 81611
Local realty services provided by:CENTURY 21 CapRock Real Estate
115 Boomerang Road #5309,Aspen, CO 81611
$1,475,000
- 3 Beds
- 2 Baths
- 1,027 sq. ft.
- Single family
- Active
Listed by: the shea team - layne and michael shea
Office: aspen snowmass sotheby's international realty - hyman mall970-925-6060
MLS#:193855
Source:CO_AGSMLS
Price summary
- Price:$1,475,000
- Price per sq. ft.:$1,436.22
About this home
Maroon Creek Station #5309 is how the best employers house their valued staff in Aspen. There's no better perk than slopeside housing in this notoriously challenging employment environment. This deed restricted (RO) employer-owned condominium at the base of Aspen Highlands sits directly above Highlands Village and offers views of Aspen Highlands Ski Area. All three bedrooms and the kitchen/dining area look out upon one of the world's best ski resorts. There is immediate and year-round access to the RFTA bus system and the Maroon Creek bike-path. Aspen Recreation Center is only 1/2 mile down Maroon Creek Road and downtown Aspen is 2.5 miles away. Included with the purchase is a large storage area and a dedicated garage parking spot in the underground garage at Aspen Highlands. This three-bedroom, two-bathroom condominium has a private laundry room and is intended to house 4 employees.
Contact an agent
Home facts
- Year built:2001
- Subdivision & Development:Maroon Creek Station
- Listing ID #:193855
- Added:73 day(s) ago
- Updated:September 29, 2026 at 02:24 PM
Rooms and interior
- Bedrooms:3
- Total bathrooms:2
- Full bathrooms:2
- Living area:1,027 sq. ft.
Heating and cooling
- Heating:Baseboard, Hot Water
Structure and exterior
- Year built:2001
- Building area:1,027 sq. ft.
Finances and disclosures
- Price:$1,475,000
- Price per sq. ft.:$1,436.22
- Tax amount:$848 (2025)
Parking
- Garage:Yes
New listings near 115 Boomerang Road #5309
- New
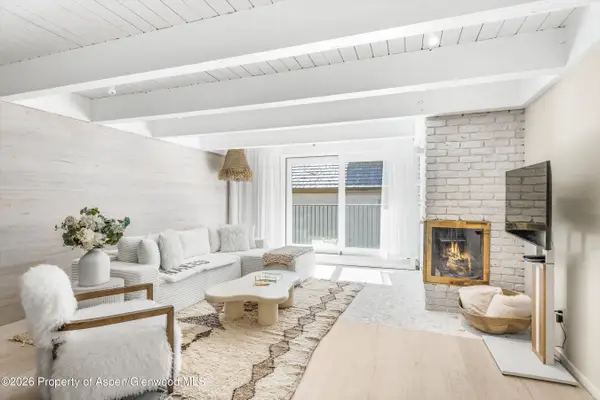 $2,450,000Active1 beds 1 baths830 sq. ft.
901 E Hyman Avenue #14, Aspen, CO 81611
MLS# 194717Listed by: CHRISTIE'S INTERNATIONAL REAL ESTATE ASPEN SNOWMASS - New
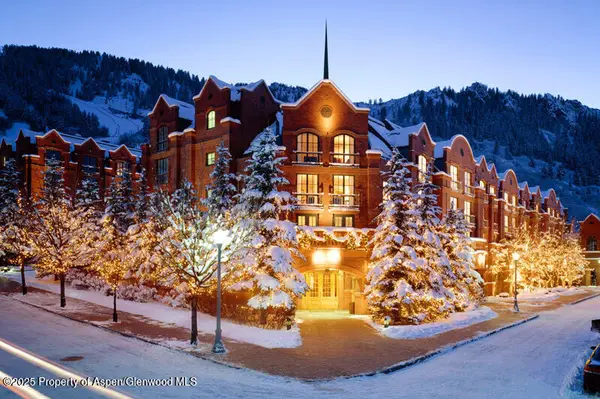 $225,000Active2 beds 3 baths1,612 sq. ft.
315 E Dean Street #B-31 A8 Even, Aspen, CO 81611
MLS# 194714Listed by: ASPEN SNOWMASS SOTHEBY'S INTERNATIONAL REALTY - DURANT - New
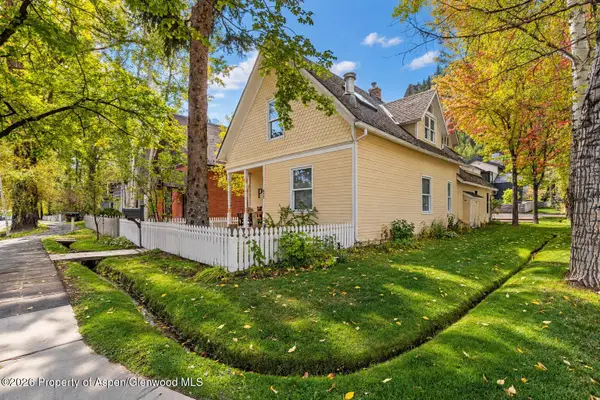 $9,500,000Active3 beds 3 baths2,969 sq. ft.
633 W Main Street, Aspen, CO 81611
MLS# 194709Listed by: MONT HAUS INTERNATIONAL REALTY - New
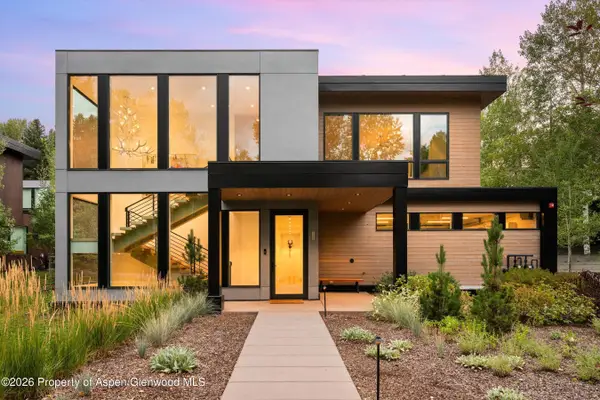 $13,900,000Active4 beds 7 baths4,148 sq. ft.
725 Cemetery Lane #A, Aspen, CO 81611
MLS# 194712Listed by: CHRISTIE'S INTERNATIONAL REAL ESTATE ASPEN SNOWMASS - New
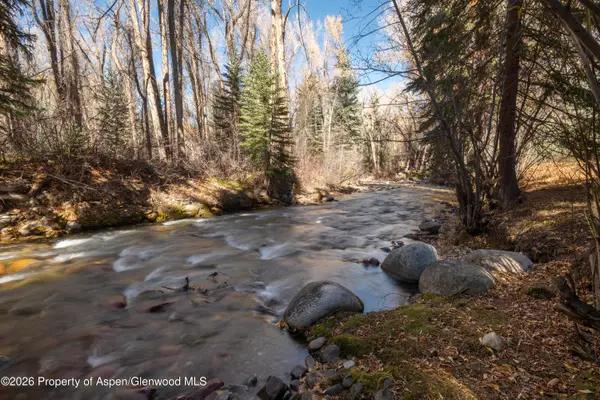 $17,995,000Active5 beds 6 baths4,695 sq. ft.
635 Sneaky Lane, Aspen, CO 81611
MLS# 194689Listed by: ASPEN SNOWMASS SOTHEBY'S INTERNATIONAL REALTY - HYMAN MALL - New
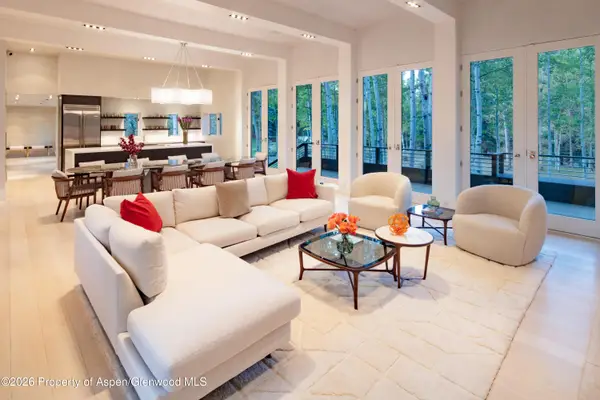 $21,500,000Active5 beds 6 baths5,872 sq. ft.
1220 Red Butte Drive, Aspen, CO 81611
MLS# 194686Listed by: COLDWELL BANKER MASON MORSE-ASPEN - New
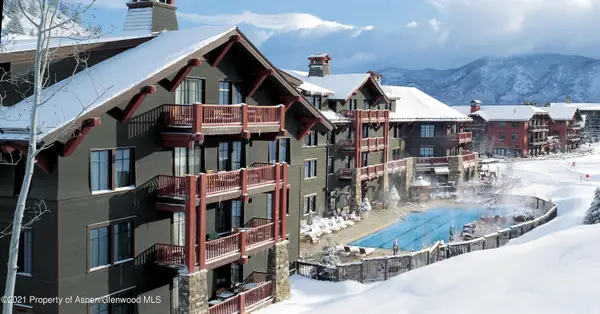 $59,000Active3 beds 3 baths1,624 sq. ft.
0197 Prospector Road #Unit 2202 Summer Interest 11, Aspen, CO 81611
MLS# 194684Listed by: ASPEN SNOWMASS SOTHEBY'S INTERNATIONAL REALTY - DURANT - New
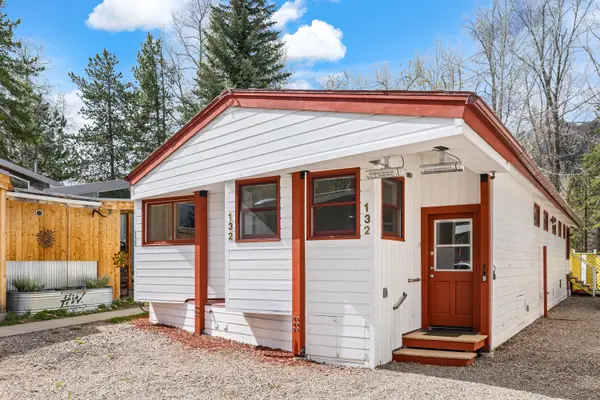 $2,450,000Active2 beds 2 baths1,531 sq. ft.
132 Maple Lane, Aspen, CO 81611
MLS# 194676Listed by: ASPEN SNOWMASS SOTHEBY'S INTERNATIONAL REALTY - DURANT - New
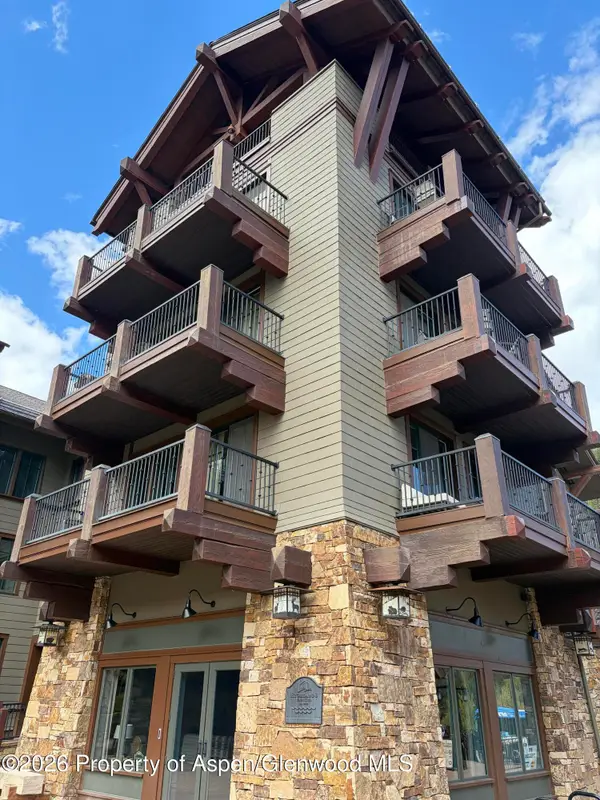 $175,000Active3 beds 3 baths1,922 sq. ft.
39 Boomerang Road #8310-9, Aspen, CO 81611
MLS# 194664Listed by: DOUGLAS ELLIMAN REAL ESTATE-HYMAN AVE - New
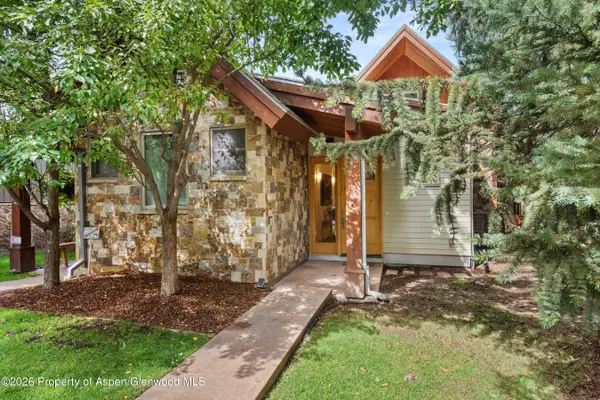 $11,950,000Active4 beds 6 baths3,215 sq. ft.
115 Park Avenue, Aspen, CO 81611
MLS# 194665Listed by: COMPASS ASPEN


Protect your home and budget from life's surprises with an Assurant Home Warranty, backed by a partner that supports you through every step of homeownership. Explore Plans.
©2026 Century 21 Real Estate LLC. All rights reserved. CENTURY 21®, the CENTURY 21 Logo and C21® are service marks owned by Century 21 Real Estate LLC. Century 21 Real Estate LLC fully supports the principles of the Fair Housing Act and the Equal Opportunity Act. Each office is independently owned and operated. Listing information is deemed reliable but not guaranteed accurate.