
125 Rooney Circle, Aspen, CO 81611
Local realty services provided by:CENTURY 21 Top Dog Properties
125 Rooney Circle,Aspen, CO 81611
$30,000,000
- 15 Beds
- 19 Baths
- 25,277 sq. ft.
- Single family
- Active
Listed by: steven shane
Office: compass aspen970-925-6063
MLS#:186834
Source:CO_AGSMLS
Price summary
- Price:$30,000,000
- Price per sq. ft.:$1,186.85
About this home
AUCTION BIDDING OPEN! Previously Listed at $99,000,000. Bidding ends Friday, July 17th. Current High Bid is $30,000,000. Showings by Appointment.
This 52-acre mountain sanctuary is a legacy estate that can never be recreated. A singular expression of frontier-inspired luxury and enduring craftsmanship, it represents the pinnacle of multi-generational living in Aspen. Seven authentically designed guest cabins are thoughtfully positioned across the landscape, each capturing sweeping views of the majestic Elk Mountain Range. The magnificent 16,631-square-foot main residence--complemented by a state-of-the-art fitness center--blends refined sophistication with advanced sustainability. Two tranquil ponds and river frontage enhance the pristine alpine setting, creating a sense of serenity and scale rarely found in the American West. Remote and awe-inspiring, yet only 11 miles from downtown Aspen, this is an irreplaceable compound of extraordinary vision and grandeur impossible to duplicate.
Call Concierge Auctions or visit conciergeauctions.com for details....
Contact an agent
Home facts
- Year built:1990
- Listing ID #:186834
- Added:526 day(s) ago
- Updated:July 10, 2026 at 02:33 PM
Rooms and interior
- Bedrooms:15
- Total bathrooms:19
- Full bathrooms:17
- Half bathrooms:2
- Living area:25,277 sq. ft.
Heating and cooling
- Heating:Baseboard, Electric, Forced Air, Hot Water, Radiant, Wood Stove
Structure and exterior
- Year built:1990
- Building area:25,277 sq. ft.
- Lot area:52.2 Acres
- Architectural Style:Cabin, Ranch
- Foundation Description:Slab
Utilities
- Water:Well - Irrigation
Finances and disclosures
- Price:$30,000,000
- Price per sq. ft.:$1,186.85
- Tax amount:$123,650 (2025)
Parking
- Garage:Yes
New listings near 125 Rooney Circle
- New
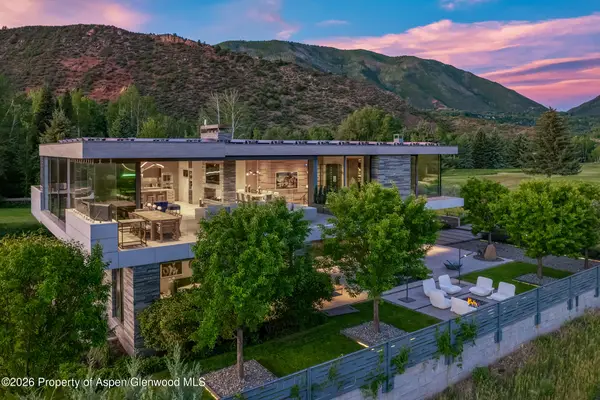 $37,995,000Active5 beds 8 baths7,312 sq. ft.
835 Chatfield Road, Aspen, CO 81611
MLS# 193726Listed by: ASPEN SNOWMASS SOTHEBY'S INTERNATIONAL REALTY - HYMAN MALL - New
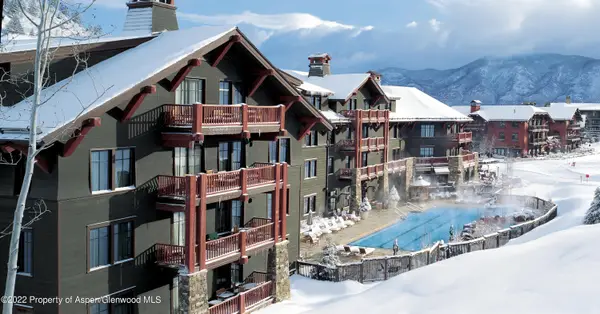 $99,000Active3 beds 3 baths1,751 sq. ft.
0075 Prospector Road #Unit 8308 Summer Interest 11, Aspen, CO 81611
MLS# 193720Listed by: ASPEN SNOWMASS SOTHEBY'S INTERNATIONAL REALTY - DURANT - New
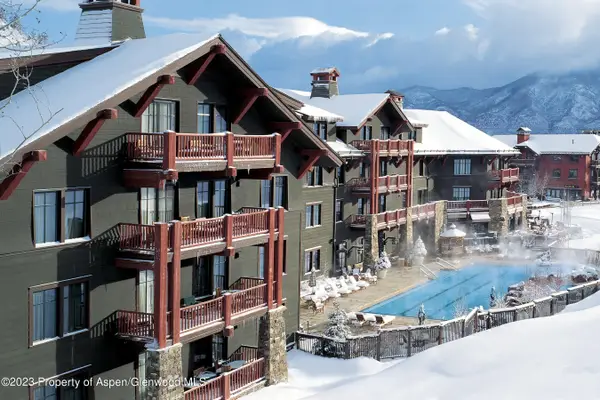 $49,000Active2 beds 3 baths1,471 sq. ft.
0197 Prospector Road #Unit 2205 Winter Interest 4, Aspen, CO 81611
MLS# 193710Listed by: ASPEN SNOWMASS SOTHEBY'S INTERNATIONAL REALTY - DURANT - New
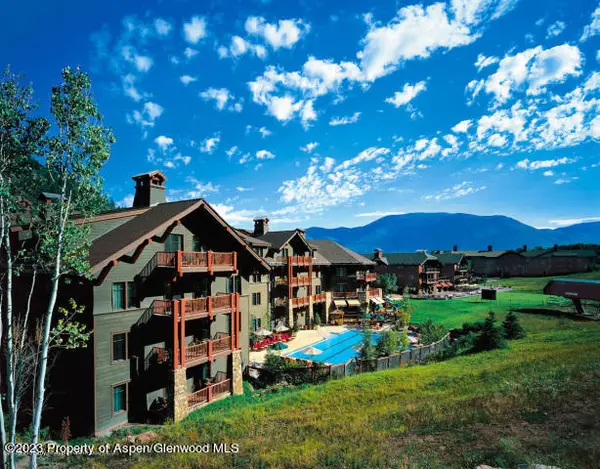 $47,500Active2 beds 3 baths1,319 sq. ft.
75 Prospector Road #8402-24, Aspen, CO 81611
MLS# 193712Listed by: ASPEN SNOWMASS SOTHEBY'S INTERNATIONAL REALTY-SNOWMASS VILLAGE - New
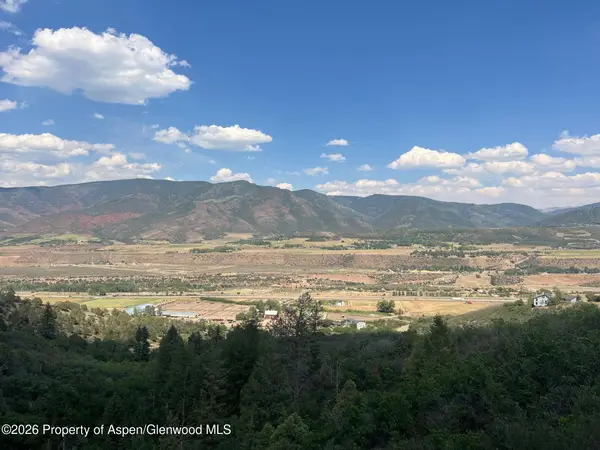 $1,600,000Active3 beds 3 baths2,818 sq. ft.
1459 Juniper Hill Road, Aspen, CO 81611
MLS# 193702Listed by: CHRISTIE'S INTERNATIONAL REAL ESTATE ASPEN SNOWMASS - New
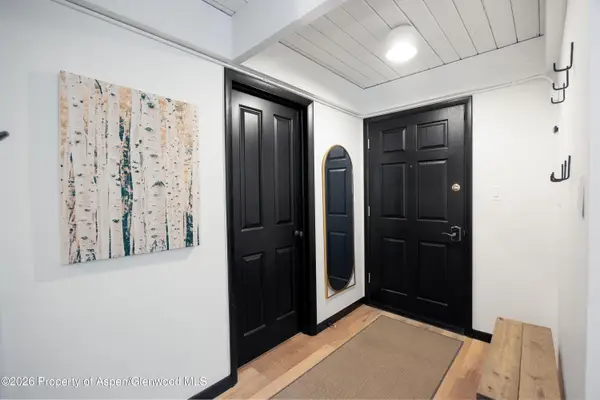 $2,950,000Active2 beds 2 baths875 sq. ft.
901 E Hyman Avenue #4, Aspen, CO 81611
MLS# 193701Listed by: DOUGLAS ELLIMAN REAL ESTATE-HYMAN AVE - New
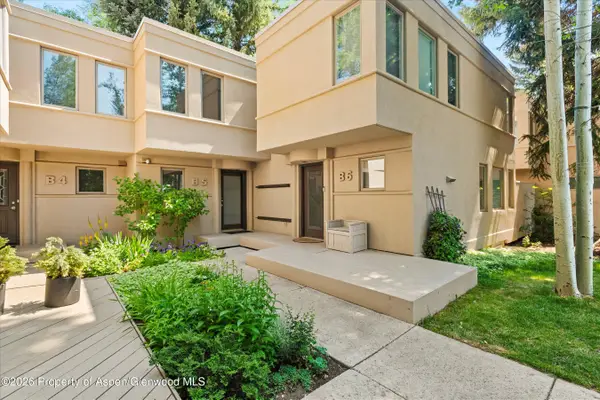 $2,875,000Active3 beds 2 baths1,405 sq. ft.
814 W Bleeker Street #B5, Aspen, CO 81611
MLS# 193691Listed by: COMPASS ASPEN - New
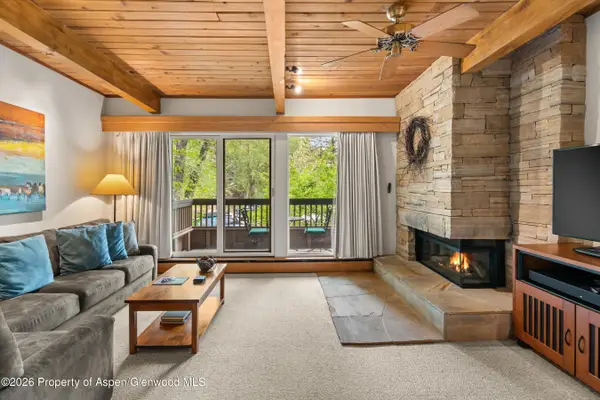 $2,395,000Active1 beds 1 baths730 sq. ft.
610 S West End Street #J204, Aspen, CO 81611
MLS# 193692Listed by: ASPEN SNOWMASS SOTHEBY'S INTERNATIONAL REALTY - HYMAN MALL - New
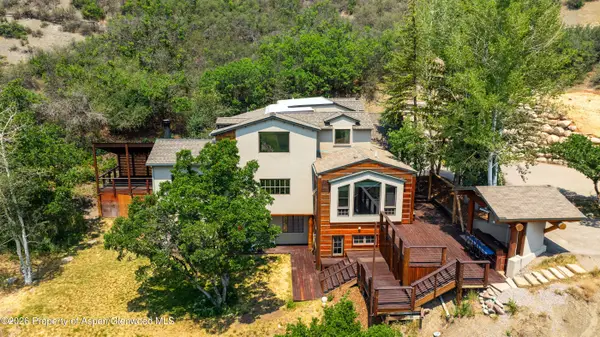 $5,895,000Active5 beds 6 baths4,622 sq. ft.
90 Sagebrush Lane, Aspen, CO 81611
MLS# 193666Listed by: ENGEL & VOLKERS - New
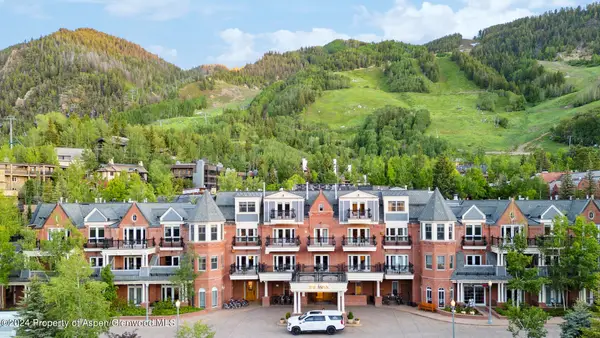 $125,000Active2 beds 2 baths1,198 sq. ft.
415 E Dean St., Unit 26, Week 33, Aspen, CO 81611
MLS# 193662Listed by: LEVERICH AND CARR REAL ESTATE


Protect your home and budget from life's surprises with an Assurant Home Warranty, backed by a partner that supports you through every step of homeownership. Explore Plans.
©2026 Century 21 Real Estate LLC. All rights reserved. CENTURY 21®, the CENTURY 21 Logo and C21® are service marks owned by Century 21 Real Estate LLC. Century 21 Real Estate LLC fully supports the principles of the Fair Housing Act and the Equal Opportunity Act. Each office is independently owned and operated. Listing information is deemed reliable but not guaranteed accurate.