
401 Carroll Drive, Aspen, CO 81611
Local realty services provided by:CENTURY 21 CapRock Real Estate
401 Carroll Drive,Aspen, CO 81611
$62,500,000
- 7 Beds
- 11 Baths
- 13,439 sq. ft.
- Single family
- Active
Listed by: riley warwick
Office: douglas elliman real estate-durant970-925-8810
MLS#:194344
Source:CO_AGSMLS
Price summary
- Price:$62,500,000
- Price per sq. ft.:$4,650.64
About this home
Welcome to Panorama House, one of the most compelling residential opportunities in Aspen today. Step inside and the house reveals itself through soaring volumes, walls of glass and an extraordinary panorama view of the Elk Mountains. Vast, changing, and cinematic, the view follows you from room to room, across glass-wrapped terraces and out to the pool, pulling the landscape in.
Set on approximately 6.5 private acres, Panorama House offers 13,439 square feet of living space at a scale extraordinarily difficult to recreate in Aspen today. Remarkably, the entire residence is above grade, allowing natural light, mountain views, and direct connection to the outdoors throughout. Combined with its acreage, separate guest accommodations, pool and extensive amenities, it represents a level of space and lifestyle that is effectively irreplaceable under today's land-use environment.
A world-class wellness wing brings the experience of a private resort home, with a heated pool and integrated spa, gym and yoga space, steam room, sauna, cold plunge, massage room, and cabana lounge opening directly outside. A tiered theater, game room, wine room and marble bar creates a dedicated entertainment precinct.
Seven bedrooms include a separate two-bedroom CDU, providing flexibility for guests, extended family, or staff. Nearly 5,000 square feet of snow-melted outdoor areas, multiple fire features, expansive terraces, an outdoor kitchen, and landscaped grounds make the property equally livable in winter and summer....
Contact an agent
Home facts
- Year built:2026
- Subdivision & Development:Starwood
- Listing ID #:194344
- Added:33 day(s) ago
- Updated:September 30, 2026 at 02:32 PM
Rooms and interior
- Bedrooms:7
- Total bathrooms:11
- Full bathrooms:9
- Half bathrooms:2
- Living area:13,439 sq. ft.
Heating and cooling
- Heating:Forced Air, Radiant
- Central air:Yes
Structure and exterior
- Year built:2026
- Building area:13,439 sq. ft.
- Lot area:6.51 Acres
- Architectural Style:Contemporary
Utilities
- Water:Community
Finances and disclosures
- Price:$62,500,000
- Price per sq. ft.:$4,650.64
- Tax amount:$43,504 (2025)
Parking
- Garage:Yes
New listings near 401 Carroll Drive
- Open Fri, 9 to 11amNew
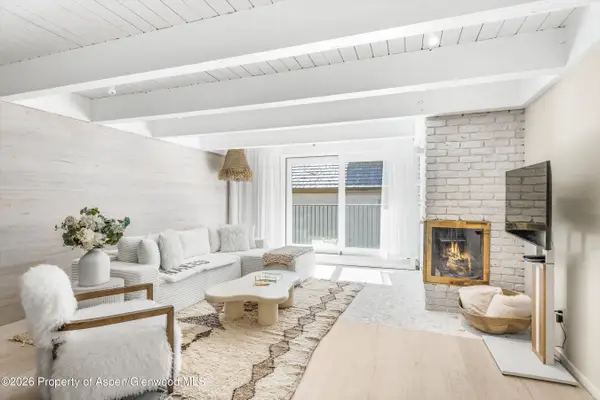 $2,450,000Active1 beds 1 baths830 sq. ft.
901 E Hyman Avenue #14, Aspen, CO 81611
MLS# 194717Listed by: CHRISTIE'S INTERNATIONAL REAL ESTATE ASPEN SNOWMASS - New
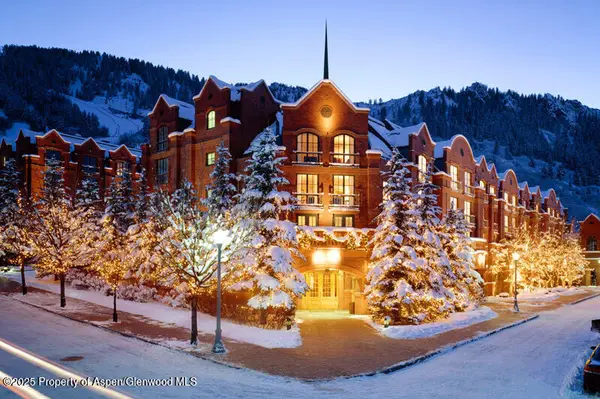 $225,000Active2 beds 3 baths1,612 sq. ft.
315 E Dean Street #B-31 A8 Even, Aspen, CO 81611
MLS# 194714Listed by: ASPEN SNOWMASS SOTHEBY'S INTERNATIONAL REALTY - DURANT - New
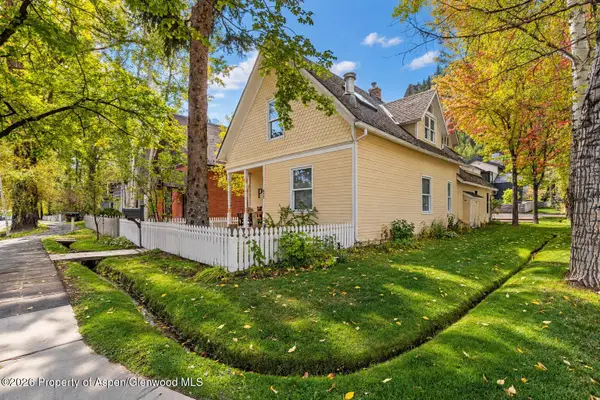 $9,500,000Active3 beds 3 baths2,969 sq. ft.
633 W Main Street, Aspen, CO 81611
MLS# 194709Listed by: MONT HAUS INTERNATIONAL REALTY - Open Wed, 12 to 3pmNew
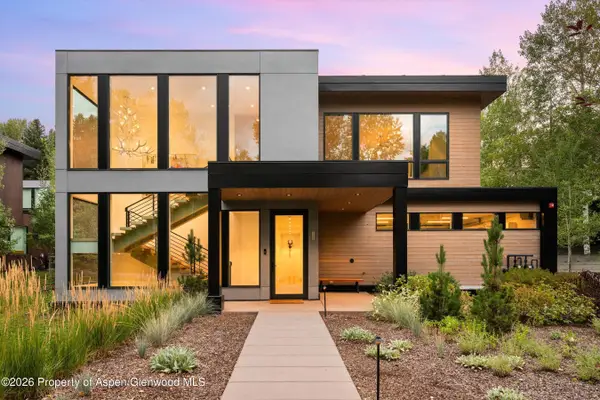 $13,900,000Active4 beds 6 baths4,148 sq. ft.
725 Cemetery Lane #A, Aspen, CO 81611
MLS# 194712Listed by: CHRISTIE'S INTERNATIONAL REAL ESTATE ASPEN SNOWMASS - New
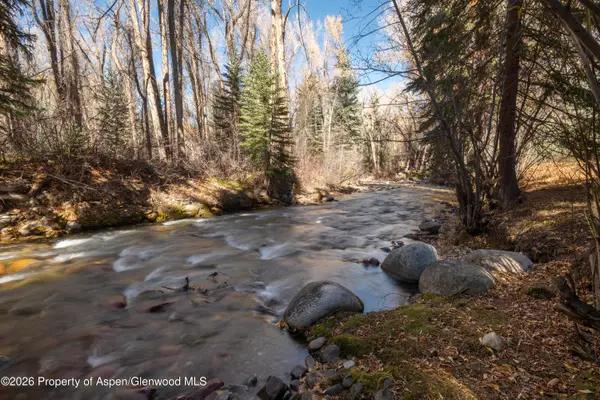 $17,995,000Active5 beds 6 baths4,695 sq. ft.
635 Sneaky Lane, Aspen, CO 81611
MLS# 194689Listed by: ASPEN SNOWMASS SOTHEBY'S INTERNATIONAL REALTY - HYMAN MALL - New
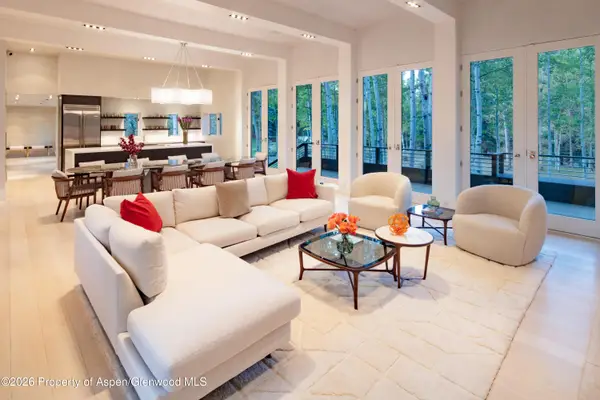 $21,500,000Active5 beds 6 baths5,872 sq. ft.
1220 Red Butte Drive, Aspen, CO 81611
MLS# 194686Listed by: COLDWELL BANKER MASON MORSE-ASPEN - New
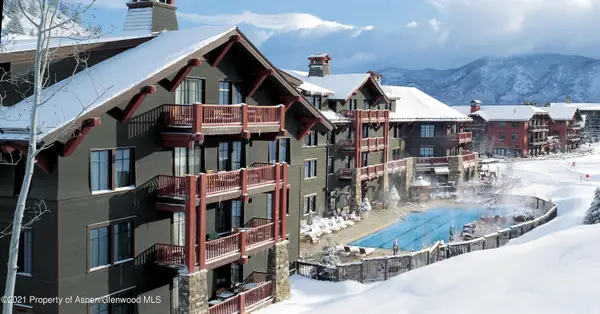 $59,000Active3 beds 3 baths1,624 sq. ft.
0197 Prospector Road #Unit 2202 Summer Interest 11, Aspen, CO 81611
MLS# 194684Listed by: ASPEN SNOWMASS SOTHEBY'S INTERNATIONAL REALTY - DURANT - New
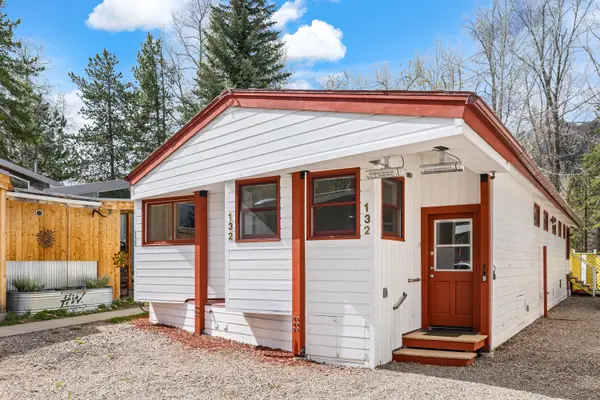 $2,450,000Active2 beds 2 baths1,531 sq. ft.
132 Maple Lane, Aspen, CO 81611
MLS# 194676Listed by: ASPEN SNOWMASS SOTHEBY'S INTERNATIONAL REALTY - DURANT - New
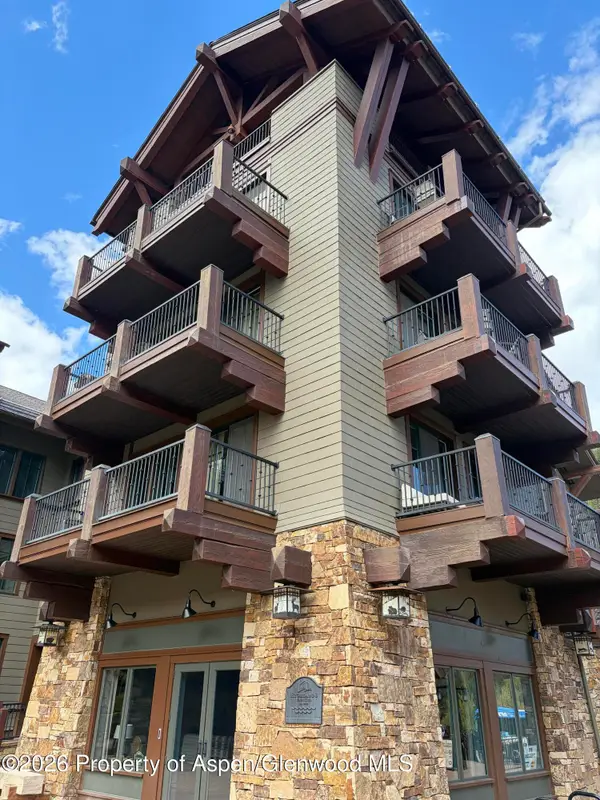 $175,000Active3 beds 3 baths1,922 sq. ft.
39 Boomerang Road #8310-9, Aspen, CO 81611
MLS# 194664Listed by: DOUGLAS ELLIMAN REAL ESTATE-HYMAN AVE - New
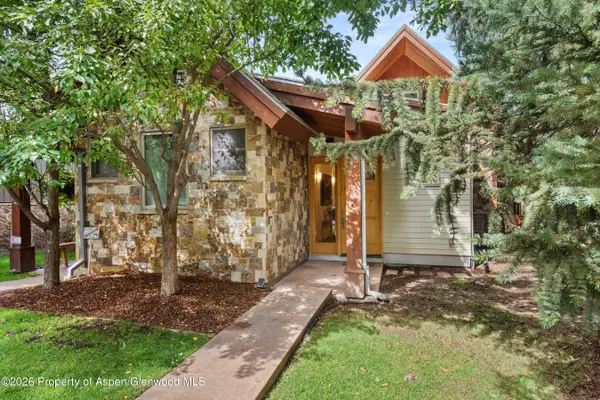 $11,950,000Active4 beds 6 baths3,215 sq. ft.
115 Park Avenue, Aspen, CO 81611
MLS# 194665Listed by: COMPASS ASPEN


Protect your home and budget from life's surprises with an Assurant Home Warranty, backed by a partner that supports you through every step of homeownership. Explore Plans.
©2026 Century 21 Real Estate LLC. All rights reserved. CENTURY 21®, the CENTURY 21 Logo and C21® are service marks owned by Century 21 Real Estate LLC. Century 21 Real Estate LLC fully supports the principles of the Fair Housing Act and the Equal Opportunity Act. Each office is independently owned and operated. Listing information is deemed reliable but not guaranteed accurate.