
500 W Smuggler Street, Aspen, CO 81611
Local realty services provided by:CENTURY 21 CapRock Real Estate
500 W Smuggler Street,Aspen, CO 81611
$14,900,000
- 4 Beds
- 4 Baths
- 2,776 sq. ft.
- Single family
- Active
Upcoming open houses
- Sat, Sep 2612:00 pm - 01:30 pm
Listed by: bubba and tracy eggleston, eric r. cohen
Office: aspen snowmass sotheby's international realty - hyman mall970-925-6060
MLS#:194062
Source:CO_AGSMLS
Price summary
- Price:$14,900,000
- Price per sq. ft.:$5,367.44
About this home
A true jewel of Aspen's West End, this extraordinary 4-bedroom, 4-bath residence is a rare expression of architecture, artistry and impeccable design. Conceived by Pursley Dixon and thoughtfully curated by Bronwyn Ford and Ken Pursley, every element has been selected with intention, from French white oak herringbone floors and leather-wrapped stair railings to custom cabinetry, bespoke hardware and exquisitely layered textures.
The main living level is both sophisticated and inviting, with a welcoming living room, striking red lacquered dining table and a beautifully appointed kitchen featuring Wolf and Sub-Zero appliances. Sculptural lighting and statement fixtures throughout feel like works of art in their own right. A beautifully designed guest suite and oversized mudroom complete the main level.
The private upper-level primary suite occupies a floor of its own, complete with a wonderful deck with stunning views of Aspen Mountain, sumptuous bedding and a spa-like bath finished with exceptional tile work and a luxurious soaking tub.
Downstairs, the atmosphere shifts to a cozy retreat with a custom media room and two additional en-suite bedrooms. Every surface, closet, furnishing and finish has been considered, creating a residence that is truly turnkey and utterly one of a kind. Outside, thoughtfully designed landscaping surrounds the home, with a wraparound snowmelt walkway, private hot tub, dedicated bike storage, a built-in dog wash and a one-car garage.
Just a few blocks from downtown Aspen, the Music Tent and the Aspen Institute, this remarkable home offers an unmatched combination of design, location and effortless West End living....
Contact an agent
Home facts
- Year built:1970
- Subdivision & Development:Townsite of Aspen
- Listing ID #:194062
- Added:49 day(s) ago
- Updated:September 22, 2026 at 07:46 PM
Rooms and interior
- Bedrooms:4
- Total bathrooms:4
- Full bathrooms:4
- Living area:2,776 sq. ft.
Heating and cooling
- Cooling:A/C
- Heating:Forced Air, Radiant
- Central air:Yes
Structure and exterior
- Year built:1970
- Building area:2,776 sq. ft.
- Architectural Style:Contemporary
Finances and disclosures
- Price:$14,900,000
- Price per sq. ft.:$5,367.44
- Tax amount:$18,259 (2025)
Parking
- Garage:Yes
New listings near 500 W Smuggler Street
- New
 $3,595,000Active2 beds 2 baths1,055 sq. ft.
610 S West End Street #K201, Aspen, CO 81611
MLS# 194615Listed by: ASPEN SNOWMASS SOTHEBY'S INTERNATIONAL REALTY - HYMAN MALL - New
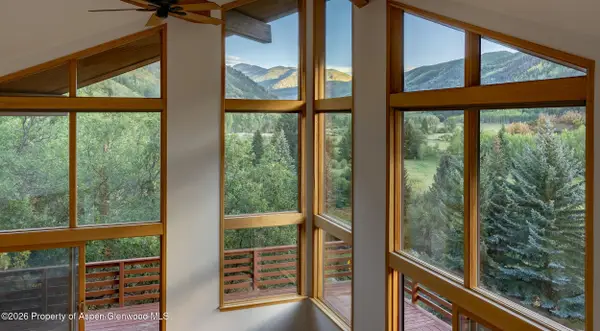 $6,750,000Active4 beds 3 baths2,900 sq. ft.
368 E Lupine Drive, Aspen, CO 81611
MLS# 194614Listed by: COLDWELL BANKER MASON MORSE-ASPEN - New
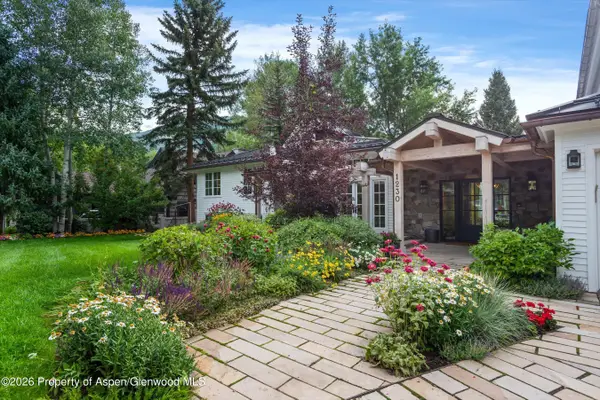 $15,950,000Active6 beds 6 baths4,576 sq. ft.
1230 Snowbunny Lane, Aspen, CO 81611
MLS# 194611Listed by: ASPEN SNOWMASS SOTHEBY'S INTERNATIONAL REALTY - HYMAN MALL - New
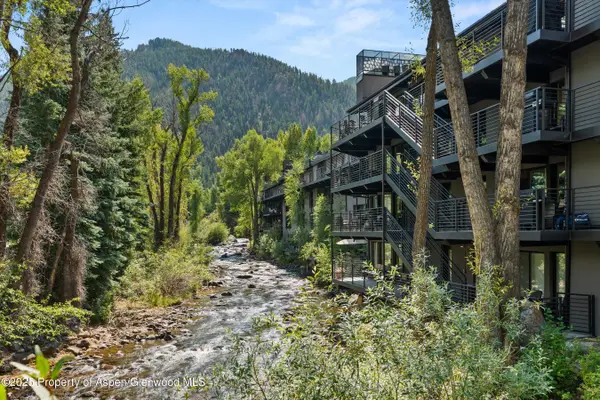 $5,250,000Active3 beds 3 baths1,450 sq. ft.
1039 E Cooper Avenue #21a, Aspen, CO 81611
MLS# 194602Listed by: ENGEL & VOLKERS - New
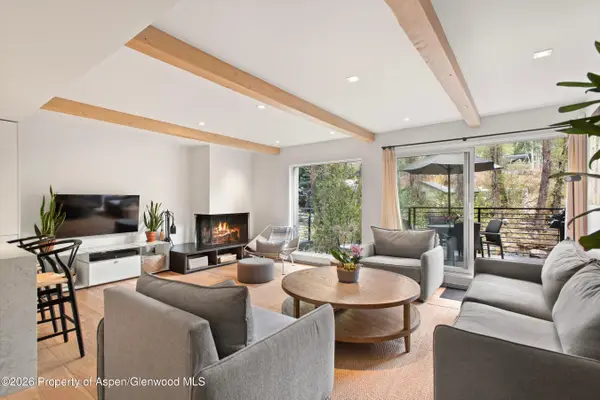 $3,650,000Active1 beds 1 baths740 sq. ft.
1039 E Cooper Avenue #19a, Aspen, CO 81611
MLS# 194603Listed by: ENGEL & VOLKERS - New
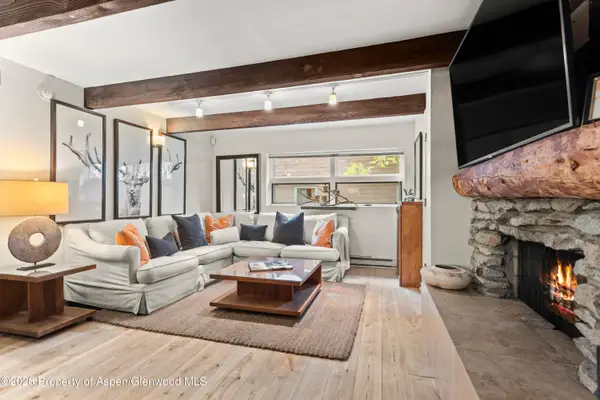 $2,500,000Active2 beds 2 baths779 sq. ft.
914 Waters Avenue #19, Aspen, CO 81611
MLS# 194578Listed by: COLDWELL BANKER MASON MORSE-ASPEN - New
 $1,450,000Active3 beds 3 baths1,913 sq. ft.
315 E Dean Street #B60, Aspen, CO 81611
MLS# 194569Listed by: COMPASS ASPEN - New
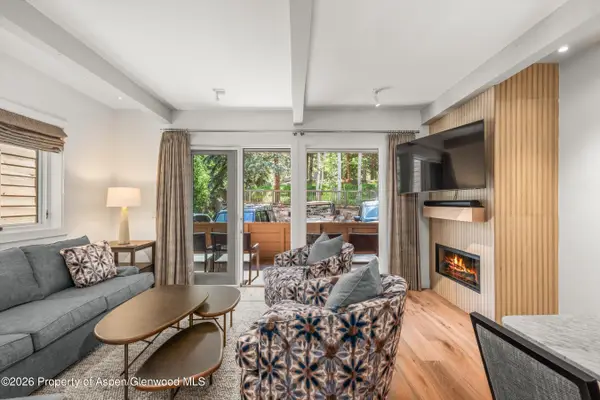 $3,095,000Active2 beds 2 baths990 sq. ft.
610 S West End Street #Unit K103, Aspen, CO 81611
MLS# 194562Listed by: MONT HAUS INTERNATIONAL REALTY - New
 $5,495,000Active3 beds 3 baths1,254 sq. ft.
400 W Hopkins Avenue #6/7, Aspen, CO 81611
MLS# 194536Listed by: ASPEN SNOWMASS SOTHEBY'S INTERNATIONAL REALTY - HYMAN MALL - New
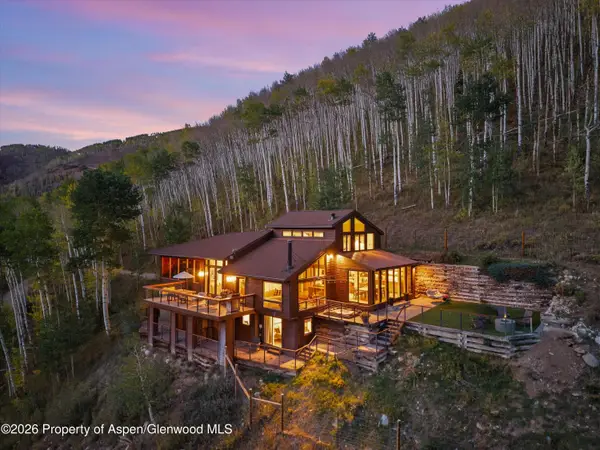 $7,995,000Active4 beds 4 baths2,559 sq. ft.
941 Little Annie Road, Aspen, CO 81611
MLS# 194531Listed by: DOUGLAS ELLIMAN REAL ESTATE-DURANT


Protect your home and budget from life's surprises with an Assurant Home Warranty, backed by a partner that supports you through every step of homeownership. Explore Plans.
©2026 Century 21 Real Estate LLC. All rights reserved. CENTURY 21®, the CENTURY 21 Logo and C21® are service marks owned by Century 21 Real Estate LLC. Century 21 Real Estate LLC fully supports the principles of the Fair Housing Act and the Equal Opportunity Act. Each office is independently owned and operated. Listing information is deemed reliable but not guaranteed accurate.