
602 Mountain Laurel Drive, Aspen, CO 81611
Local realty services provided by:CENTURY 21 Top Dog Properties
602 Mountain Laurel Drive,Aspen, CO 81611
$9,990,000
- 5 Beds
- 6 Baths
- 3,890 sq. ft.
- Single family
- Pending
Listed by: colin walker
Office: aspen home company720-990-8761
MLS#:193639
Source:CO_AGSMLS
Price summary
- Price:$9,990,000
- Price per sq. ft.:$2,568.12
About this home
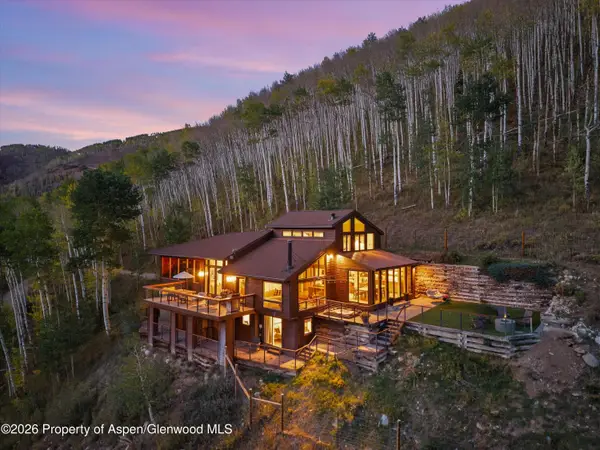
Welcome to the Treehouse at Mountain Valley in Aspen. This modern masterpiece with panoramic vistas sits tucked in at the end of a quiet cul-de-sac, perched atop the most private and shady treed lot on the top row of the whole neighborhood. Cleverly engineered and designed so that almost every window receives breathtaking alpine views from Independence Pass to the Silver Queen Gondola. Renovated extensively in 2024, the estate offers almost every amenity one could desire. Ultimate privacy, protected views, refined style, and close proximity to town and skiing make this Red Mountain adjacent chalet the ultimate Aspen getaway. Situated just feet over the City of Aspen boundary in Pitkin County, taxes here are lower, permitting for any projects is easier, and there is NO transfer tax for this property.
The Treehouse is offered fully furnished and turnkey ready for your enjoyment. Enjoy all of the shopping, dining, and special events in town, or catch first chair powder without ever driving via a convenient shuttle from your front door and back. Bask in all day sunshine from the expansive new deck, or dine al fresco with friends and family while the glass wall is open. True seamless and natural flow make the outdoor spaces feel like a part of the indoor experience here. State of the art air conditioning on the main and upper floors keeps every guest refreshed, and automatic shades offer complete privacy as needed. Dip a toe in the oversized outdoor spa while taking in sunset over Aspen mountain. After dark, retreat with loved ones to the soundproof suede lined screening room for a cinematic experience. Maybe take in some stargazing from the unbelievable primary suite windows before bed. The terraced and level yard offers ample space to touch grass and reconnect with nature from your own high alpine sanctuary. The oversized 1 car garage stores even the largest vehicles easily with extra room for toys or a golf cart, while the radiant snowmelt driveway means you never need to be plowed out in winter. Truly a unique and special estate; the leaves rustle gently from the mountain breeze in your private Aspen grove. Both inviting and spectacular upon first entry, The Treehouse seduces with tasteful design and modern touches that juxtapose flawlessly with the raw, natural beauty of the surrounding environment.
With almost 4000 square feet of living area and 5 full bedrooms on almost half an acre of the most scenic land anywhere in the world, 602 Mountain Laurel is a value proposition that simply cannot be ignored. The Treehouse steals your heart from the moment you enter, and beckons until you return again next for new adventures....
Contact an agent
Home facts
- Year built:1972
- Subdivision & Development:Mountain Valley
- Listing ID #:193639
- Added:71 day(s) ago
- Updated:September 12, 2026 at 07:32 AM
Rooms and interior
- Bedrooms:5
- Total bathrooms:6
- Full bathrooms:6
- Living area:3,890 sq. ft.
Heating and cooling
- Cooling:A/C
- Heating:Baseboard, Electric, Forced Air, Hot Water, Radiant
Structure and exterior
- Year built:1972
- Building area:3,890 sq. ft.
- Lot area:0.43 Acres
- Architectural Style:Contemporary
Utilities
- Water:Community
Finances and disclosures
- Price:$9,990,000
- Price per sq. ft.:$2,568.12
- Tax amount:$18,662 (2025)
Parking
- Garage:Yes
New listings near 602 Mountain Laurel Drive
- New
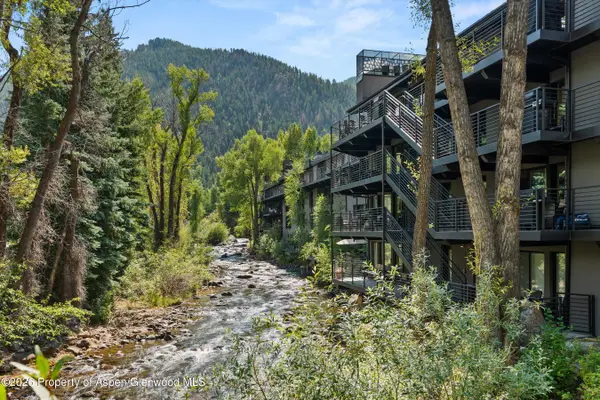
 $7,995,000Active4 beds 4 baths2,460 sq. ft.
941 Little Annie Road, Aspen, CO 81612
MLS# 194531Listed by: DOUGLAS ELLIMAN REAL ESTATE-DURANT - New
 $9,500,000Active4 beds 4 baths2,190 sq. ft.
1039 E Cooper Avenue #19a & 21a, Aspen, CO 81611
MLS# 194518Listed by: ENGEL & VOLKERS - New
 $4,175,000Active3 beds 2 baths1,101 sq. ft.
825 E Hopkins Avenue #2n, Aspen, CO 81611
MLS# 194480Listed by: ASPEN SNOWMASS SOTHEBY'S INTERNATIONAL REALTY - HYMAN MALL - New
 $1,975,000Active1 beds 1 baths539 sq. ft.
333 W Main Street #B/2, Aspen, CO 81611
MLS# 194443Listed by: INSIDER ASPEN - New
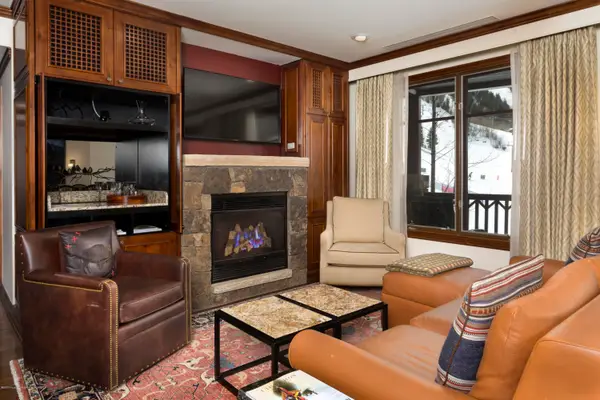 $79,000Active3 beds 3 baths1,610 sq. ft.
0197 Prospector Road #Unit 2307 Winter Interst 4, Aspen, CO 81611
MLS# 194449Listed by: ASPEN SNOWMASS SOTHEBY'S INTERNATIONAL REALTY - DURANT - New
 $55,000,000Active5 beds 7 baths8,464 sq. ft.
1419 Crystal Lake Road, Aspen, CO 81611
MLS# 194436Listed by: ASPEN SNOWMASS SOTHEBY'S INTERNATIONAL REALTY - HYMAN MALL - New
 $999,000Active1 beds 1 baths439 sq. ft.
414 Pacific Avenue #G, Aspen, CO 81611
MLS# 194434Listed by: DOUGLAS ELLIMAN REAL ESTATE-DURANT - New
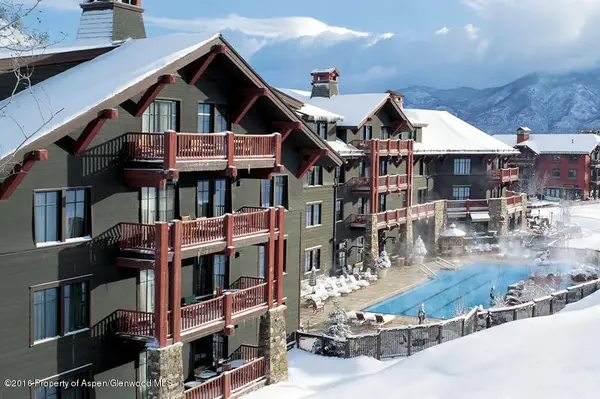 $129,000Active3 beds 3 baths1,619 sq. ft.
0075 Prospector Road #Unit 8106 Winter Interest 6, Aspen, CO 81611
MLS# 194416Listed by: ASPEN SNOWMASS SOTHEBY'S INTERNATIONAL REALTY - DURANT - New
 $135,000Active3 beds 3 baths1,789 sq. ft.
39 Prospector Road #8211-1, Aspen, CO 81611
MLS# 194408Listed by: ASPEN SNOWMASS SOTHEBY'S INTERNATIONAL REALTY-SNOWMASS VILLAGE - New
 $18,900,000Active7 beds 7 baths5,556 sq. ft.
780 Mountain Laurel Drive, Aspen, CO 81611
MLS# 194395Listed by: AG ASPEN


Protect your home and budget from life's surprises with an Assurant Home Warranty, backed by a partner that supports you through every step of homeownership. Explore Plans.
©2026 Century 21 Real Estate LLC. All rights reserved. CENTURY 21®, the CENTURY 21 Logo and C21® are service marks owned by Century 21 Real Estate LLC. Century 21 Real Estate LLC fully supports the principles of the Fair Housing Act and the Equal Opportunity Act. Each office is independently owned and operated. Listing information is deemed reliable but not guaranteed accurate.