
917 S Mill Street, Aspen, CO 81611
Local realty services provided by:CENTURY 21 CapRock Real Estate
917 S Mill Street,Aspen, CO 81611
$49,000,000
- 4 Beds
- 6 Baths
- 6,578 sq. ft.
- Single family
- Active
Listed by: steven shane
Office: compass aspen970-925-6063
MLS#:194771
Source:CO_AGSMLS
Price summary
- Price:$49,000,000
- Price per sq. ft.:$7,449.07
About this home
Top-of-the-mill townhomes remain among the most sought-after properties in Aspen, offering the feel, space, and privacy of a single-family home with the convenience and ease of townhome ownership--and, in this case, exceptional ski access. Located in the new Lift 1A ski corridor, 917 S Mill was thoughtfully reimagined in 2022. This exceptional four-bedroom, 6,578-square-foot residence is offered furnished and features an elevator serving all three levels, two expansive outdoor terraces, a private backyard with hot tub, and ski-in access. The thoughtfully designed floor plan places the great room, dining area, kitchen, and office on the upper level, with the primary suite and a guest bedroom on the entry level and two additional en-suite bedrooms on the lower level. Every bedroom offers the privacy and comfort of an en-suite bath. Soaring ceilings, exceptional craftsmanship, a superior level of finish, and an A+ downtown location combine to make 917 S Mill one of Aspen's premier townhome residences....
Contact an agent
Home facts
- Year built:2004
- Subdivision & Development:Top Of Mill
- Listing ID #:194771
- Added:1 day(s) ago
- Updated:October 06, 2026 at 08:02 PM
Rooms and interior
- Bedrooms:4
- Total bathrooms:6
- Full bathrooms:5
- Half bathrooms:1
- Living area:6,578 sq. ft.
Heating and cooling
- Heating:Radiant
- Central air:Yes
Structure and exterior
- Year built:2004
- Building area:6,578 sq. ft.
- Lot area:0.11 Acres
- Architectural Style:Contemporary
Finances and disclosures
- Price:$49,000,000
- Price per sq. ft.:$7,449.07
- Tax amount:$80,840 (2026)
Parking
- Garage:Yes
New listings near 917 S Mill Street
- New
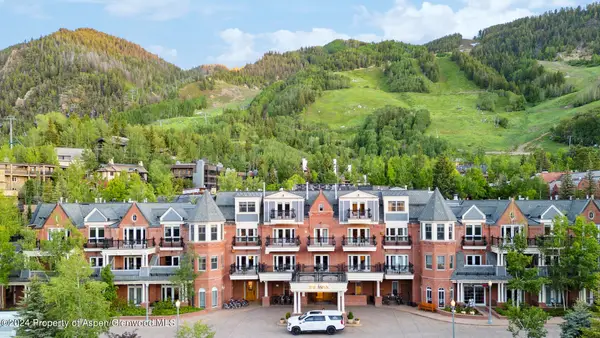 $175,000Active2 beds 3 baths1,641 sq. ft.
415 E Dean St., Unit 25, Week 31, Aspen, CO 81611
MLS# 194775Listed by: LEVERICH AND CARR REAL ESTATE - New
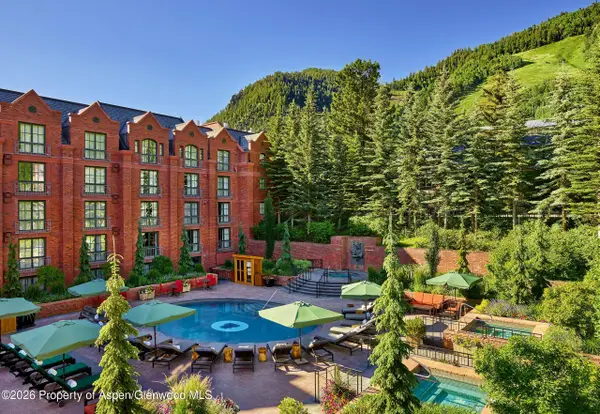 $325,000Active2 beds 3 baths1,612 sq. ft.
315 E Dean Street #B51, Aspen, CO 81611
MLS# 194778Listed by: DOUGLAS ELLIMAN REAL ESTATE-HYMAN AVE - New
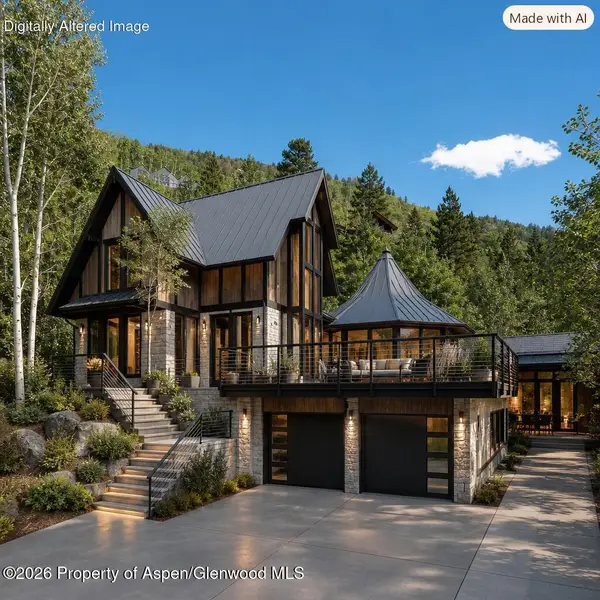 $7,695,000Active4 beds 6 baths3,916 sq. ft.
184 Mountain Laurel Drive, Aspen, CO 81611
MLS# 194769Listed by: ASPEN SNOWMASS SOTHEBY'S INTERNATIONAL REALTY - HYMAN MALL - Open Fri, 9 to 11amNew
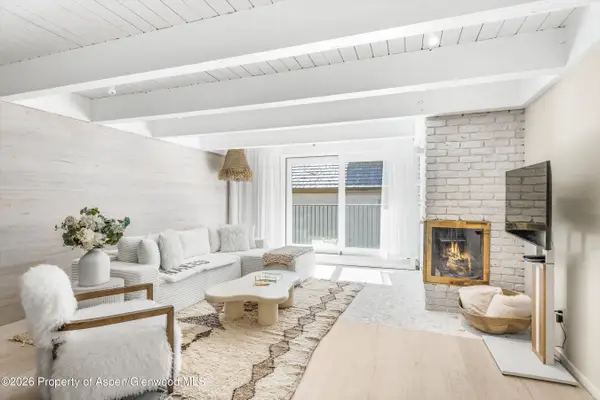 $2,450,000Active1 beds 1 baths830 sq. ft.
901 E Hyman Avenue #14, Aspen, CO 81611
MLS# 194717Listed by: CHRISTIE'S INTERNATIONAL REAL ESTATE ASPEN SNOWMASS - New
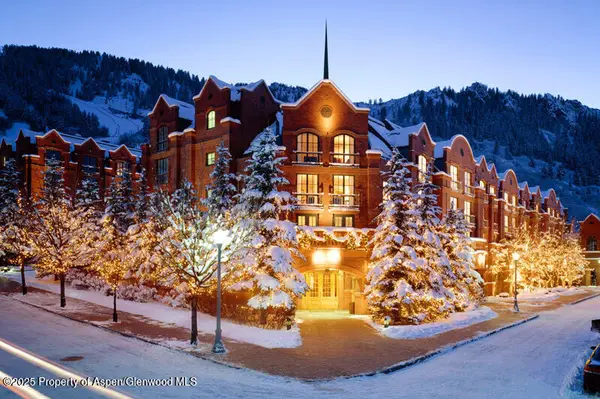 $225,000Active2 beds 3 baths1,612 sq. ft.
315 E Dean Street #B-31 A8 Even, Aspen, CO 81611
MLS# 194714Listed by: ASPEN SNOWMASS SOTHEBY'S INTERNATIONAL REALTY - DURANT - New
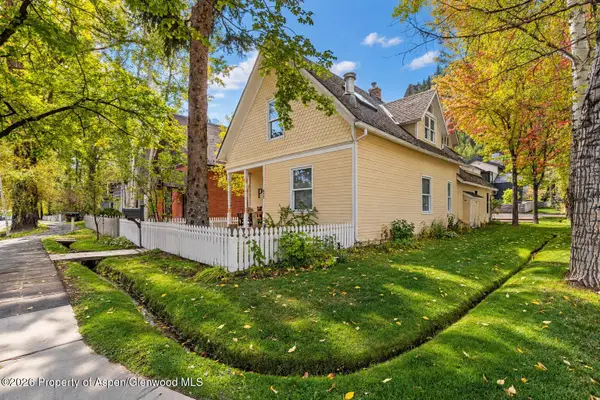 $9,500,000Active3 beds 3 baths2,969 sq. ft.
633 W Main Street, Aspen, CO 81611
MLS# 194709Listed by: MONT HAUS INTERNATIONAL REALTY - New
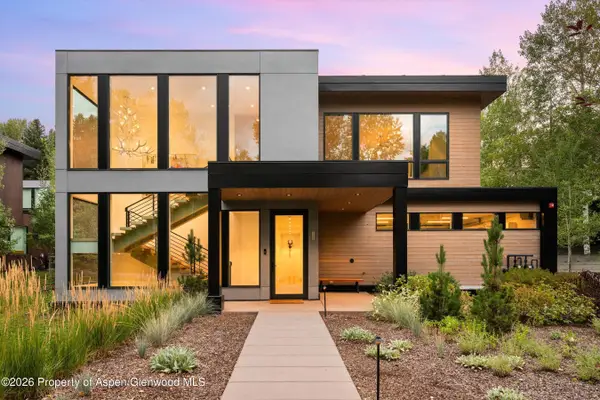 $13,900,000Active4 beds 6 baths4,148 sq. ft.
725 Cemetery Lane #A, Aspen, CO 81611
MLS# 194712Listed by: CHRISTIE'S INTERNATIONAL REAL ESTATE ASPEN SNOWMASS - New
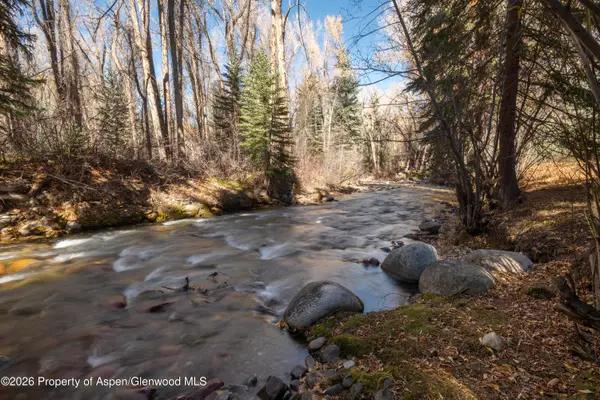 $17,995,000Active5 beds 6 baths4,695 sq. ft.
635 Sneaky Lane, Aspen, CO 81611
MLS# 194689Listed by: ASPEN SNOWMASS SOTHEBY'S INTERNATIONAL REALTY - HYMAN MALL 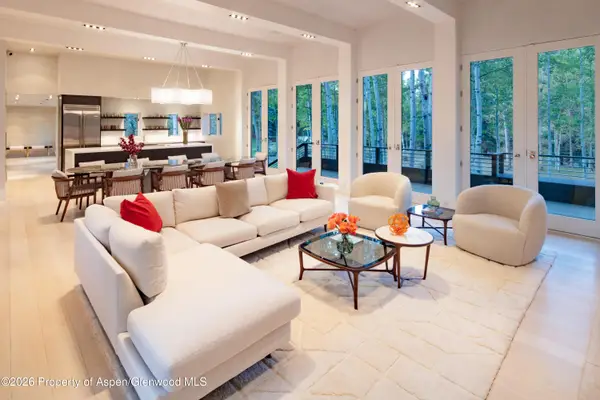 $21,500,000Active5 beds 6 baths5,872 sq. ft.
1220 Red Butte Drive, Aspen, CO 81611
MLS# 194686Listed by: COLDWELL BANKER MASON MORSE-ASPEN


Protect your home and budget from life's surprises with an Assurant Home Warranty, backed by a partner that supports you through every step of homeownership. Explore Plans.
©2026 Century 21 Real Estate LLC. All rights reserved. CENTURY 21®, the CENTURY 21 Logo and C21® are service marks owned by Century 21 Real Estate LLC. Century 21 Real Estate LLC fully supports the principles of the Fair Housing Act and the Equal Opportunity Act. Each office is independently owned and operated. Listing information is deemed reliable but not guaranteed accurate.