
980 Cemetery Lane, Aspen, CO 81611
Local realty services provided by:CENTURY 21 CapRock Real Estate
980 Cemetery Lane,Aspen, CO 81611
$6,450,000
- 5 Beds
- 4 Baths
- 2,531 sq. ft.
- Single family
- Active
Listed by: melanie muss
Office: douglas elliman real estate-hyman ave970-925-8810
MLS#:193664
Source:CO_AGSMLS
Price summary
- Price:$6,450,000
- Price per sq. ft.:$2,548.4
About this home
This five bedroom West Aspen retreat blends the warmth of a ski-bungalow with the serenity of an outdoor spa, complete with sauna and cold plunge. Chic yet deeply comfortable, every space invites you to settle in--from the chef's kitchen, plush living room and dining area to the enormous enclosed front and back yards that transform everyday living into an indoor-outdoor experience. Right on the bike path and the skier shuttle. Perfect for après-ski evenings, summer gatherings, or quiet moments surrounded by nature. Effortlessly stylish, supremely comfortable, and unmistakably Aspen, being sold turnkey.
Contact an agent
Home facts
- Year built:1964
- Subdivision & Development:West Aspen
- Listing ID #:193664
- Added:88 day(s) ago
- Updated:October 02, 2026 at 07:48 PM
Rooms and interior
- Bedrooms:5
- Total bathrooms:4
- Full bathrooms:4
- Living area:2,531 sq. ft.
Heating and cooling
- Heating:Baseboard
Structure and exterior
- Year built:1964
- Building area:2,531 sq. ft.
- Lot area:0.19 Acres
- Architectural Style:Ranch
- Foundation Description:Slab
Finances and disclosures
- Price:$6,450,000
- Price per sq. ft.:$2,548.4
- Tax amount:$11,728 (2026)
New listings near 980 Cemetery Lane
- Open Fri, 9 to 11amNew
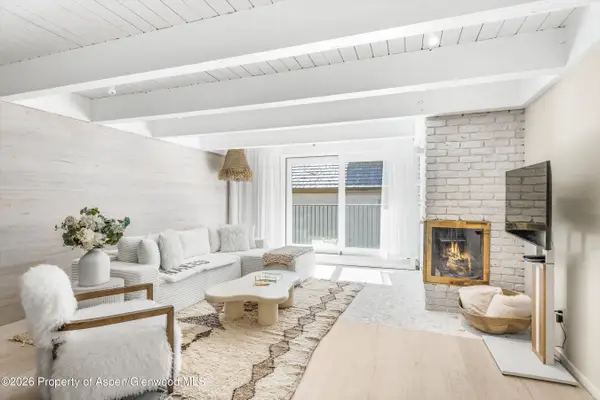 $2,450,000Active1 beds 1 baths830 sq. ft.
901 E Hyman Avenue #14, Aspen, CO 81611
MLS# 194717Listed by: CHRISTIE'S INTERNATIONAL REAL ESTATE ASPEN SNOWMASS - New
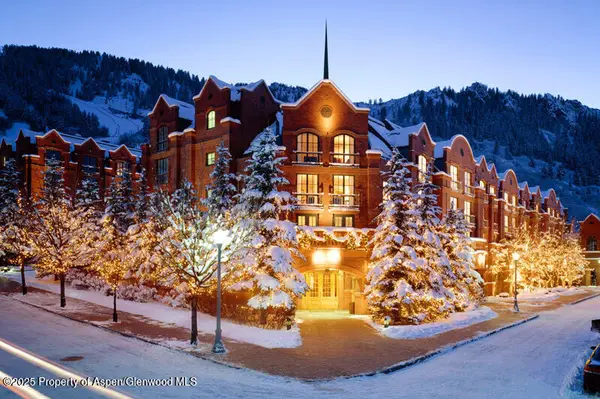 $225,000Active2 beds 3 baths1,612 sq. ft.
315 E Dean Street #B-31 A8 Even, Aspen, CO 81611
MLS# 194714Listed by: ASPEN SNOWMASS SOTHEBY'S INTERNATIONAL REALTY - DURANT - New
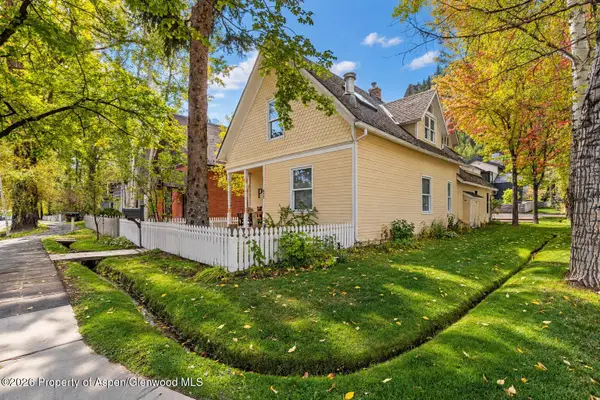 $9,500,000Active3 beds 3 baths2,969 sq. ft.
633 W Main Street, Aspen, CO 81611
MLS# 194709Listed by: MONT HAUS INTERNATIONAL REALTY - Open Fri, 12 to 3pmNew
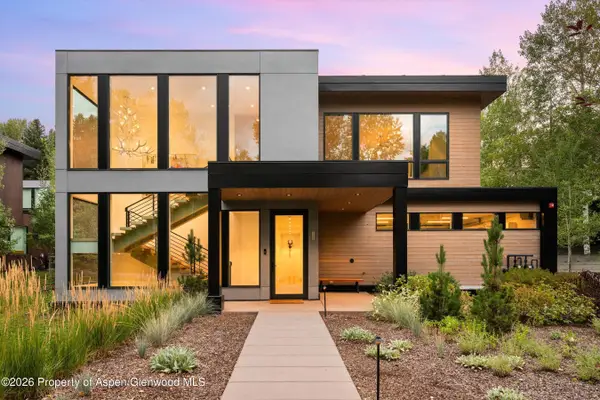 $13,900,000Active4 beds 6 baths4,148 sq. ft.
725 Cemetery Lane #A, Aspen, CO 81611
MLS# 194712Listed by: CHRISTIE'S INTERNATIONAL REAL ESTATE ASPEN SNOWMASS - New
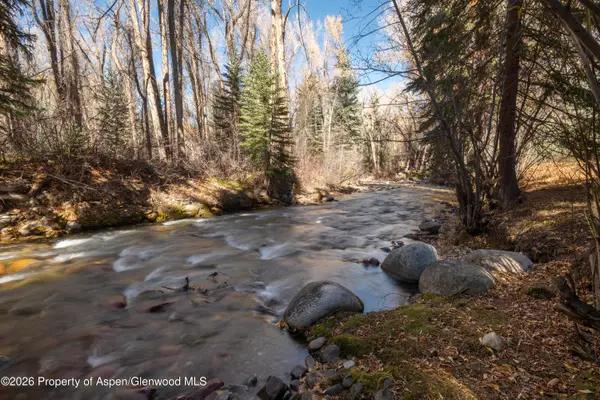 $17,995,000Active5 beds 6 baths4,695 sq. ft.
635 Sneaky Lane, Aspen, CO 81611
MLS# 194689Listed by: ASPEN SNOWMASS SOTHEBY'S INTERNATIONAL REALTY - HYMAN MALL - New
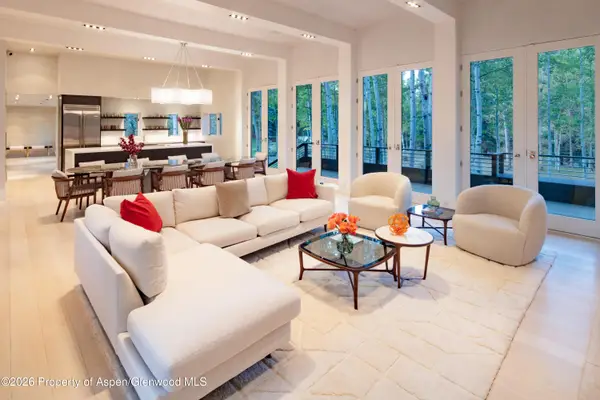 $21,500,000Active5 beds 6 baths5,872 sq. ft.
1220 Red Butte Drive, Aspen, CO 81611
MLS# 194686Listed by: COLDWELL BANKER MASON MORSE-ASPEN - New
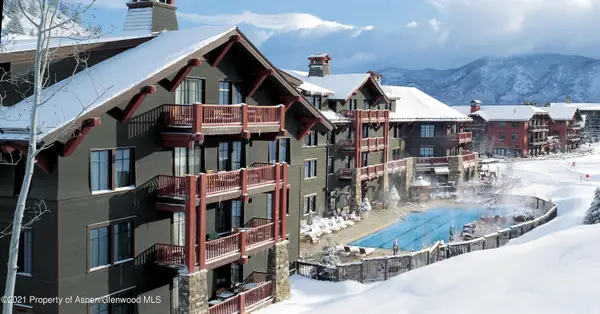 $59,000Active3 beds 3 baths1,624 sq. ft.
0197 Prospector Road #Unit 2202 Summer Interest 11, Aspen, CO 81611
MLS# 194684Listed by: ASPEN SNOWMASS SOTHEBY'S INTERNATIONAL REALTY - DURANT - New
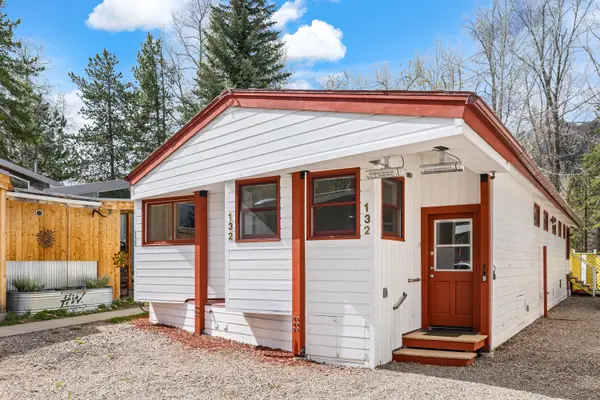 $2,450,000Active2 beds 2 baths1,531 sq. ft.
132 Maple Lane, Aspen, CO 81611
MLS# 194676Listed by: ASPEN SNOWMASS SOTHEBY'S INTERNATIONAL REALTY - DURANT - New
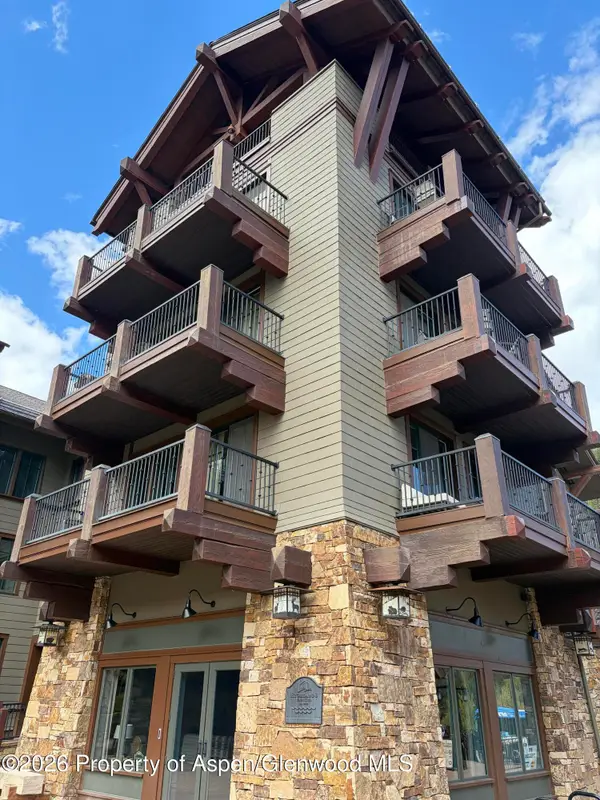 $175,000Active3 beds 3 baths1,922 sq. ft.
39 Boomerang Road #8310-9, Aspen, CO 81611
MLS# 194664Listed by: DOUGLAS ELLIMAN REAL ESTATE-HYMAN AVE - New
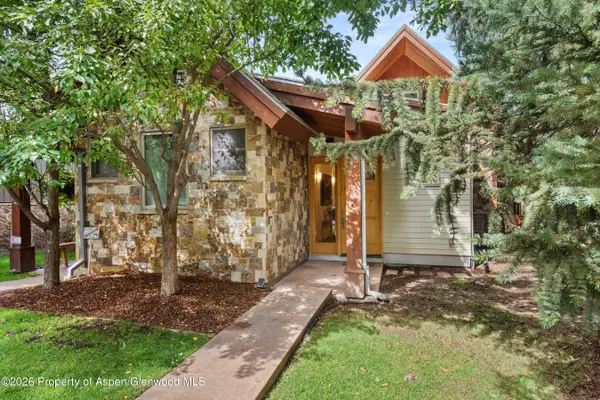 $11,950,000Active4 beds 6 baths3,215 sq. ft.
115 Park Avenue, Aspen, CO 81611
MLS# 194665Listed by: COMPASS ASPEN


Protect your home and budget from life's surprises with an Assurant Home Warranty, backed by a partner that supports you through every step of homeownership. Explore Plans.
©2026 Century 21 Real Estate LLC. All rights reserved. CENTURY 21®, the CENTURY 21 Logo and C21® are service marks owned by Century 21 Real Estate LLC. Century 21 Real Estate LLC fully supports the principles of the Fair Housing Act and the Equal Opportunity Act. Each office is independently owned and operated. Listing information is deemed reliable but not guaranteed accurate.