
295 Gila Trl, Ault, CO 80610
Local realty services provided by:CENTURY 21 CapRock Real Estate
Listed by: scott nitzel, carli nitzel
Office: nexthome foundations9703535006
MLS#:1065075
Source:IRES
Price summary
- Price:$389,000
- Price per sq. ft.:$381.75
About this home
Welcome home to this newer built ranch-style home offering main-level living with a bright, open floorplan and vaulted ceilings. Featuring 2 bedrooms, 2 bathrooms, stylish LVP flooring, brand new carpet, and timeless white cabinetry throughout. The kitchen includes SS appliances and large center island. Relax in the inviting living room with a custom-built fireplace surround. Step outside to enjoy the spacious backyard with vinyl privacy fencing and an extended concrete patio that's perfect for entertaining. An oversized 3-car garage provides plenty of room for vehicles, storage, or hobbies. Ideally located steps from the community park and within walking distance to the school and local coffee shop. You'll love the small-town charm and everyday convenience this home offers. With minimal stairs, modern finishes, and a fantastic outdoor living space, this home is one you won't want to miss!
Contact an agent
Home facts
- Year built:2021
- Subdivision & Development:Conestoga
- Listing ID #:1065075
- Added:46 day(s) ago
- Updated:September 09, 2026 at 03:28 PM
Rooms and interior
- Bedrooms:2
- Total bathrooms:2
- Full bathrooms:1
- Dining Description:Eat-in Kitchen
- Kitchen Description:Dishwasher, Electric Range, Microwave, Refrigerator
- Living area:1,019 sq. ft.
Heating and cooling
- Cooling:Central Air
- Heating:Forced Air
Structure and exterior
- Roof:Composition
- Year built:2021
- Building area:1,019 sq. ft.
- Lot area:0.15 Acres
- Construction Materials:Composition, Frame
- Exterior Features:Patio, Sprinkler System
- Levels:One
Schools
- High school:Highland
- Middle school:Highland
- Elementary school:Highland
Utilities
- Water:City
- Sewer:Public Sewer
Finances and disclosures
- Price:$389,000
- Price per sq. ft.:$381.75
- Tax amount:$3,406
Features and amenities
- Appliances:Dishwasher, Dryer, Electric Range, Microwave, Refrigerator, Washer
- Laundry features:Dryer, Washer
- Amenities:Eat-in Kitchen
Parking
- Parking description:Oversized Garage
- Garage spaces:3
New listings near 295 Gila Trl
- Coming Soon
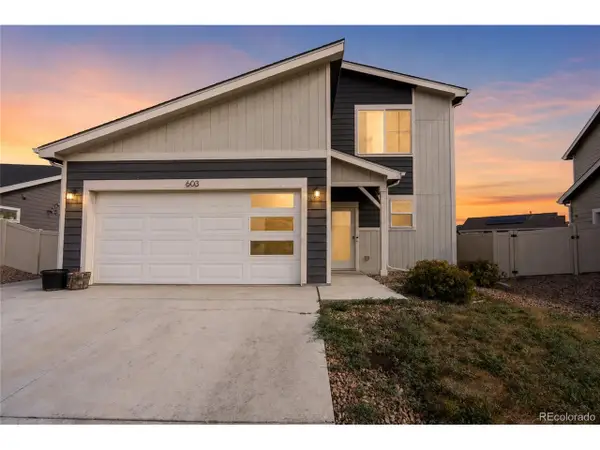 $410,000Coming Soon3 beds 3 baths1,465 sq. ft.
603 Apex Trl, Ault, CO 80610
MLS# 2440611Listed by: NAV Real Estate - Coming SoonOpen Sun, 11:30am to 1:30pm
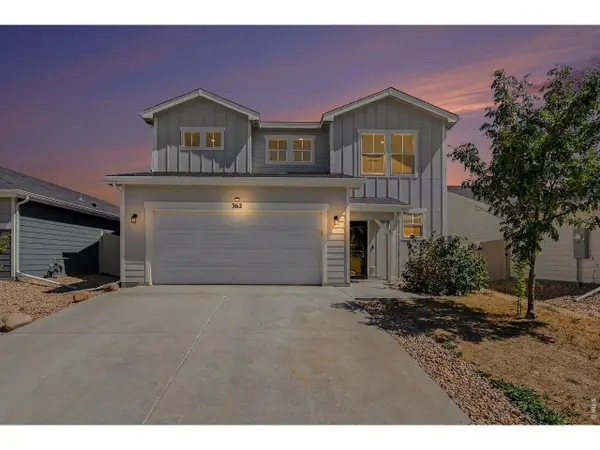 $415,000Coming Soon4 beds 3 baths1,787 sq. ft.
362 Bozeman Trl, Ault, CO 80610
MLS# 1068130Listed by: Enjoy Realty, LLC - New
 $299,900Active2 beds 3 baths1,040 sq. ft.
240 Kiowa Trl #A4, Ault, CO 80610
MLS# 1068242Listed by: Group Mulberry - New
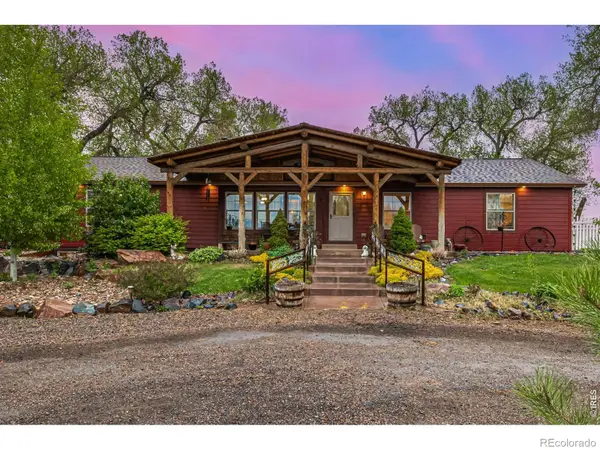 $1,750,000Active4 beds 3 baths3,420 sq. ft.
40078 County Road 23, Ault, CO 80610
MLS# IR1068111Listed by: HARMONY BROKERS
- New
 $325,000Active3 beds 3 baths1,385 sq. ft.
240 Kiowa Trail #3, Ault, CO 80610
MLS# IR1068064Listed by: GROUP MULBERRY - New
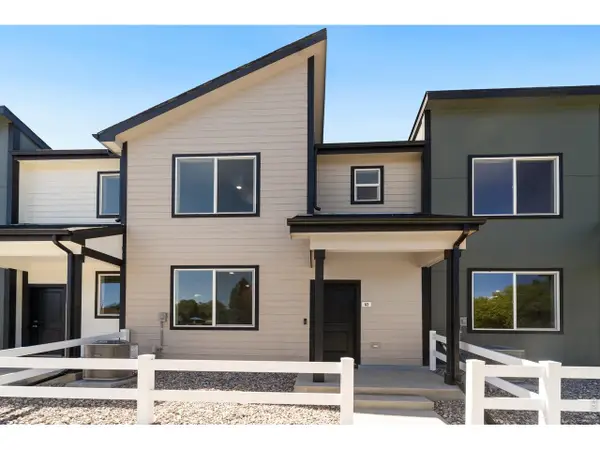 $325,000Active3 beds 3 baths1,385 sq. ft.
240 Kiowa Trl #A-3, Ault, CO 80610
MLS# 1068064Listed by: Group Mulberry - New
 $245,000Active40.56 Acres
4 Cr 51, Ault, CO 80610
MLS# 1067791Listed by: 3T Realty, LLC - New
 $569,000Active3 beds 3 baths2,214 sq. ft.
112 2nd Street, Ault, CO 80610
MLS# IR1067628Listed by: REALTY ONE GROUP FOURPOINTS CO - New
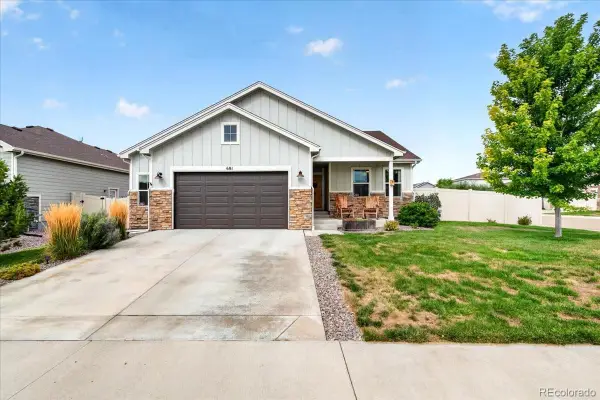 $424,900Active2 beds 2 baths2,297 sq. ft.
681 Cimarron Trail, Ault, CO 80610
MLS# 7267804Listed by: GUIDE REAL ESTATE  $550,000Active3 beds 2 baths1,680 sq. ft.
54293 County Road 55, Ault, CO 80610
MLS# IR1067436Listed by: REAL ESTATE CONNECTIONS, INC


Protect your home and budget from life's surprises with an Assurant Home Warranty, backed by a partner that supports you through every step of homeownership. Explore Plans.
©2026 Century 21 Real Estate LLC. All rights reserved. CENTURY 21®, the CENTURY 21 Logo and C21® are service marks owned by Century 21 Real Estate LLC. Century 21 Real Estate LLC fully supports the principles of the Fair Housing Act and the Equal Opportunity Act. Each office is independently owned and operated. Listing information is deemed reliable but not guaranteed accurate.