
360 Linden Oaks Dr, Ault, CO 80610
Local realty services provided by:CENTURY 21 Top Dog Properties
360 Linden Oaks Dr,Ault, CO 80610
$464,100
- 4 Beds
- 4 Baths
- 2,272 sq. ft.
- Single family
- Active
Listed by: celina martinez
Office: cels homes real estate llc303-427-0777
MLS#:5812519
Source:IRES
Price summary
- Price:$464,100
- Price per sq. ft.:$204.27
- Monthly HOA dues:$30
About this home
Beautifully maintained by the original owners, this 4-bedroom, 3.5-bath home in Highland Meadows offers the space, comfort and thoughtful features buyers are looking for - without the feel of a home that's been through multiple owners.
Built in 2015 and lovingly cared for by the owners from day one, this home features a finished basement, spacious kitchen with granite countertops and island, stainless-steel appliances, a cozy fireplace, central A/C, and an attached 2-car garage.
The finished basement adds valuable living space with an additional bedroom and bathroom, making it ideal for guests, hobbies, a home office, movie nights or simply giving everyone a little more room to spread out.
Outside, enjoy a beautifully landscaped yard, sprinkler system, covered front porch and inviting outdoor space that's ready for both relaxing and entertaining.
Several of the home's major everyday-use components have also been recently updated, including the water heater, dishwasher and garbage disposal, giving the next owner some added peace of mind.
Located in the established Highland Meadows neighborhood, the home is conveniently close to Highland Middle School and Highland High School, while still offering the quiet neighborhood setting of Ault.
If you're looking for a home that has been genuinely cared for from the day it was built, has plenty of finished living space, and is ready for its next chapter - come see 360 Linden Oaks Drive....
Contact an agent
Home facts
- Year built:2015
- Subdivision & Development:Highland Meadows
- Listing ID #:5812519
- Added:37 day(s) ago
- Updated:October 25, 2026 at 02:50 PM
Rooms and interior
- Bedrooms:4
- Total bathrooms:4
- Full bathrooms:3
- Half bathrooms:1
- Kitchen Description:Gas Bar-B-Q
- Basement Description:Full, Partially Finished
- Living area:2,272 sq. ft.
Heating and cooling
- Cooling:Central Air
- Heating:Forced Air
Structure and exterior
- Roof:Composition
- Year built:2015
- Building area:2,272 sq. ft.
- Lot area:0.17 Acres
- Construction Materials:Wood Siding
- Levels:2 Story
Schools
- High school:Highland
- Middle school:Highland
- Elementary school:Highland
Utilities
- Water:Public
- Sewer:Public Sewer
Finances and disclosures
- Price:$464,100
- Price per sq. ft.:$204.27
- Tax amount:$2,314
Features and amenities
- Appliances:Gas Bar-B-Q
Parking
- Garage spaces:2
New listings near 360 Linden Oaks Dr
- New
 $286,000Active2 beds 3 baths1,041 sq. ft.
610 Apache Trl #B3, Ault, CO 80610
MLS# 1070565Listed by: Fathom Realty Colorado LLC 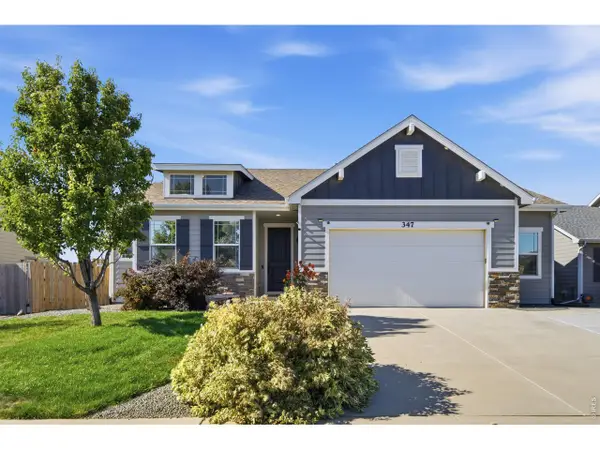 $500,000Active5 beds 3 baths3,659 sq. ft.
347 Linden Oaks Dr, Ault, CO 80610
MLS# 1070265Listed by: Berkshire Hathaway HomeServices Rocky Mountain, Realtors-Fort Collins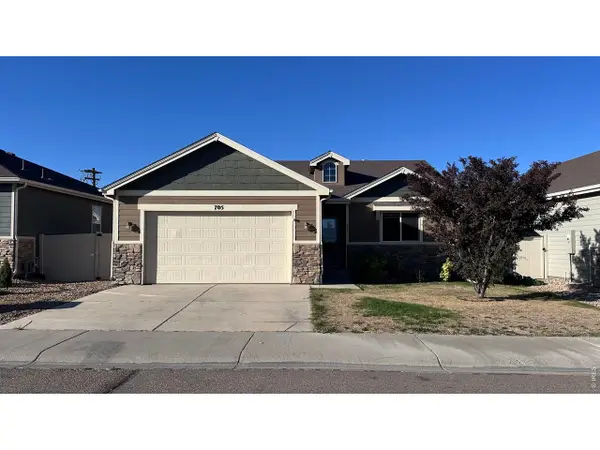 $420,000Active3 beds 2 baths2,581 sq. ft.
705 N Country Trl, Ault, CO 80610
MLS# 1070004Listed by: eXp Realty LLC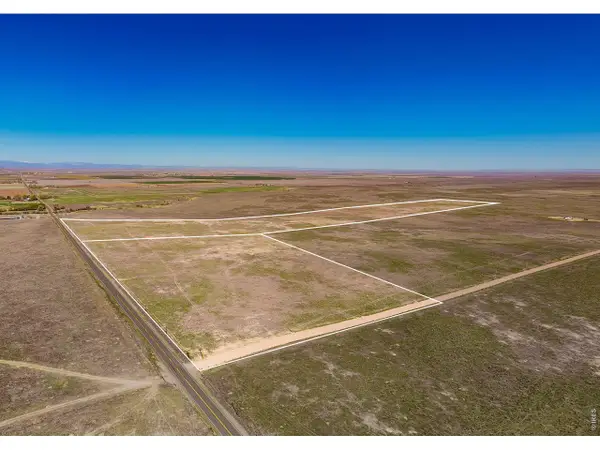 $750,000Active140 Acres
0 Cr 90 140 Ac, Ault, CO 80610
MLS# 1069997Listed by: Keirnes Real Estate, LLC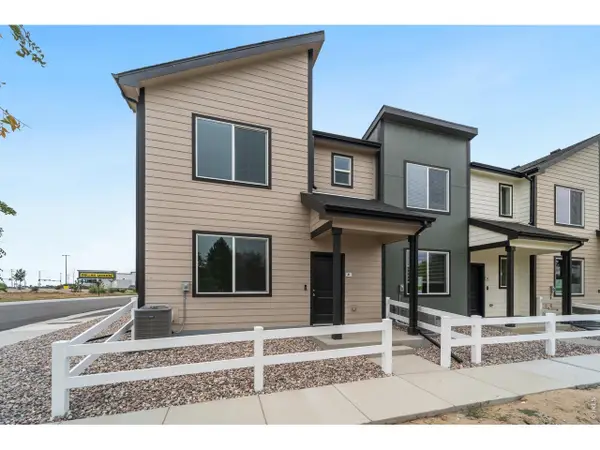 $330,000Active3 beds 3 baths1,385 sq. ft.
240 Kiowa Trl #A1, Ault, CO 80610
MLS# 1069974Listed by: Group Mulberry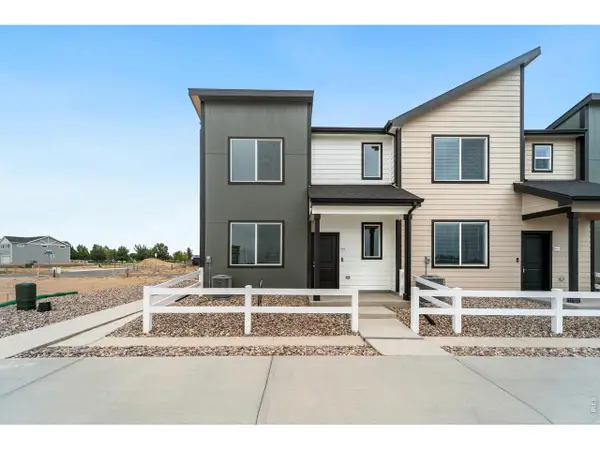 $305,000Active2 beds 3 baths1,040 sq. ft.
604 Cheyenne Trl #A4, Ault, CO 80610
MLS# 1069428Listed by: Group Mulberry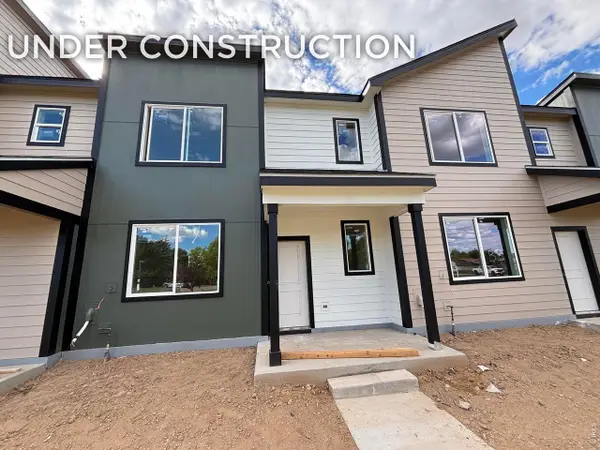 $295,000Active2 beds 3 baths1,040 sq. ft.
240 Kiowa Trl #B2, Ault, CO 80610
MLS# 1069427Listed by: Group Mulberry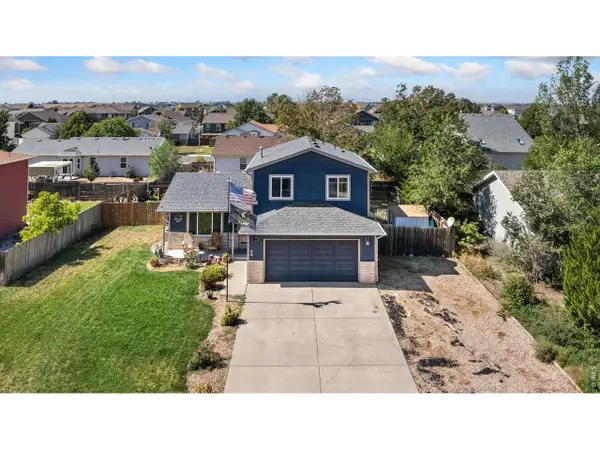 $465,000Active4 beds 3 baths1,860 sq. ft.
627 Ash Ave, Ault, CO 80610
MLS# 1069272Listed by: Kittle Real Estate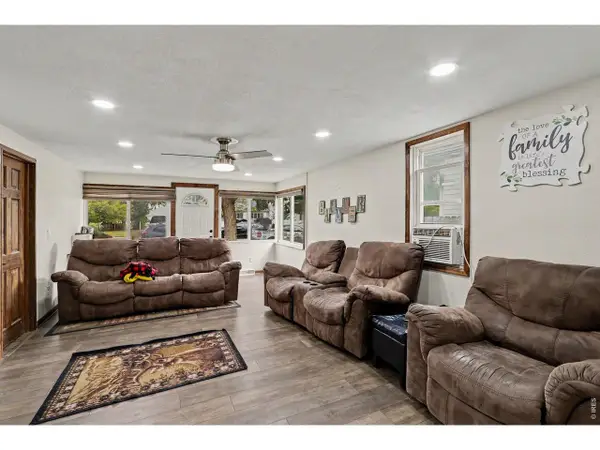 $359,900Active3 beds 1 baths1,466 sq. ft.
315 1st Ave, Ault, CO 80610
MLS# 1069077Listed by: Pro Realty Old Town


Protect your home and budget from life's surprises with an Assurant Home Warranty, backed by a partner that supports you through every step of homeownership. Explore Plans.
©2026 Century 21 Real Estate LLC. All rights reserved. CENTURY 21®, the CENTURY 21 Logo and C21® are service marks owned by Century 21 Real Estate LLC. Century 21 Real Estate LLC fully supports the principles of the Fair Housing Act and the Equal Opportunity Act. Each office is independently owned and operated. Listing information is deemed reliable but not guaranteed accurate.