
604 Cheyenne #A4, Ault, CO 80610
Local realty services provided by:CENTURY 21 CapRock Real Estate
604 Cheyenne #A4,Ault, CO 80610
$305,000
- 2 Beds
- 3 Baths
- 1,040 sq. ft.
- Single family
- Active
Listed by: sara horner
Office: group mulberry
MLS#:IR1069428
Source:ML
Price summary
- Price:$305,000
- Price per sq. ft.:$293.27
About this home
Move in Ready! This end unit Westcliffe plan offers lifestyle simplicity with your comfort in mind. This townhome is all about the freedom to live a bigger life and leave behind the worry of home maintenance and upkeep. As you walk through your front door, you'll enter the cozy main floor featuring a living area, kitchen/dining, and powder bath all on the main level. The second floor features your laundry room along with two bedrooms, each with their own ensuite and walk in closet. Upgrades include: 42" Cabinets, Quartz countertops throughout, shower glass door, and refrigerator. Call builder for incentive and special rate opportunities.
Contact an agent
Home facts
- Year built:2026
- Subdivision & Development:Conestoga
- Listing ID #:IR1069428
Rooms and interior
- Bedrooms:2
- Total bathrooms:3
- Full bathrooms:1
- Half bathrooms:1
- Kitchen Description:Dishwasher, Disposal, Oven, Refrigerator
- Living area:1,040 sq. ft.
Heating and cooling
- Cooling:Central Air
- Heating:Forced Air
Structure and exterior
- Roof:Composition
- Year built:2026
- Building area:1,040 sq. ft.
- Construction Materials:Wood Frame
- Exterior Features:Patio
- Foundation Description:Slab
- Levels:2 Story
Schools
- High school:Highland
- Middle school:Highland
- Elementary school:Highland
Utilities
- Water:Public
- Sewer:Public Sewer
Finances and disclosures
- Price:$305,000
- Price per sq. ft.:$293.27
Parking
- Garage spaces:2
 Based on information submitted to the MLS GRID as of October 26, 2026 06:29 PM. All data is obtained from various sources and may not have been verified by broker or MLS GRID. Supplied Open House information is subject to change without notice. All information should be independently reviewed and verified for accuracy. Properties may or may not be listed by the office/agent presenting the information. ML Member Broker: Daniel Bishop
New listings near 604 Cheyenne #A4
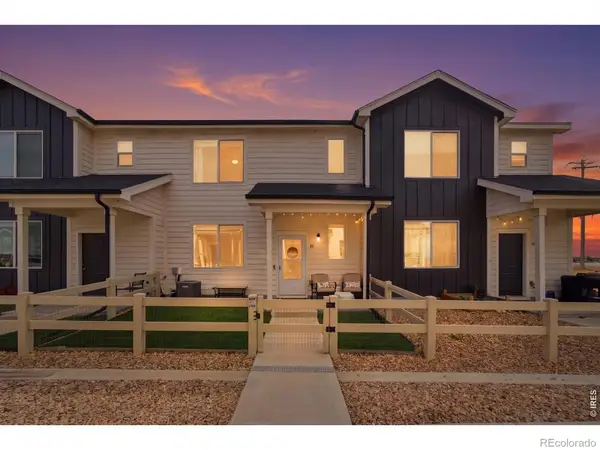 $286,000Active2 beds 3 baths1,041 sq. ft.
610 Apache #B3, Ault, CO 80610
MLS# IR1070565Listed by: FATHOM REALTY COLORADO LLC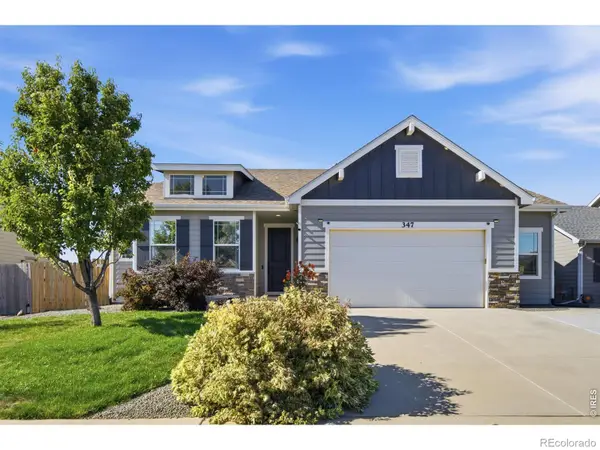 $500,000Active5 beds 3 baths3,453 sq. ft.
347 Linden Oaks, Ault, CO 80610
MLS# IR1070265Listed by: BERKSHIRE HATHAWAY HOMESERVICES ROCKY MOUNTAIN, REALTORS-FORT COLLINS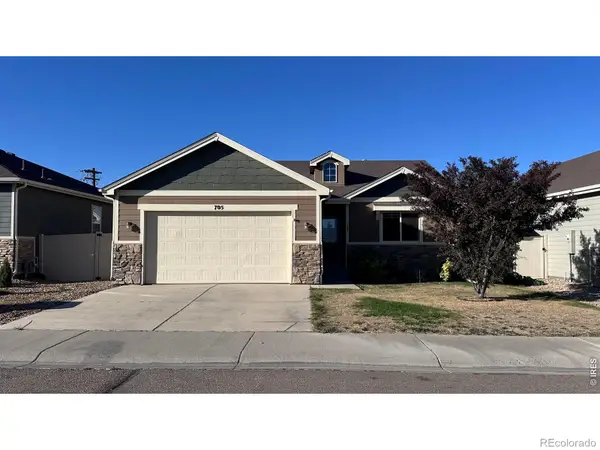 $420,000Active3 beds 2 baths1,287 sq. ft.
705 N Country, Ault, CO 80610
MLS# IR1070004Listed by: EXP REALTY LLC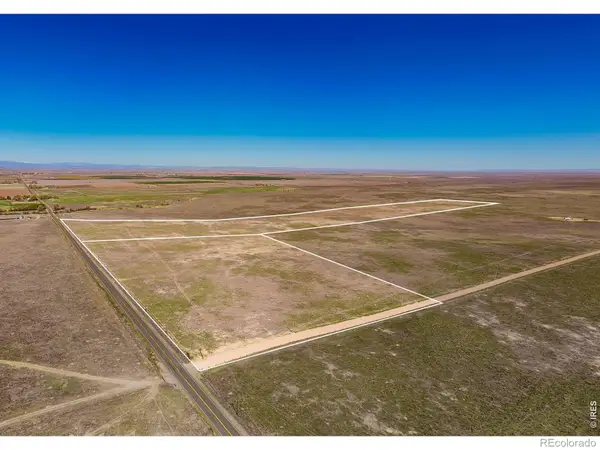 $750,000Active0 Acres
0 Cr 90 140 Ac, Ault, CO 80610
MLS# IR1069997Listed by: KEIRNES REAL ESTATE, LLC $330,000Active3 beds 3 baths1,385 sq. ft.
240 Kiowa #A1, Ault, CO 80610
MLS# IR1069974Listed by: GROUP MULBERRY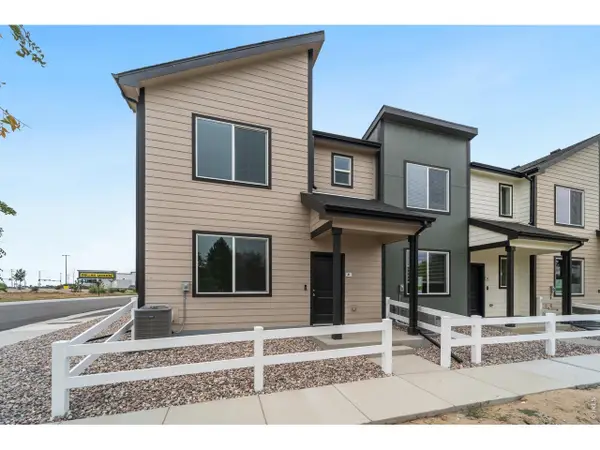 $330,000Active3 beds 3 baths1,385 sq. ft.
240 Kiowa Trl #A1, Ault, CO 80610
MLS# 1069974Listed by: Group Mulberry $295,000Active2 beds 3 baths1,040 sq. ft.
240 Kiowa #B2, Ault, CO 80610
MLS# IR1069427Listed by: GROUP MULBERRY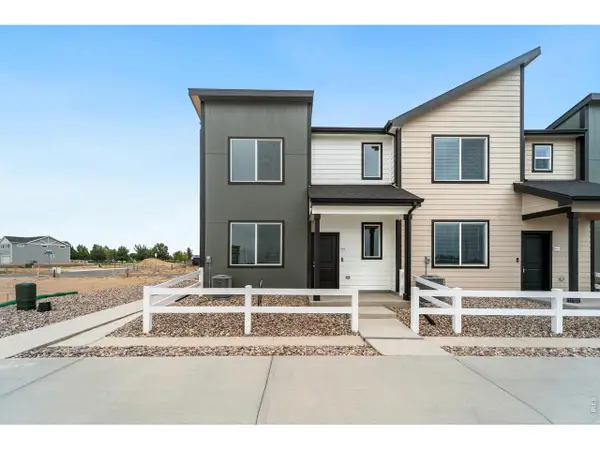 $305,000Active2 beds 3 baths1,040 sq. ft.
604 Cheyenne Trl #A4, Ault, CO 80610
MLS# 1069428Listed by: Group Mulberry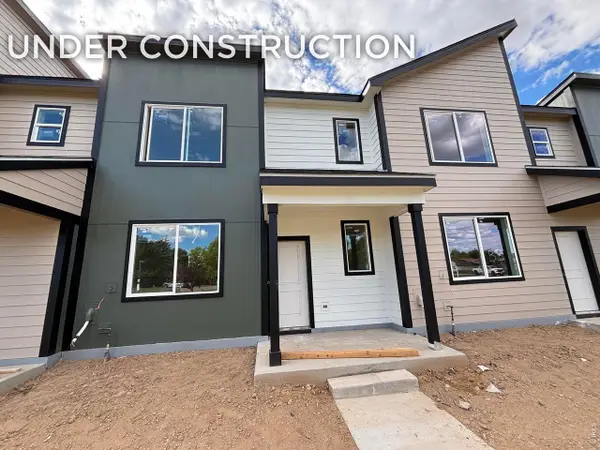 $295,000Active2 beds 3 baths1,040 sq. ft.
240 Kiowa Trl #B2, Ault, CO 80610
MLS# 1069427Listed by: Group Mulberry


Protect your home and budget from life's surprises with an Assurant Home Warranty, backed by a partner that supports you through every step of homeownership. Explore Plans.
©2026 Century 21 Real Estate LLC. All rights reserved. CENTURY 21®, the CENTURY 21 Logo and C21® are service marks owned by Century 21 Real Estate LLC. Century 21 Real Estate LLC fully supports the principles of the Fair Housing Act and the Equal Opportunity Act. Each office is independently owned and operated. Listing information is deemed reliable but not guaranteed accurate.