
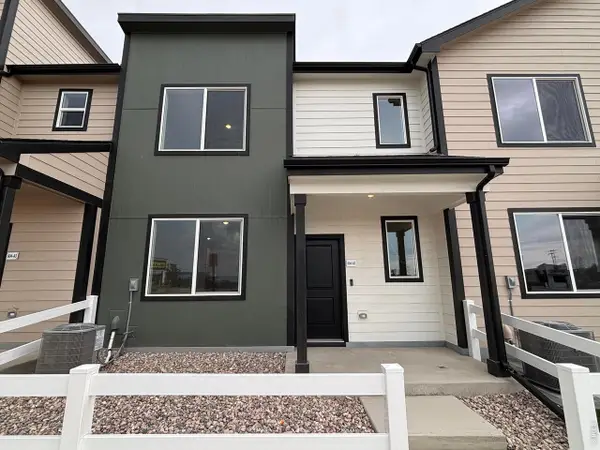
604 Cheyenne Trail, Ault, CO 80610
Local realty services provided by:CENTURY 21 Bear Facts Realty
604 Cheyenne Trail,Ault, CO 80610
$321,295
- 2 Beds
- 3 Baths
- 1,040 sq. ft.
- Townhouse
- Active
Listed by: sara horner
Office: group mulberry
MLS#:IR1065217
Source:ML
Price summary
- Price:$321,295
- Price per sq. ft.:$308.94
About this home
Move in Ready! The Westcliffe plan offers lifestyle simplicity with your comfort in mind. This townhome is all about the freedom to live a bigger life and leave behind the worry of home maintenance and upkeep. As you walk through your front door, you'll enter the cozy main floor featuring a living area, kitchen/dining and powder bath all on the main level. The second floor features your laundry room along with two bedrooms, each with their own ensuite and walk in closet. Upgrades include: 42" Cabinets, Quartz countertops throughout, shower glassdoor, and refrigerator
Contact an agent
Home facts
- Year built:2026
- Listing ID #:IR1065217
Rooms and interior
- Bedrooms:2
- Total bathrooms:3
- Full bathrooms:1
- Half bathrooms:1
- Kitchen Description:Dishwasher, Disposal, Oven, Refrigerator
- Basement:Yes
- Living area:1,040 sq. ft.
Heating and cooling
- Cooling:Central Air
- Heating:Forced Air
- Central air:Yes
Structure and exterior
- Roof:Composition
- Year built:2026
- Building area:1,040 sq. ft.
- Lot area:0.03 Acres
- Construction Materials:Frame
- Exterior Features:Patio
- Foundation Description:Slab
- Levels:2 Story
Schools
- High school:Highland
- Middle school:Highland
- Elementary school:Highland
Utilities
- Water:Public
- Sewer:Public Sewer
Finances and disclosures
- Price:$321,295
- Price per sq. ft.:$308.94
Features and amenities
- Amenities:Smoke Detector(s)
Parking
- Total parking spaces:2
- Garage:Yes
- Garage spaces:2
 Based on information submitted to the MLS GRID as of July 29, 2026 04:41 AM. All data is obtained from various sources and may not have been verified by broker or MLS GRID. Supplied Open House information is subject to change without notice. All information should be independently reviewed and verified for accuracy. Properties may or may not be listed by the office/agent presenting the information. ML Member Broker: Juan L. Sanchez
New listings near 604 Cheyenne Trail
- New
 $321,295Active2 beds 3 baths1,040 sq. ft.
604 Cheyenne Trl #A2, Ault, CO 80610
MLS# 1065217Listed by: Group Mulberry - New
 $550,000Active1 beds 2 baths1,680 sq. ft.
54293 County Road 55, Ault, CO 80610
MLS# IR1065119Listed by: REAL ESTATE CONNECTIONS, INC - Open Sat, 11:30am to 1pmNew
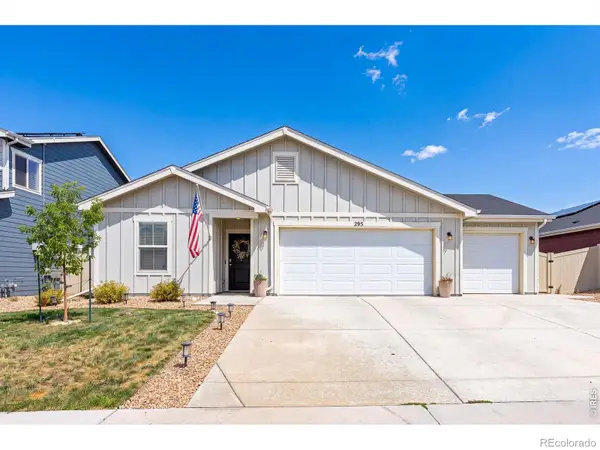 $395,000Active2 beds 2 baths1,019 sq. ft.
295 Gila Trail, Ault, CO 80610
MLS# IR1065075Listed by: NEXTHOME FOUNDATIONS - Open Sat, 11am to 1pmNew
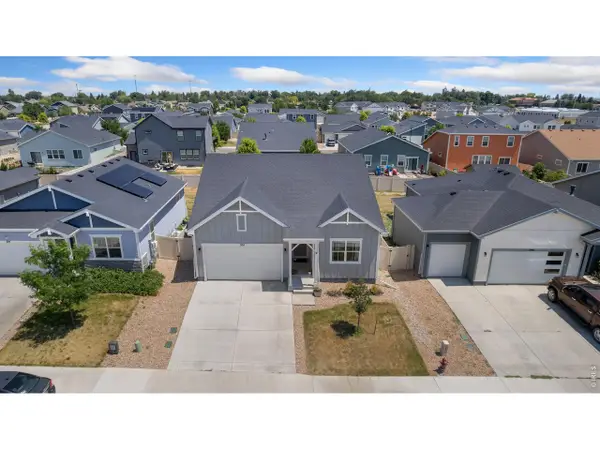 $527,000Active5 beds 3 baths2,803 sq. ft.
354 Gila Trl, Ault, CO 80610
MLS# 1065023Listed by: Kittle Real Estate - New
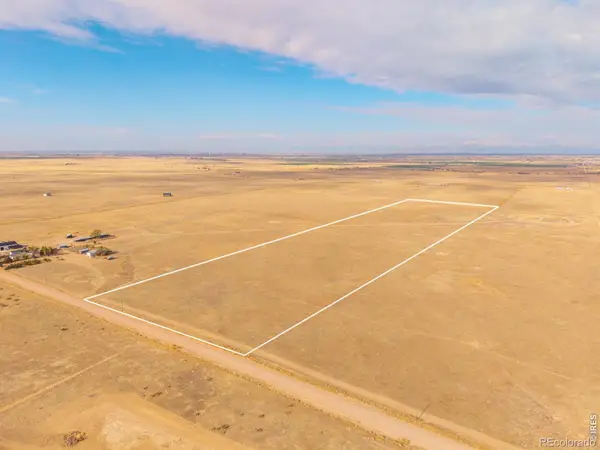 $245,000Active37.73 Acres
0 Cr 51, Ault, CO 80610
MLS# IR1064967Listed by: 3T REALTY, LLC - Open Sat, 11am to 1pmNew
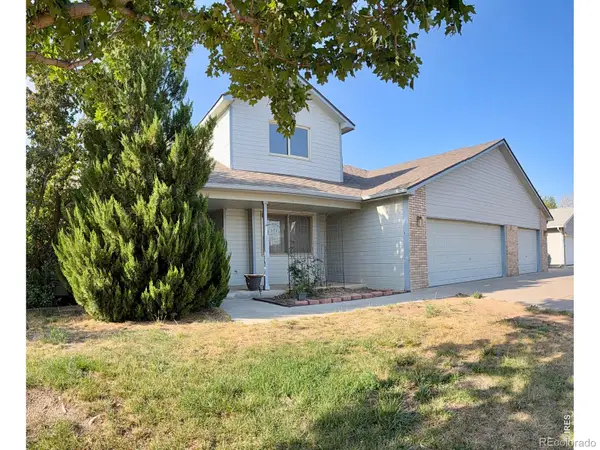 $475,000Active4 beds 4 baths3,197 sq. ft.
501 Jackie Ann Street, Ault, CO 80610
MLS# IR1064832Listed by: RE/MAX ALLIANCE-FTC SOUTH  $225,000Active40 Acres
Cr 51, Ault, CO 80610
MLS# IR1064546Listed by: 3T REALTY, LLC- Open Sat, 11am to 1pm
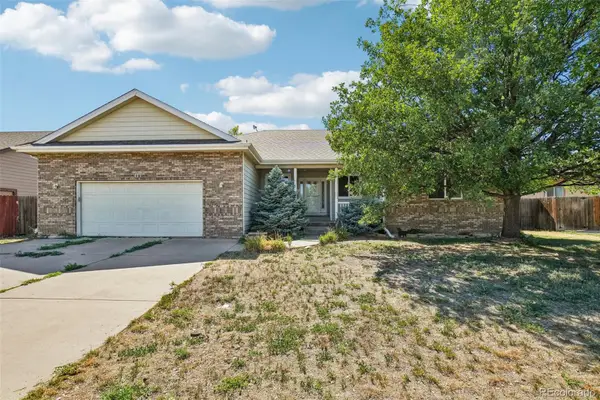 $530,000Active5 beds 3 baths3,730 sq. ft.
417 Alpine Avenue, Ault, CO 80610
MLS# 3655718Listed by: THRIVE REAL ESTATE GROUP 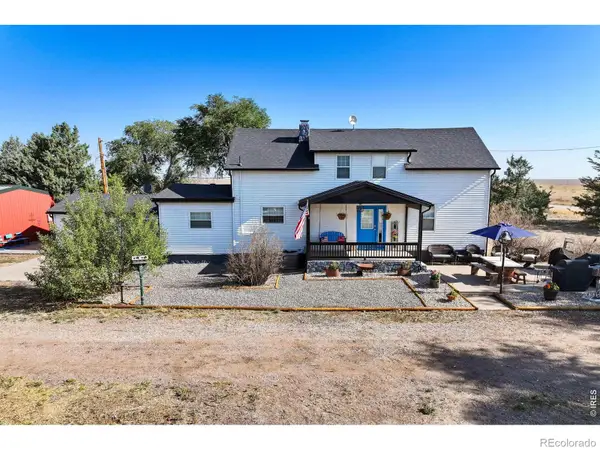 $1,400,000Active3 beds 2 baths3,466 sq. ft.
42667 County Road 51, Ault, CO 80610
MLS# IR1064189Listed by: HOMESMART REALTY PARTNERS LVLD


Protect your home and budget from life's surprises with an Assurant Home Warranty, backed by a partner that supports you through every step of homeownership. Explore Plans.
©2026 Century 21 Real Estate LLC. All rights reserved. CENTURY 21®, the CENTURY 21 Logo and C21® are service marks owned by Century 21 Real Estate LLC. Century 21 Real Estate LLC fully supports the principles of the Fair Housing Act and the Equal Opportunity Act. Each office is independently owned and operated. Listing information is deemed reliable but not guaranteed accurate.