
1067 S Joplin Way, Aurora, CO 80017
Local realty services provided by:CENTURY 21 CapRock Real Estate
1067 S Joplin Way,Aurora, CO 80017
$485,000
- 5 Beds
- 3 Baths
- 2,980 sq. ft.
- Single family
- Active
Listed by: chantal sundberg
Office: mb new dawn realty
MLS#:4866232
Source:ML
Price summary
- Price:$485,000
- Price per sq. ft.:$162.75
About this home
Welcome to an incredible value opportunity in one of the Aurora's most convenient and well-connected neighborhoods. This home is priced to sell and offers buyers a chance to build immediate equity with just a bit of cosmetic updating. Situated on a large, fenced corner lot with patio and garden space, ideal for gardening. The location is a true standout—minutes from major highways, making commuting into the city or reaching the airport quick and stress-free. The surrounding area is known for its vibrant mix of dining, coffee spots, and retail options, giving you easy access to great food, shopping, and everyday conveniences. Whether you’re grabbing dinner, meeting friends for a coffee, or running errands, everything you need is just a short drive away. With strong neighborhood appeal, continued area growth, and endless potential, this home is an excellent opportunity. The home comes with newer solar system for LOWER COST ENERGY. Solar system has a loan balance. Don’t miss your chance to secure a well-located property with exceptional value and room to make it your own. No HOA....
Contact an agent
Home facts
- Year built:1978
- Subdivision & Development:Tallgate Village
- Listing ID #:4866232
Rooms and interior
- Bedrooms:5
- Total bathrooms:3
- Full bathrooms:2
- Flooring:Carpet, Vinyl
- Kitchen Description:Dishwasher, Microwave, Oven, Pantry, Range, Refrigerator
- Basement:Yes
- Basement Description:Finished, Full
- Living area:2,980 sq. ft.
Heating and cooling
- Cooling:Central Air
- Heating:Forced Air
- Central air:Yes
Structure and exterior
- Roof:Composition
- Year built:1978
- Building area:2,980 sq. ft.
- Lot area:0.19 Acres
- Lot Features:Corner, Level
- Architectural Style:Traditional
- Construction Materials:Wood Siding
- Exterior Features:Front Porch, Garden, Private Yard
- Foundation Description:Concrete Perimeter
- Levels:1 Story
Schools
- High school:Gateway
- Middle school:Mrachek
- Elementary school:Tollgate
Utilities
- Water:Public
- Sewer:Public Sewer
Finances and disclosures
- Price:$485,000
- Price per sq. ft.:$162.75
- Tax amount:$3,506 (2025)
Features and amenities
- Laundry features:Dryer, In Unit, Washer
- Amenities:Carbon Monoxide Detector(s)
Parking
- Total parking spaces:2
- Parking description:Concrete Driveway
- Garage:Yes
- Garage spaces:2
 Based on information submitted to the MLS GRID as of September 12, 2026 02:29 PM. All data is obtained from various sources and may not have been verified by broker or MLS GRID. Supplied Open House information is subject to change without notice. All information should be independently reviewed and verified for accuracy. Properties may or may not be listed by the office/agent presenting the information. ML Member Broker: Daniel Bishop
New listings near 1067 S Joplin Way
- Coming SoonOpen Sat, 1am to 3pm
 $465,000Coming Soon3 beds 2 baths1,166 sq. ft.
19959 E Cornell Avenue, Aurora, CO 80013
MLS# 1680151Listed by: KELLER WILLIAMS INTEGRITY REAL ESTATE LLC - Coming Soon
 $325,000Coming Soon2 beds 2 baths992 sq. ft.
17335 E Rice Cir #A, Aurora, CO 80015
MLS# 2170354Listed by: HomeSmart - Coming Soon
 $410,000Coming Soon3 beds 3 baths1,468 sq. ft.
1437 S Pitkin Ct, Aurora, CO 80017
MLS# 5028017Listed by: 8z Real Estate - Coming Soon
 $649,900Coming Soon6 beds 4 baths2,559 sq. ft.
2490 S Salida Way, Aurora, CO 80013
MLS# 8478617Listed by: YOUR CASTLE REALTY LLC - Coming Soon
 $530,000Coming Soon6 beds 3 baths3,185 sq. ft.
14861 E Adriatic Place, Aurora, CO 80014
MLS# 5601103Listed by: CONNETT REAL ESTATE - New
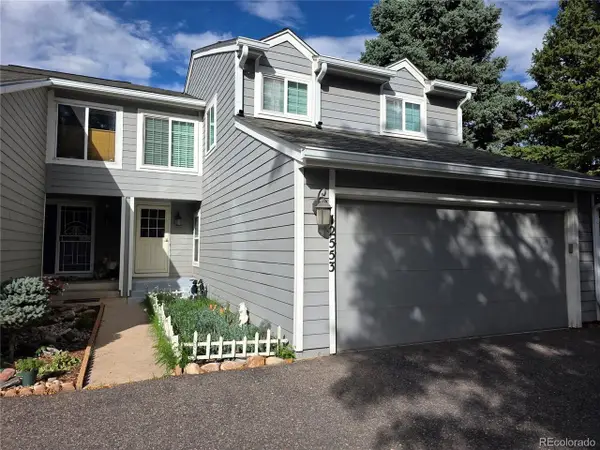 $399,000Active4 beds 4 baths2,217 sq. ft.
12553 E Cornell Cir, Aurora, CO 80014
MLS# 4423874Listed by: Covenant Brokers Services - New
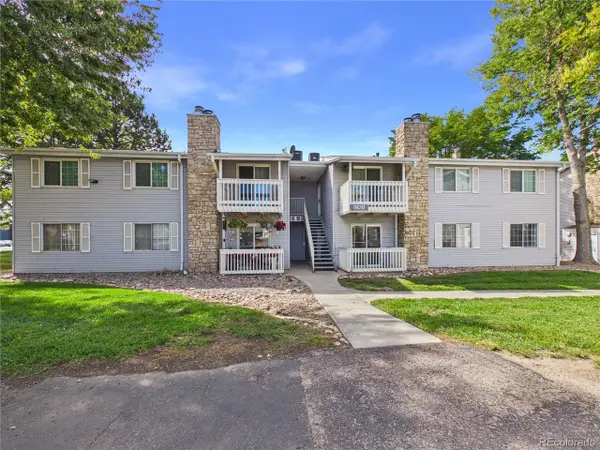 $249,000Active2 beds 2 baths948 sq. ft.
1926 S Vaughn Way #104, Aurora, CO 80014
MLS# 6739871Listed by: Casablanca Realty Homes, LLC - New
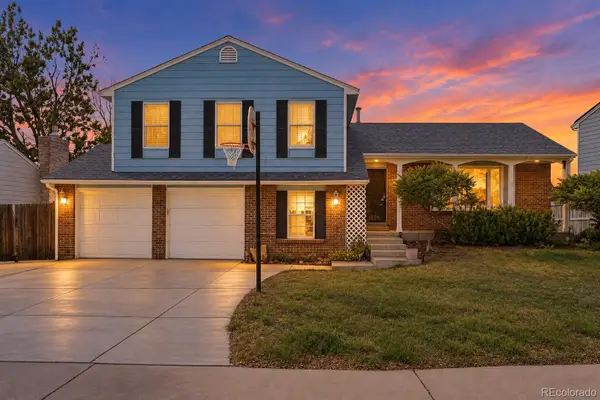 $400,000Active4 beds 3 baths2,592 sq. ft.
2031 S Richfield Street, Aurora, CO 80013
MLS# 2214283Listed by: SYMBIO DENVER CORP. - New
 $415,000Active3 beds 2 baths1,400 sq. ft.
21972 E Crestline Place, Aurora, CO 80015
MLS# 3530746Listed by: COLDWELL BANKER GLOBAL LUXURY DENVER - New
 $509,990Active3 beds 3 baths1,469 sq. ft.
22152 E Belleview Pl, Aurora, CO 80015
MLS# 3996351Listed by: Keller Williams DTC


Protect your home and budget from life's surprises with an Assurant Home Warranty, backed by a partner that supports you through every step of homeownership. Explore Plans.
©2026 Century 21 Real Estate LLC. All rights reserved. CENTURY 21®, the CENTURY 21 Logo and C21® are service marks owned by Century 21 Real Estate LLC. Century 21 Real Estate LLC fully supports the principles of the Fair Housing Act and the Equal Opportunity Act. Each office is independently owned and operated. Listing information is deemed reliable but not guaranteed accurate.