
11199 E Wesley Avenue, Aurora, CO 80014
Local realty services provided by:CENTURY 21 Trenka Real Estate
11199 E Wesley Avenue,Aurora, CO 80014
$584,500
- 4 Beds
- 3 Baths
- - sq. ft.
- Single family
- Sold
Listed by: lisa blake
Office: real broker, llc. dba real
MLS#:2780242
Source:ML
Sorry, we are unable to map this address
Price summary
- Price:$584,500
About this home
Nestled on an oversized corner lot in the sought-after East Ridge / Ptarmigan Park neighborhood, this beautifully updated 4-bedroom, 3-bathroom home offers just under 2600 square feet of light, bright, thoughtfully designed living space in Aurora's desirable 80014 zip code.
The main level features 3 bedrooms and 2 bathrooms, including a primary suite with a spacious walk-in shower for a spa-like everyday experience. The fully remodeled kitchen and fresh new carpet give the main level a crisp, move-in-ready feel, and both bathrooms upstairs have been tastefully updated as well.
Downstairs, the fully finished basement lives like a home within a home — complete with its own remodeled kitchen, a cozy living area with a fireplace, a 4th bedroom, dining space, updated bathroom, and a private exterior entrance at the back of the house. Bright basement windows keep the space feeling open and sunlit rather than like a typical below-grade layout. Whether you're looking for a multi-generational setup, a private teen suite, or income-producing rental potential, this flexible lower level checks every box.
A rare find in this neighborhood, the property also offers a oversized, 3-car garage tucked neatly off the corner lot for great curb appeal. Out back, enjoy a true park-like backyard retreat — a large deck and pergola, a stone fire pit, mature shade trees, and a side driveway for extra parking or storage. It's the kind of outdoor space made for entertaining, relaxing, or simply enjoying Colorado evenings.
This one truly has to be seen in person — don't miss your opportunity to own this move-in-ready gem in one of Aurora's most established neighborhoods!...
Contact an agent
Home facts
- Year built:1968
- Subdivision & Development:Eastridge
- Listing ID #:2780242
Rooms and interior
- Bedrooms:4
- Total bathrooms:3
- Full bathrooms:2
- Flooring:Carpet, Tile
- Bathrooms Description:Five Piece Bath
- Kitchen Description:Dishwasher, Disposal, Eat-in Kitchen, Microwave, Oven, Pantry, Range, Refrigerator, Self Cleaning Oven
Heating and cooling
- Cooling:Central Air
- Heating:Forced Air
- Central air:Yes
Structure and exterior
- Roof:Shingle
- Year built:1968
- Lot Features:Level
- Architectural Style:Traditional
- Construction Materials:Brick, Wood Siding
- Exterior Features:Covered, Deck, Fire Pit, Patio, Rain Gutters
Schools
- High school:Overland
- Middle school:Prairie
- Elementary school:Eastridge
Utilities
- Water:Public
- Sewer:Public Sewer
Finances and disclosures
- Price:$584,500
- Tax amount:$2,841 (2025)
Features and amenities
- Laundry features:Dryer, Washer
- Amenities:Carbon Monoxide Detector(s), Smoke Detector(s), Window Coverings
Parking
- Total parking spaces:11
- Parking description:220 Volts
- Garage:Yes
- Garage spaces:3
 Based on information submitted to the MLS GRID as of September 7, 2026 07:27 AM. All data is obtained from various sources and may not have been verified by broker or MLS GRID. Supplied Open House information is subject to change without notice. All information should be independently reviewed and verified for accuracy. Properties may or may not be listed by the office/agent presenting the information. ML Member Broker: Mark Trenka
New listings near 11199 E Wesley Avenue
- Coming Soon
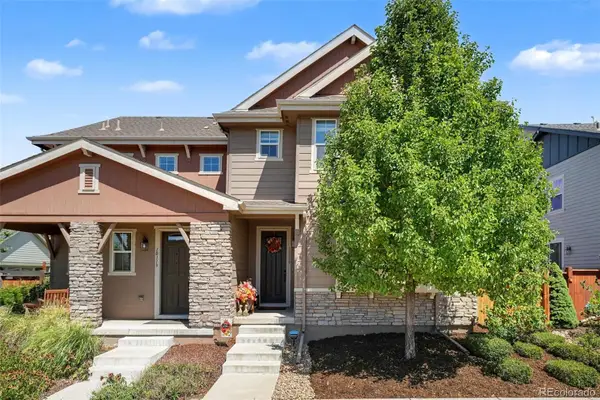 $540,000Coming Soon3 beds 3 baths1,516 sq. ft.
10139 E 25th Drive, Aurora, CO 80010
MLS# 8686722Listed by: CORCORAN PERRY & CO. - Coming SoonOpen Sat, 12 to 2pm
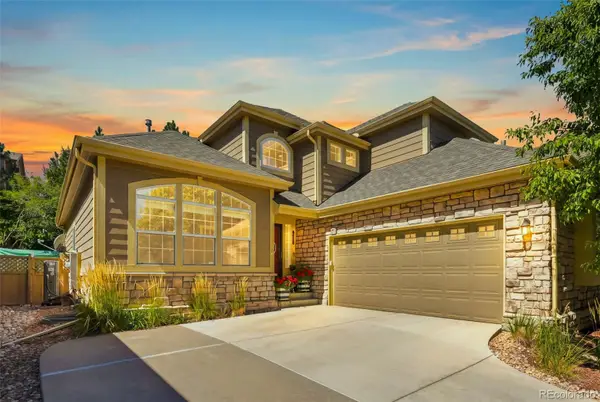 $615,000Coming Soon4 beds 4 baths3,861 sq. ft.
7147 S Versailles Street, Aurora, CO 80016
MLS# 4383891Listed by: EXP REALTY, LLC - Coming Soon
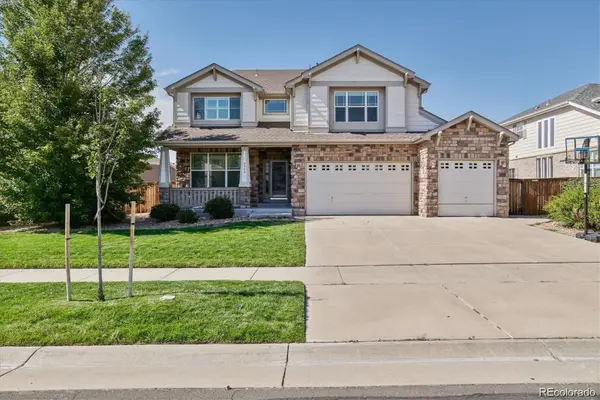 $750,000Coming Soon6 beds 5 baths4,448 sq. ft.
5365 S Haleyville Way, Aurora, CO 80016
MLS# 2244982Listed by: REAL BROKER, LLC DBA REAL - Coming Soon
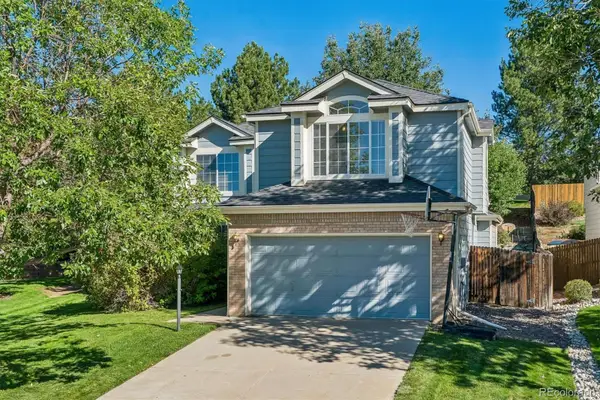 $499,999Coming Soon4 beds 3 baths2,704 sq. ft.
5781 S Bahama Circle, Aurora, CO 80015
MLS# 5234076Listed by: RE/MAX PROFESSIONALS - Coming Soon
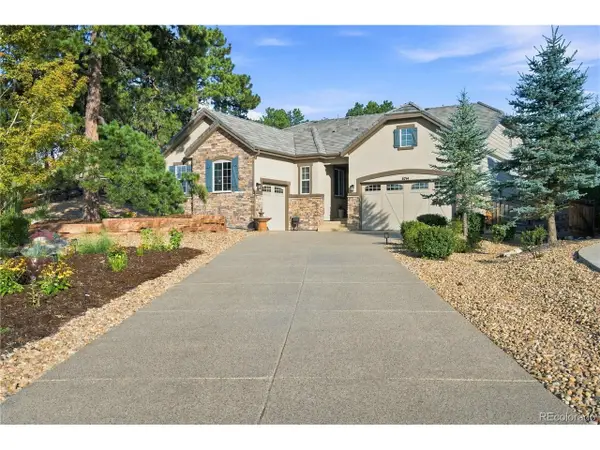 $1,029,000Coming Soon4 beds 4 baths4,642 sq. ft.
6714 S Catawba Way, Aurora, CO 80016
MLS# 8203360Listed by: RE/MAX Professionals - Coming Soon
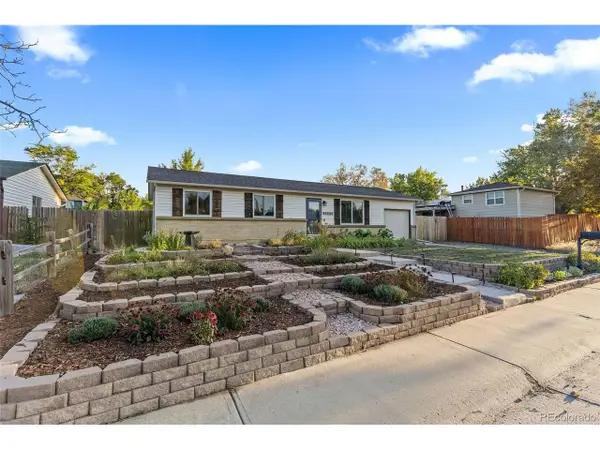 $475,000Coming Soon5 beds 2 baths2,050 sq. ft.
15452 E Floyd Ave, Aurora, CO 80013
MLS# 6797093Listed by: Real Broker, LLC DBA Real - Coming SoonOpen Sat, 1 to 3pm
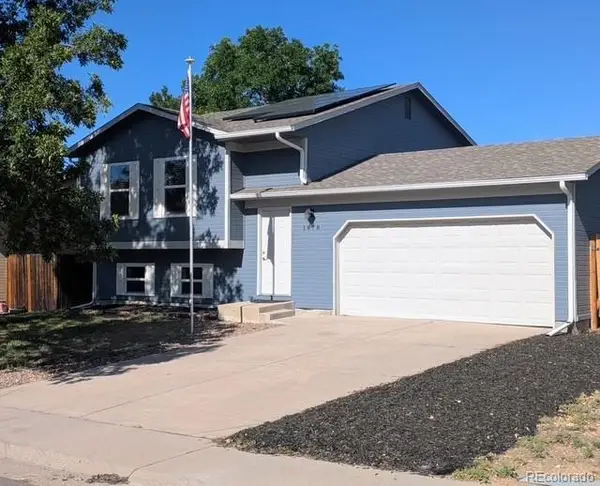 $450,000Coming Soon4 beds 2 baths1,647 sq. ft.
1878 S Fundy Way, Aurora, CO 80017
MLS# 9882341Listed by: 1887 REALTY CO - Coming Soon
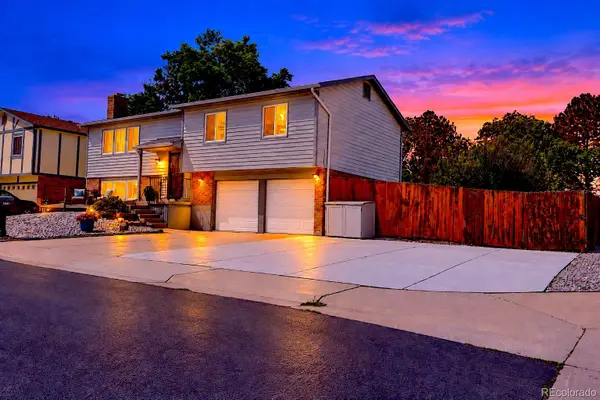 $460,000Coming Soon4 beds 3 baths1,834 sq. ft.
1501 S Dawson Street, Aurora, CO 80012
MLS# 4265256Listed by: RE/MAX ALLIANCE - Coming Soon
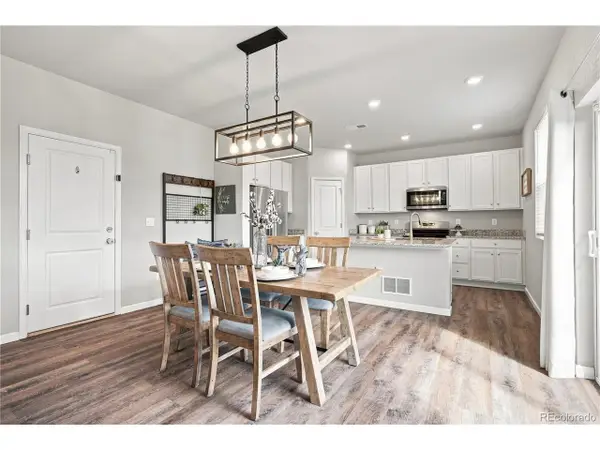 $485,000Coming Soon4 beds 3 baths1,924 sq. ft.
27074 E Archer Ave, Aurora, CO 80018
MLS# 5548319Listed by: Keller Williams DTC - Coming Soon
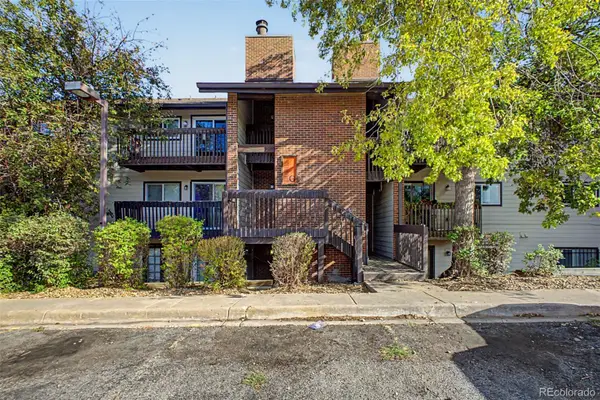 $185,000Coming Soon2 beds 2 baths982 sq. ft.
14806 E 2nd Avenue #308G, Aurora, CO 80011
MLS# 4015107Listed by: REAL BROKER, LLC DBA REAL


Protect your home and budget from life's surprises with an Assurant Home Warranty, backed by a partner that supports you through every step of homeownership. Explore Plans.
©2026 Century 21 Real Estate LLC. All rights reserved. CENTURY 21®, the CENTURY 21 Logo and C21® are service marks owned by Century 21 Real Estate LLC. Century 21 Real Estate LLC fully supports the principles of the Fair Housing Act and the Equal Opportunity Act. Each office is independently owned and operated. Listing information is deemed reliable but not guaranteed accurate.