
11465 E Amherst, Aurora, CO 80014
Local realty services provided by:CENTURY 21 CapRock Real Estate
Listed by: lindsay alfano
Office: exp realty, llc.
MLS#:2362256
Source:ML
Price summary
- Price:$569,000
- Price per sq. ft.:$230.55
- Monthly HOA dues:$180
About this home
Soaring ceilings, the reimagined original fireplace, and an abundance of natural light will create an incredible first impression. The completely renovated kitchen features custom cabinetry, quartz countertops, stainless steel appliances, designer lighting, and an oversized island overlooking the interior and exterior dining spaces.
The main level offers a spacious primary suite, additional bedroom, and two bathrooms for effortless one-level living, while the upper level and finished basement each provide an additional bedroom and bathroom, guests, work, or entertaining.
Outside, enjoy a brand-new deck overlooking the neighborhood greenbelt, with walking paths accessible right from the backyard. Add in a 2-car attached garage, Dam West pool and clubhouse, Cherry Creek 5 School District, and convenient access to Cherry Creek State Park, shopping, dining, golf, and I-225 - and you have a home that truly checks the boxes.
Completely renovated, thoughtfully designed, and ready to enjoy. Let's talk landscaping ideas? Message the listing agent today!...
Contact an agent
Home facts
- Year built:1971
- Subdivision & Development:DAM West
- Listing ID #:2362256
Rooms and interior
- Bedrooms:4
- Total bathrooms:4
- Full bathrooms:2
- Flooring:Carpet, Tile, Wood
- Kitchen Description:Dishwasher, Disposal, Eat-in Kitchen, Kitchen Island, Microwave, Oven, Pantry, Range Hood, Refrigerator
- Basement Description:Crawl Space, Finished, Full, Interior Entry, Partial
- Living area:2,468 sq. ft.
Heating and cooling
- Cooling:Central Air
- Heating:Forced Air
Structure and exterior
- Roof:Composition
- Year built:1971
- Building area:2,468 sq. ft.
- Lot Features:Greenbelt, Irrigated, Landscaped, Level, Many Trees, Master Planned, Sprinklers In Front
- Architectural Style:Mid-Century Modern, Traditional
- Construction Materials:Brick, Frame, Wood Siding
- Exterior Features:Deck, Front Porch, Lighting, Private Yard, Rain Gutters
- Levels:2 Story
Schools
- High school:Overland
- Middle school:Prairie
- Elementary school:Polton
Utilities
- Water:Public
- Sewer:Public Sewer
Finances and disclosures
- Price:$569,000
- Price per sq. ft.:$230.55
- Tax amount:$2,592
Features and amenities
- Laundry features:Dryer, Washer
- Amenities:Bay Window(s), Double Pane Windows
Parking
- Garage spaces:2
 Based on information submitted to the MLS GRID as of October 26, 2026 06:29 PM. All data is obtained from various sources and may not have been verified by broker or MLS GRID. Supplied Open House information is subject to change without notice. All information should be independently reviewed and verified for accuracy. Properties may or may not be listed by the office/agent presenting the information. ML Member Broker: Daniel Bishop
New listings near 11465 E Amherst
- Coming SoonOpen Sun, 10am to 12pm
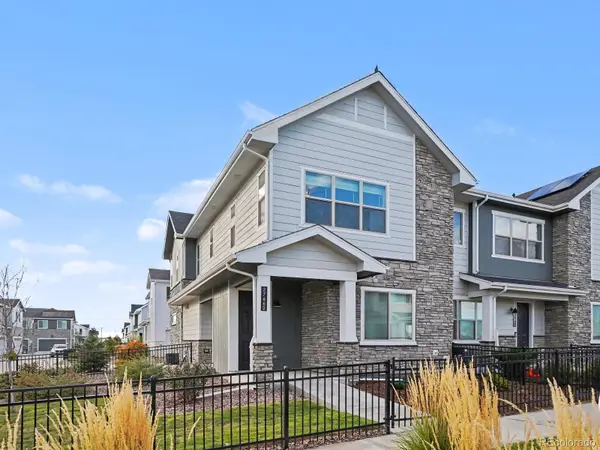 $395,000Coming Soon3 beds 3 baths1,467 sq. ft.
27662 E 1st, Aurora, CO 80018
MLS# 2279138Listed by: ORCHARD BROKERAGE LLC - Coming Soon
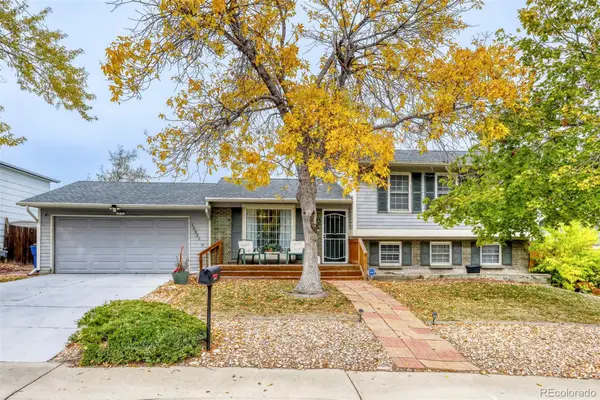 $429,000Coming Soon4 beds 3 baths1,730 sq. ft.
16531 E Iliff, Aurora, CO 80013
MLS# 9626092Listed by: TRANSMARKET PROPERTIES - Coming Soon
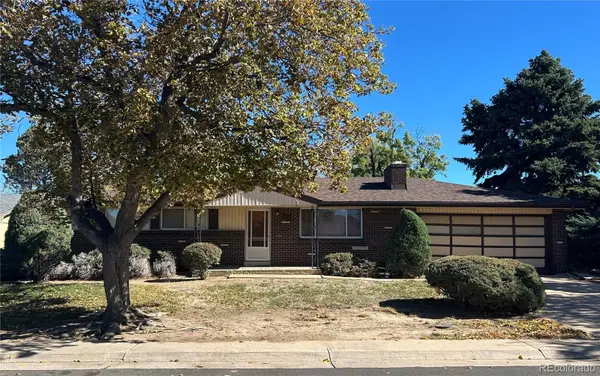 $399,000Coming Soon4 beds 3 baths1,680 sq. ft.
372 Emporia, Aurora, CO 80010
MLS# 5883214Listed by: YOUR CASTLE REALTY LLC - Coming Soon
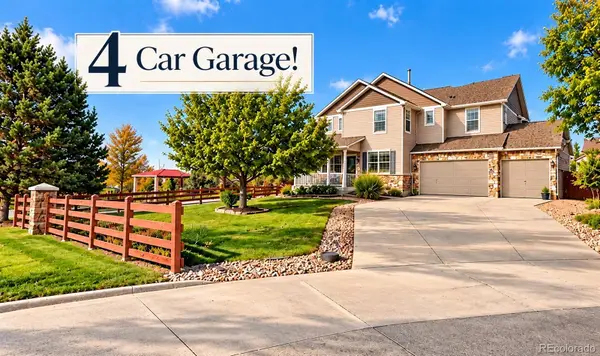 $750,000Coming Soon5 beds 4 baths4,529 sq. ft.
3858 S Netherland, Aurora, CO 80013
MLS# 7309473Listed by: COMPASS - DENVER - Coming Soon
 $849,000Coming Soon5 beds 4 baths4,477 sq. ft.
22537 E Swallow Pl, Aurora, CO 80016
MLS# 7245237Listed by: Trelora Realty, Inc. - Coming Soon
 $530,000Coming Soon6 beds 3 baths3,185 sq. ft.
14861 E Adriatic Place, Aurora, CO 80014
MLS# 5601103Listed by: CONNETT REAL ESTATE - New
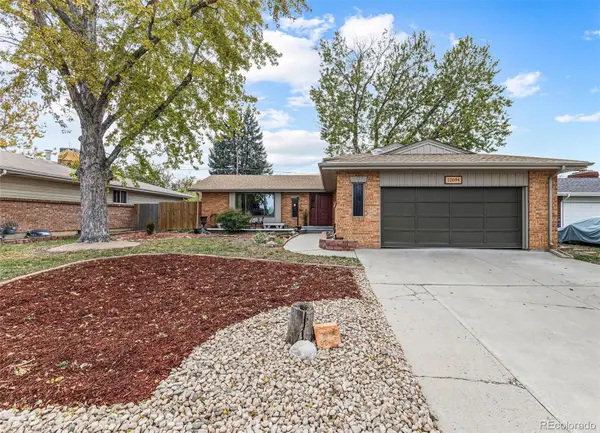 $520,000Active4 beds 4 baths2,190 sq. ft.
12694 E Exposition, Aurora, CO 80012
MLS# 6358867Listed by: OPENING DOORS IN COLORADO - New
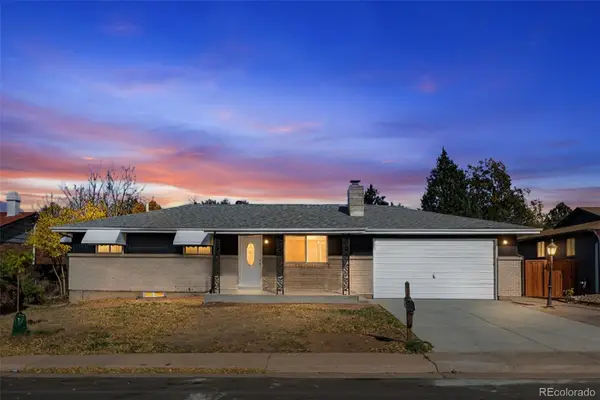 $559,000Active5 beds 3 baths2,296 sq. ft.
392 S Peoria, Aurora, CO 80012
MLS# 5040760Listed by: INVALESCO REAL ESTATE - New
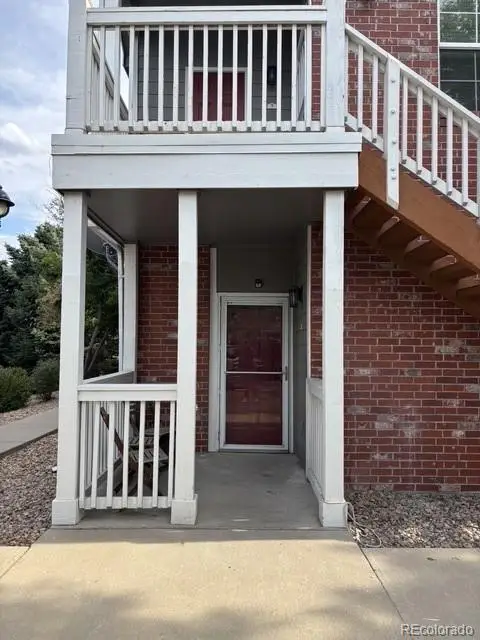 $280,000Active2 beds 2 baths956 sq. ft.
16352 E Fremont #1, Aurora, CO 80016
MLS# 8449004Listed by: REALTY ONE GROUP PREMIER COLORADO - New
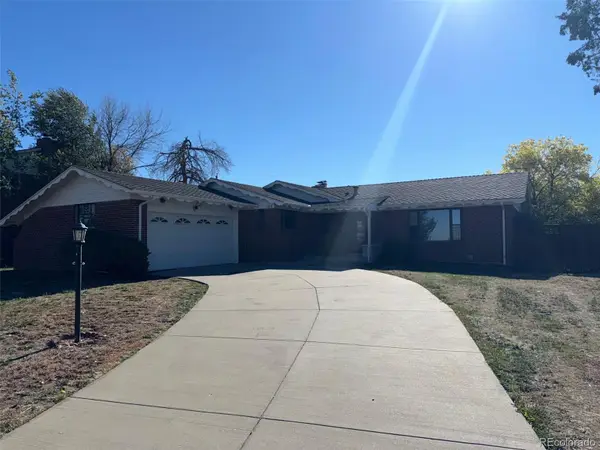 $512,500Active5 beds 5 baths2,640 sq. ft.
173 Del Mar, Aurora, CO 80011
MLS# 9164621Listed by: RE/MAX ALLIANCE


Protect your home and budget from life's surprises with an Assurant Home Warranty, backed by a partner that supports you through every step of homeownership. Explore Plans.
©2026 Century 21 Real Estate LLC. All rights reserved. CENTURY 21®, the CENTURY 21 Logo and C21® are service marks owned by Century 21 Real Estate LLC. Century 21 Real Estate LLC fully supports the principles of the Fair Housing Act and the Equal Opportunity Act. Each office is independently owned and operated. Listing information is deemed reliable but not guaranteed accurate.