
11996 E Oregon Circle, Aurora, CO 80012
Local realty services provided by:CENTURY 21 Trenka Real Estate
11996 E Oregon Circle,Aurora, CO 80012
$532,000
- 4 Beds
- 3 Baths
- 2,780 sq. ft.
- Single family
- Active
Upcoming open houses
- Sat, Aug 0810:00 am - 01:00 pm
- Sun, Aug 0911:00 am - 02:00 pm
Listed by: robin wood
Office: robin wood realty
MLS#:4889445
Source:ML
Price summary
- Price:$532,000
- Price per sq. ft.:$191.37
About this home
This stunning home located on a private cul-de-sac is ready for you to move in and enjoy! The spacious dining room featuring custom lighting and paint is open to the kitchen making entertaining a breeze. The kitchen has a large center island w seating for 4, built in shelving and a desk area by the bay window. Master w en-suite bath and additional 2 bedrooms & full bath upstairs. The open lower level living area is huge and cozy. A brick fireplace and big windows make this a relaxing retreat! 1/4 bath, mud room and garage entrance are accessible from living area. But Wait, there's more! The partially finished basement has a bedroom, huge storage, laundry room with utility sink and more storage! Sliding glass doors lead to the flagstone patio and yard. Raised planting beds, mature landscaping and plenty of yard to enjoy BBQs and sunsets. Two car garage w shelving for storage.
Sellers added Air conditioner in 2018. In addition: New Roof 2018.Electrical breaker box replaced 2019. Utility sink, Apec drinking water system, fencing, solar, and smart garage doors. Nest security system. Sewer was shipped cleaned and a new liner installed. Washer and dryer included.
This amazing home won't last long!
Sellers need to stay in home until 9/30/26...
Contact an agent
Home facts
- Year built:1972
- Subdivision & Development:Hallcrafts village
- Listing ID #:4889445
Rooms and interior
- Bedrooms:4
- Total bathrooms:3
- Full bathrooms:1
- Flooring:Carpet, Laminate
- Kitchen Description:Cooktop, Dishwasher, Disposal, Eat-in Kitchen, Kitchen Island, Oven, Refrigerator, Self Cleaning Oven
- Basement:Yes
- Basement Description:Full, Partial
- Living area:2,780 sq. ft.
Heating and cooling
- Cooling:Central Air
- Heating:Forced Air, Solar
- Central air:Yes
Structure and exterior
- Roof:Composition
- Year built:1972
- Building area:2,780 sq. ft.
- Lot area:0.18 Acres
- Lot Features:Cul-De-Sac
- Architectural Style:Contemporary
- Construction Materials:Brick, Vinyl Siding
- Exterior Features:Deck, Garden, Playground, Private Yard, Rain Gutters
- Foundation Description:Concrete Perimeter
- Levels:Tri-Level
Schools
- High school:Overland
- Middle school:Prairie
- Elementary school:Village East
Utilities
- Water:Public
- Sewer:Public Sewer
Finances and disclosures
- Price:$532,000
- Price per sq. ft.:$191.37
- Tax amount:$2,690 (2025)
Features and amenities
- Laundry features:Dryer, Laundry Closet, Washer
- Amenities:Bay Window(s), Carbon Monoxide Detector(s), Double Pane Windows, Gas Water Heater, Smart Cameras, Smart Locks, Smoke Detector(s), Video Doorbell, Window Coverings
Parking
- Total parking spaces:2
- Parking description:Concrete Driveway, Exterior Access Door, Lighted
- Garage:Yes
- Garage spaces:2
 Based on information submitted to the MLS GRID as of August 4, 2026 02:49 AM. All data is obtained from various sources and may not have been verified by broker or MLS GRID. Supplied Open House information is subject to change without notice. All information should be independently reviewed and verified for accuracy. Properties may or may not be listed by the office/agent presenting the information. ML Member Broker: Mark Trenka
New listings near 11996 E Oregon Circle
- New
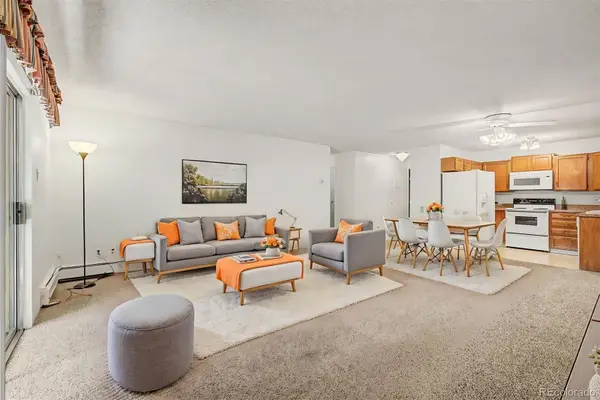 $205,000Active2 beds 2 baths1,380 sq. ft.
3184 S Heather Gardens Way #205, Aurora, CO 80014
MLS# 1734072Listed by: HEATHER GARDENS BROKERS - New
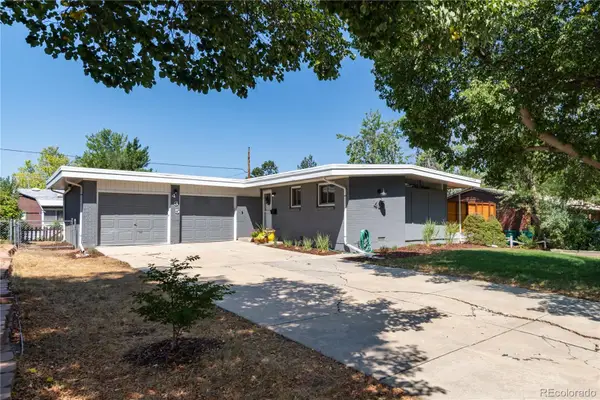 $490,000Active3 beds 3 baths1,638 sq. ft.
435 S Xanadu Street, Aurora, CO 80012
MLS# 4382705Listed by: CAMBER REALTY, LTD - New
 $179,500Active2 beds 1 baths930 sq. ft.
3124 S Wheeling Way #311, Aurora, CO 80014
MLS# 4749149Listed by: HEATHER GARDENS BROKERS - New
 $2,400,000Active17 beds 17 baths10,595 sq. ft.
560 Dayton Street, Aurora, CO 80010
MLS# 5083413Listed by: MARCUS & MILLICHAP REAL ESTATE INVESTMENT SERVICES OF ATLANTA, INC. - New
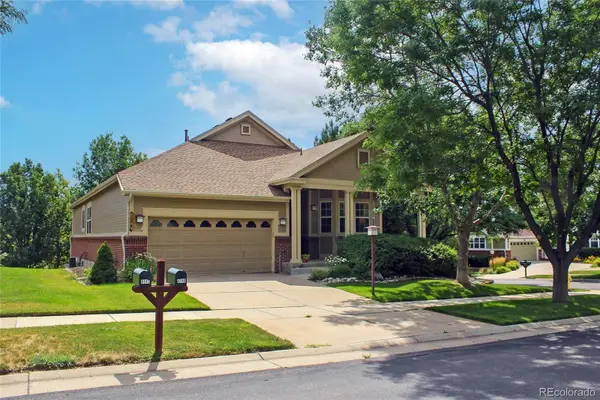 $675,000Active3 beds 3 baths3,858 sq. ft.
8148 S Biloxi Court, Aurora, CO 80016
MLS# 7717576Listed by: RE/MAX PROFESSIONALS - New
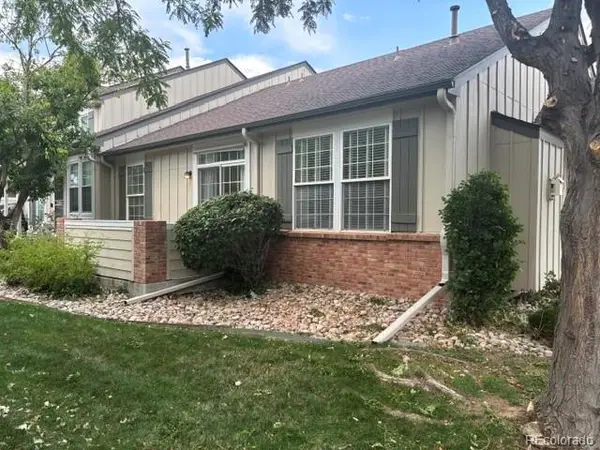 $298,000Active2 beds 2 baths2,064 sq. ft.
847 S Evanston Circle, Aurora, CO 80012
MLS# 8138005Listed by: COLDWELL BANKER REALTY 44 - New
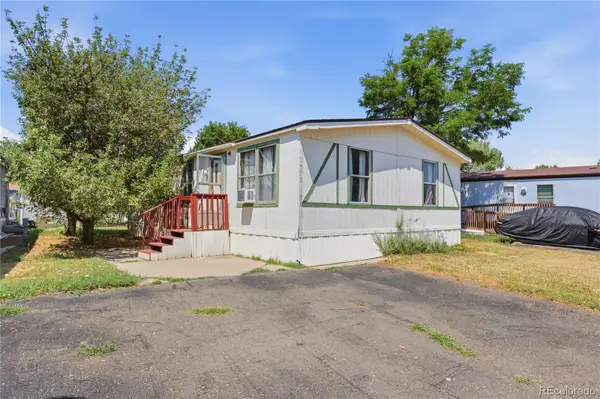 $48,900Active3 beds 2 baths960 sq. ft.
1773 Salida Street, Aurora, CO 80011
MLS# 8601670Listed by: MB SOUTHWEST SABINA & COMPANY - New
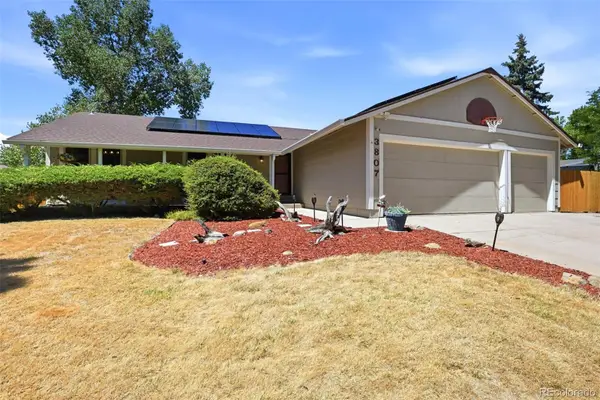 $550,000Active5 beds 3 baths3,240 sq. ft.
3807 S Olathe Circle, Aurora, CO 80013
MLS# 9577842Listed by: COMPASS - DENVER - New
 $524,900Active4 beds 3 baths2,240 sq. ft.
3604 S Olathe St, Aurora, CO 80013
MLS# 5347618Listed by: Keller Williams Advantage Realty LLC


Protect your home and budget from life's surprises with an Assurant Home Warranty, backed by a partner that supports you through every step of homeownership. Explore Plans.
©2026 Century 21 Real Estate LLC. All rights reserved. CENTURY 21®, the CENTURY 21 Logo and C21® are service marks owned by Century 21 Real Estate LLC. Century 21 Real Estate LLC fully supports the principles of the Fair Housing Act and the Equal Opportunity Act. Each office is independently owned and operated. Listing information is deemed reliable but not guaranteed accurate.