
1230 Sable Blvd, Aurora, CO 80011
Local realty services provided by:CENTURY 21 CapRock Real Estate
Listed by: lori chavez, david umphress
Office: real broker, llc dba real720-807-2890
MLS#:3491035
Source:IRES
Price summary
- Price:$270,000
- Price per sq. ft.:$219.51
- Monthly HOA dues:$336
About this home
Thoughtfully designed for effortless everyday living, this inviting Summerfield Villas townhome offers the livability of a single family residence paired with the ease of low maintenance ownership. Bright, comfortable, and intuitively planned, every space reflects a modern approach where thoughtful design, quality finishes, and functional flow come together with ease. An oversized picture window draws in natural light to the living room, where elegant luxury vinyl flooring establishes an inviting first impression. The intuitive floor plan transitions to a spacious dining area and well appointed galley kitchen where timeless tile flooring, stainless steel appliances, and thoughtfully planned storage blend form and function. Designed to support both everyday routines and entertaining, it strikes a balance between comfort and practicality. The expansive primary suite offers a peaceful retreat with dual closets and a private ensuite bath featuring chic hexagonal tile floors. Two additional bedrooms provide exceptional versatility for guests, a home office, or creative space, while the beautifully finished secondary bath continues the home's timeless aesthetic. A private covered patio extends the living space outdoors, creating a quiet setting for morning coffee or dining al fresco. Significant recent investments further enhance long term value, including a new central air conditioning system and forced air gas furnace installed in 2025, along with a new water heater in 2026 backed by an 18-year warranty. Fresh interior paint and new mulch complete this exceptional offering. Ideally positioned near the Anschutz Medical Campus with convenient access to I-225, the home also benefits from an area experiencing continued investment and thoughtful growth, reinforcing convenience and long term appeal. Contemporary construction, enduring quality, and a dynamically connected locale work to create a home that feels equally compelling today and well into the future....
Contact an agent
Home facts
- Year built:1974
- Listing ID #:3491035
- Added:13 day(s) ago
- Updated:July 27, 2026 at 02:18 PM
Rooms and interior
- Bedrooms:3
- Total bathrooms:2
- Full bathrooms:1
- Dining Description:Eat-in Kitchen
- Kitchen Description:Dishwasher, Disposal, Microwave, Refrigerator
- Living area:1,230 sq. ft.
Heating and cooling
- Cooling:Ceiling Fan(s), Central Air
- Heating:Forced Air
Structure and exterior
- Roof:Composition
- Year built:1974
- Building area:1,230 sq. ft.
- Lot area:0.03 Acres
- Lot Features:Gutters, House Faces West, Paved
- Architectural Style:Contemporary
- Construction Materials:Frame, Wood Siding
- Exterior Features:Patio
- Levels:One
Schools
- High school:Hinkley
- Middle school:East
- Elementary school:Elkhart
Utilities
- Water:City
- Sewer:Public Sewer
Finances and disclosures
- Price:$270,000
- Price per sq. ft.:$219.51
- Tax amount:$1,985
Features and amenities
- Appliances:Dishwasher, Disposal, Fire Alarm, Microwave, Refrigerator
- Amenities:Eat-in Kitchen
Parking
- Garage spaces:1
New listings near 1230 Sable Blvd
- Open Sat, 11am to 2pmNew
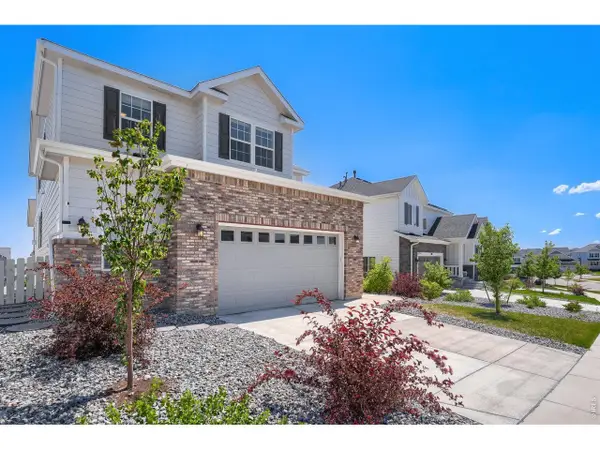 $895,000Active6 beds 4 baths4,745 sq. ft.
7170 S Uriah St, Aurora, CO 80016
MLS# 1065125Listed by: Resident Realty - New
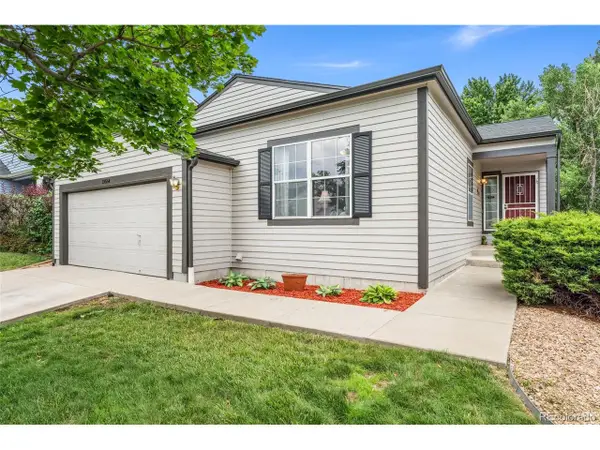 $540,000Active4 beds 3 baths2,390 sq. ft.
19564 E Ithaca Pl, Aurora, CO 80013
MLS# 8251594Listed by: Redfin Corporation - New
 $559,000Active5 beds 3 baths2,510 sq. ft.
3398 S Halifax Way, Aurora, CO 80013
MLS# 6570481Listed by: Orchard Brokerage LLC - New
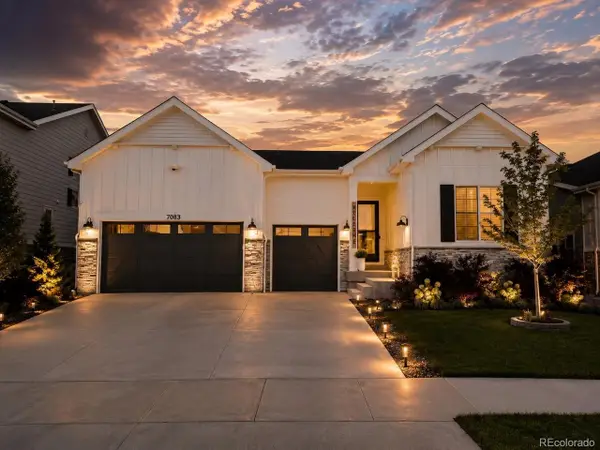 $950,000Active5 beds 5 baths5,226 sq. ft.
7083 S Vandriver Ct, Aurora, CO 80016
MLS# 3393534Listed by: Landmark Residential Brokerage - New
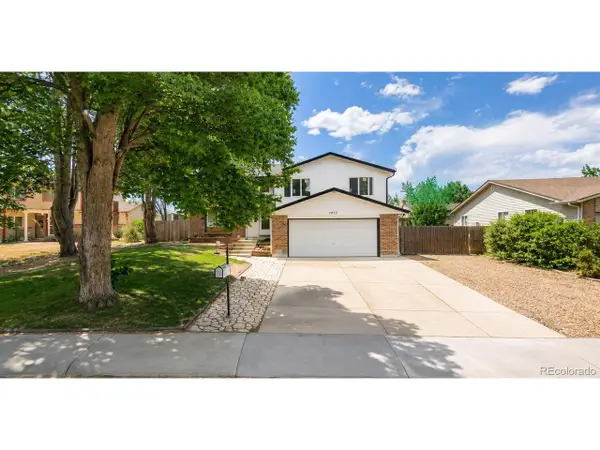 $525,000Active4 beds 4 baths2,017 sq. ft.
1077 S Joplin Way, Aurora, CO 80017
MLS# 5506043Listed by: Real Broker, LLC DBA Real - New
 $700,000Active4 beds 4 baths3,635 sq. ft.
16793 E Prentice Cir, Aurora, CO 80015
MLS# 7880080Listed by: Kentwood Real Estate City Properties - New
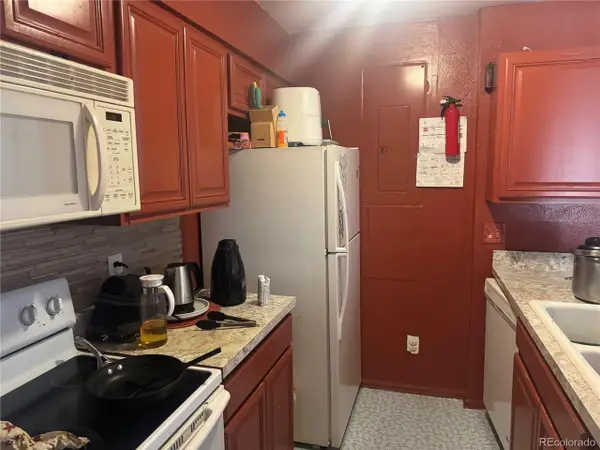 $179,000Active2 beds 1 baths894 sq. ft.
14852 E Kentucky Dr #917, Aurora, CO 80012
MLS# 5920119Listed by: Brokers Guild Real Estate - Open Sat, 10:30am to 1pmNew
 $429,900Active3 beds 2 baths1,173 sq. ft.
4852 S Pagosa Way, Aurora, CO 80015
MLS# 6542321Listed by: Brokers Guild Real Estate - New
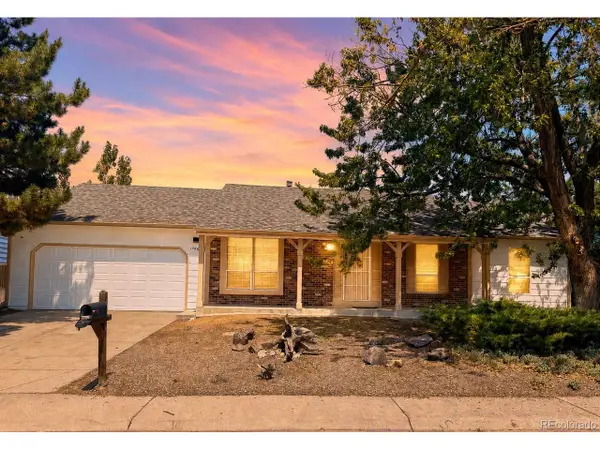 $475,000Active3 beds 2 baths3,024 sq. ft.
17449 E Asbury Cir, Aurora, CO 80013
MLS# 8705597Listed by: Sunny Homes Inc - New
 $275,000Active2 beds 2 baths956 sq. ft.
16352 E Fremont Ave #1, Aurora, CO 80016
MLS# 6923253Listed by: Jason Mitchell Real Estate Colorado, LLC


Protect your home and budget from life's surprises with an Assurant Home Warranty, backed by a partner that supports you through every step of homeownership. Explore Plans.
©2026 Century 21 Real Estate LLC. All rights reserved. CENTURY 21®, the CENTURY 21 Logo and C21® are service marks owned by Century 21 Real Estate LLC. Century 21 Real Estate LLC fully supports the principles of the Fair Housing Act and the Equal Opportunity Act. Each office is independently owned and operated. Listing information is deemed reliable but not guaranteed accurate.