
12341 E Vassar Drive, Aurora, CO 80014
Local realty services provided by:CENTURY 21 Bear Facts Realty
12341 E Vassar Drive,Aurora, CO 80014
$665,000
- 5 Beds
- 4 Baths
- - sq. ft.
- Single family
- Sold
Listed by: debbie jacobs
Office: coldwell banker realty 24
MLS#:8188892
Source:ML
Sorry, we are unable to map this address
Price summary
- Price:$665,000
- Monthly HOA dues:$42.67
About this home
Opportunities like this don’t come along often. Nestled in one of Aurora's most established neighborhoods within the highly sought-after Cherry Creek School District. This two-story home—owned by its original owners- shows true pride of ownership. From the moment you enter through the elegant custom Provia front door you will be sure to notice all of the noteworthy upgrades that offer the convenience and beauty that so many buyers are searching for today. Newly refinished hardwood floors, timeless architectural details, and the soaring vaulted entryway create an inviting first impression. The impressive family room showcases exposed beams, custom built-in bookshelves, a dramatic brick fireplace and expansive luxury Gravina windows that fill the home with natural light. Retreat upstairs to an oversized primary suite with vaulted ceilings, exposed beams, generous sitting area, and a beautifully renovated spa-inspired bathroom featuring a custom walk-in shower, dual vanity and designer finishes. Thoughtful updates continue throughout the home with remodeled bathrooms, updated lighting, and tasteful finishes that blend traditional warmth with modern style. Multiple gathering spaces offer exceptional flexibility for entertaining, working from home, or everyday living. This home reflects years of pride in ownership in every turn - the possibilities here are wide open. A huge bonus feature is the basement workshop, perfect for the hobbyist. Take your entertaining outdoors on the generous stone patio. The location is hard to beat, minutes to Anshutz, Cherry Creek State Park, neighborhood trails, shopping, restaurants, light rail, DTC, and major commuter routes, this home offers an outstanding combination of location, lifestyle, and move-in ready comfort. Call to make this one yours today!...
Contact an agent
Home facts
- Year built:1980
- Subdivision & Development:Ptarmigan Park
- Listing ID #:8188892
Rooms and interior
- Bedrooms:5
- Total bathrooms:4
- Full bathrooms:2
- Half bathrooms:1
- Flooring:Carpet, Tile, Wood
- Bathrooms Description:Five Piece Bath
- Kitchen Description:Dishwasher, Disposal, Double Oven, Eat-in Kitchen, Microwave, Pantry, Range, Refrigerator
- Basement:Yes
- Basement Description:Finished, Interior Entry, Partial
Heating and cooling
- Cooling:Central Air
- Heating:Forced Air, Natural Gas
- Central air:Yes
Structure and exterior
- Roof:Composition
- Year built:1980
- Lot Features:Landscaped, Many Trees, Sprinklers In Front, Sprinklers In Rear
- Architectural Style:Traditional
- Construction Materials:Brick, Frame, Wood Siding
- Exterior Features:Front Porch, Garden, Patio, Private Yard
- Foundation Description:Concrete Perimeter, Slab
- Levels:2 Story
Schools
- High school:Overland
- Middle school:Prairie
- Elementary school:Ponderosa
Utilities
- Water:Public
- Sewer:Public Sewer
Finances and disclosures
- Price:$665,000
- Tax amount:$2,490 (2025)
Features and amenities
- Laundry features:Dryer, Washer
- Amenities:Double Pane Windows, Skylight(s), Smoke Detector(s), Video Doorbell, Window Coverings
Parking
- Total parking spaces:2
- Parking description:Concrete Driveway
- Garage:Yes
- Garage spaces:2
 Based on information submitted to the MLS GRID as of September 7, 2026 07:27 AM. All data is obtained from various sources and may not have been verified by broker or MLS GRID. Supplied Open House information is subject to change without notice. All information should be independently reviewed and verified for accuracy. Properties may or may not be listed by the office/agent presenting the information. ML Member Broker: Juan L. Sanchez
New listings near 12341 E Vassar Drive
- Coming Soon
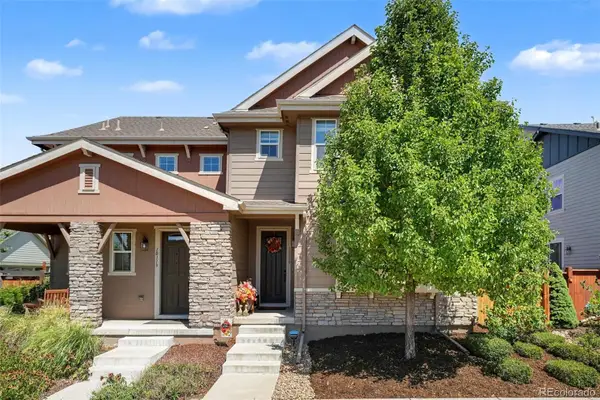 $540,000Coming Soon3 beds 3 baths1,516 sq. ft.
10139 E 25th Drive, Aurora, CO 80010
MLS# 8686722Listed by: CORCORAN PERRY & CO. - Coming SoonOpen Sat, 12 to 2pm
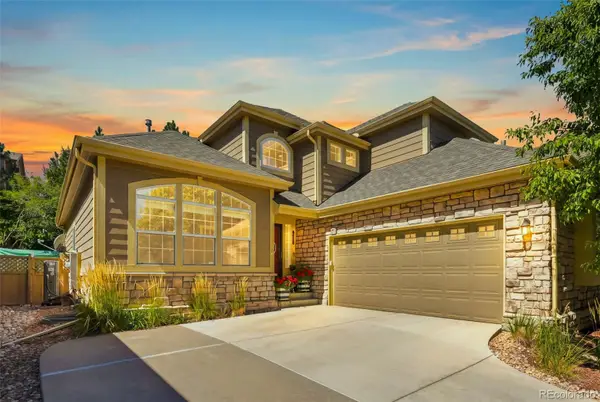 $615,000Coming Soon4 beds 4 baths3,861 sq. ft.
7147 S Versailles Street, Aurora, CO 80016
MLS# 4383891Listed by: EXP REALTY, LLC - Coming Soon
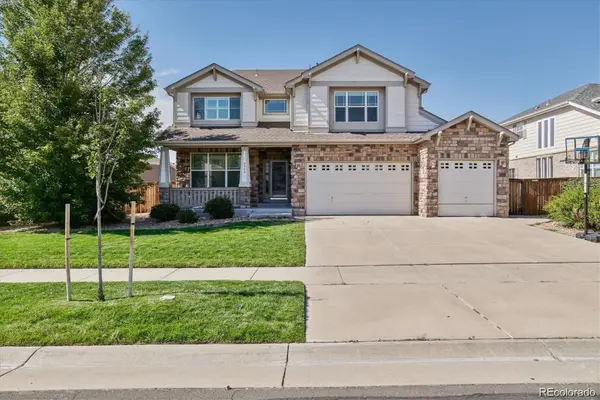 $750,000Coming Soon6 beds 5 baths4,448 sq. ft.
5365 S Haleyville Way, Aurora, CO 80016
MLS# 2244982Listed by: REAL BROKER, LLC DBA REAL - Coming Soon
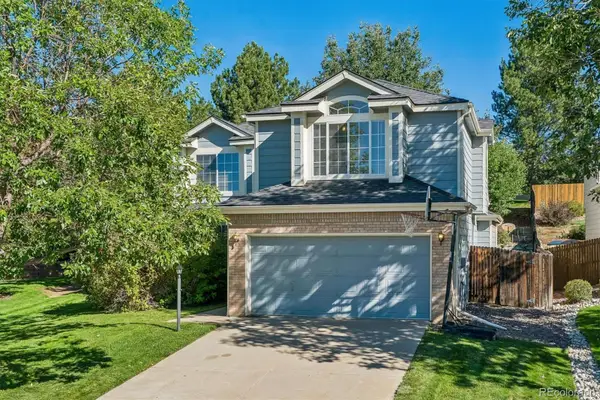 $499,999Coming Soon4 beds 3 baths2,704 sq. ft.
5781 S Bahama Circle, Aurora, CO 80015
MLS# 5234076Listed by: RE/MAX PROFESSIONALS - Coming Soon
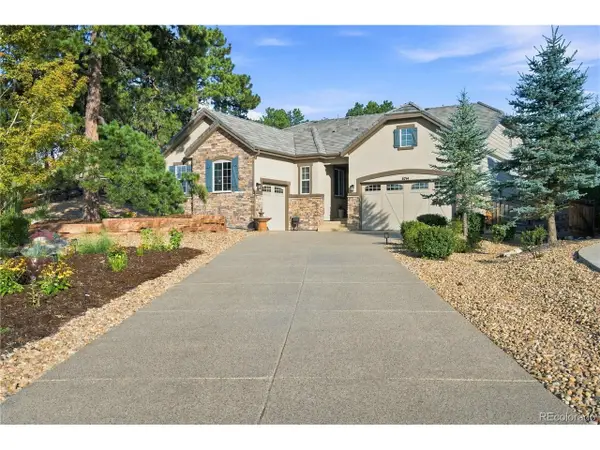 $1,029,000Coming Soon4 beds 4 baths4,642 sq. ft.
6714 S Catawba Way, Aurora, CO 80016
MLS# 8203360Listed by: RE/MAX Professionals - Coming Soon
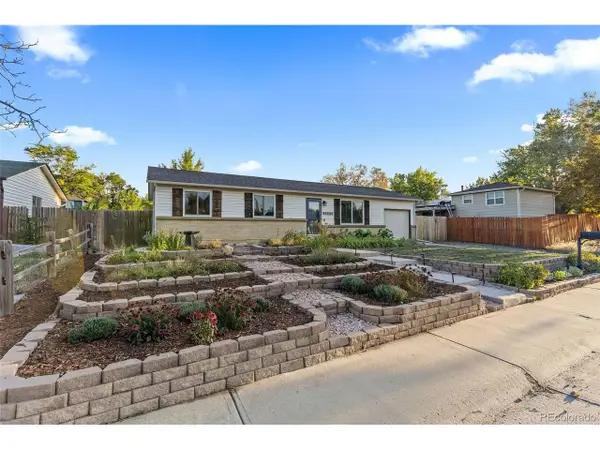 $475,000Coming Soon5 beds 2 baths2,050 sq. ft.
15452 E Floyd Ave, Aurora, CO 80013
MLS# 6797093Listed by: Real Broker, LLC DBA Real - Coming SoonOpen Sat, 1 to 3pm
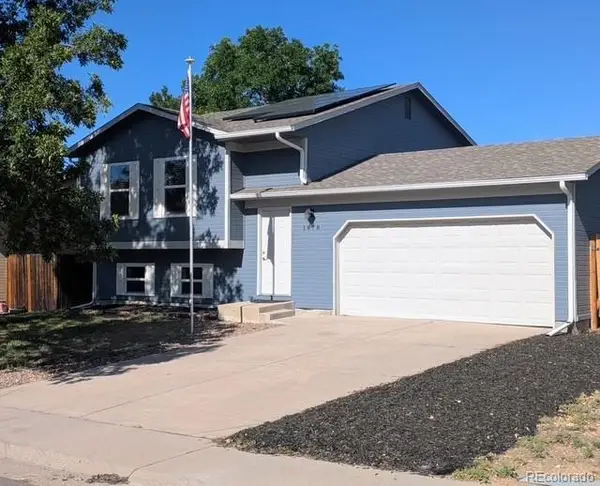 $450,000Coming Soon4 beds 2 baths1,647 sq. ft.
1878 S Fundy Way, Aurora, CO 80017
MLS# 9882341Listed by: 1887 REALTY CO - Coming Soon
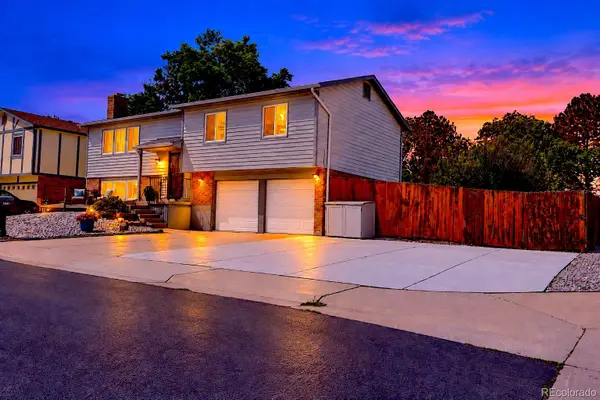 $460,000Coming Soon4 beds 3 baths1,834 sq. ft.
1501 S Dawson Street, Aurora, CO 80012
MLS# 4265256Listed by: RE/MAX ALLIANCE - Coming Soon
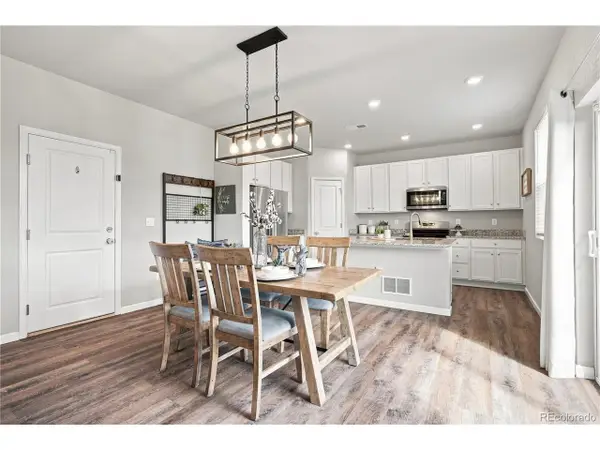 $485,000Coming Soon4 beds 3 baths1,924 sq. ft.
27074 E Archer Ave, Aurora, CO 80018
MLS# 5548319Listed by: Keller Williams DTC - Coming Soon
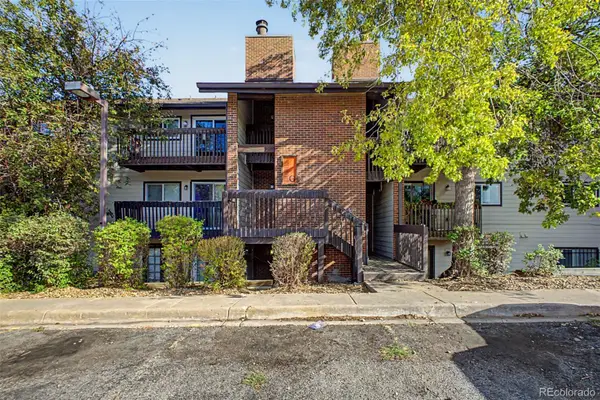 $185,000Coming Soon2 beds 2 baths982 sq. ft.
14806 E 2nd Avenue #308G, Aurora, CO 80011
MLS# 4015107Listed by: REAL BROKER, LLC DBA REAL


Protect your home and budget from life's surprises with an Assurant Home Warranty, backed by a partner that supports you through every step of homeownership. Explore Plans.
©2026 Century 21 Real Estate LLC. All rights reserved. CENTURY 21®, the CENTURY 21 Logo and C21® are service marks owned by Century 21 Real Estate LLC. Century 21 Real Estate LLC fully supports the principles of the Fair Housing Act and the Equal Opportunity Act. Each office is independently owned and operated. Listing information is deemed reliable but not guaranteed accurate.