
12503 E Exposition Ave, Aurora, CO 80012
Local realty services provided by:CENTURY 21 CapRock Real Estate
12503 E Exposition Ave,Aurora, CO 80012
$480,000
- 4 Beds
- 3 Baths
- - sq. ft.
- Single family
- Sold
Listed by: katherine eide-carveth, brooks carveth
Office: perch real estate303-217-7713
MLS#:7656799
Source:IRES
Sorry, we are unable to map this address
Price summary
- Price:$480,000
About this home
Tucked onto a generous lot in an established Aurora neighborhood, this original-owner tri-level offers 4 bedrooms, 3 bathrooms, and 2,770 total square feet of thoughtfully separated living space-plus brand-new carpet throughout. The main level welcomes you into a bright, open living and dining area anchored by a large picture window and classic wood spindle dividers, flowing into the kitchen with a center island, generous cabinetry, breakfast nook, and walk-in pantry. Upstairs, you'll find three bedrooms, including a spacious primary suite with a walk-in closet and private en-suite bath, along with a full hall bathroom. Beneath the carpet in the upstairs bedrooms are original hardwood floors, offering the opportunity to uncover and restore timeless character. The lower level delivers exceptional flexibility with a warm, wood-beamed family room centered around a brick gas fireplace flanked by built-in shelving, a fourth bedroom, and a third bathroom-ideal for guests, a home office, or multi-generational living. An expansive unfinished basement provides laundry, abundant storage, and endless potential to finish and customize the space to fit your needs. Outside, the deep, partially fenced backyard is shaded by mature trees and established landscaping, featuring a 26-foot covered patio perfect for summer evenings, outdoor dining, and entertaining, with plenty of room for gardens or play. This home has also been thoughtfully maintained with significant recent updates, including a new furnace and central air conditioning (2023), a new roof (2024), and sewer repairs completed in 2024, offering added peace of mind for the next owner. Complete with an attached two-car garage, a long driveway, and additional side-yard parking, this home is move-in ready today while offering incredible opportunity to personalize and build equity for years to come. Please note: Some photos have been virtually staged to help illustrate the home's potential....
Contact an agent
Home facts
- Year built:1969
- Subdivision & Development:Aurora Hills
- Listing ID #:7656799
- Added:47 day(s) ago
- Updated:September 17, 2026 at 06:28 AM
Rooms and interior
- Bedrooms:4
- Total bathrooms:3
- Full bathrooms:1
- Kitchen Description:Dishwasher, Microwave, Pantry, Refrigerator
- Basement Description:Unfinished
Heating and cooling
- Cooling:Central Air
- Heating:Forced Air
Structure and exterior
- Roof:Composition
- Year built:1969
- Lot Features:Gutters, Level, Paved
- Construction Materials:Frame
- Exterior Features:Patio
- Levels:3 Story
Schools
- High school:Gateway
- Middle school:Aurora Hills
- Elementary school:Virginia Court
Utilities
- Water:City
- Sewer:Public Sewer
Finances and disclosures
- Price:$480,000
- Tax amount:$2,642
Features and amenities
- Appliances:Dishwasher, Dryer, Fire Alarm, Microwave, Refrigerator, Washer
- Laundry features:Dryer, Washer
- Amenities:Pantry
Parking
- Garage spaces:2
New listings near 12503 E Exposition Ave
- Coming Soon
 $530,000Coming Soon6 beds 3 baths3,185 sq. ft.
14861 E Adriatic Place, Aurora, CO 80014
MLS# 5601103Listed by: CONNETT REAL ESTATE
- New
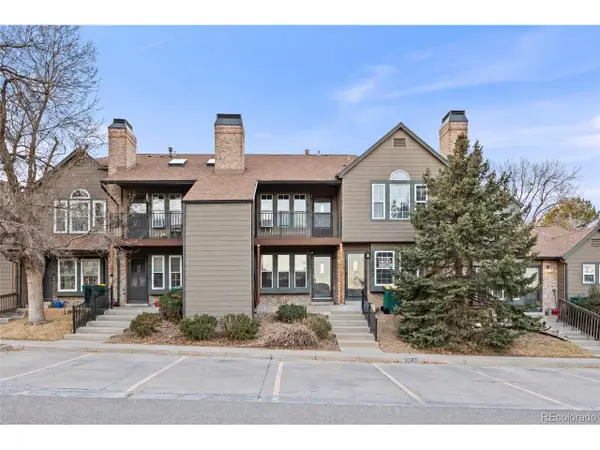 $194,900Active1 beds 1 baths544 sq. ft.
17478 E Rice Cir #C, Aurora, CO 80015
MLS# 6341312Listed by: Your Castle Real Estate Inc - New
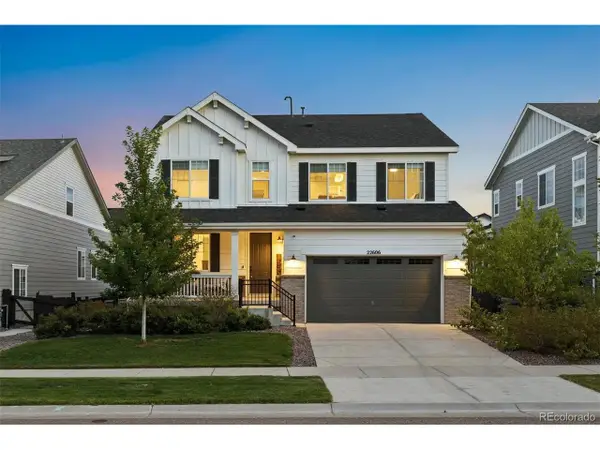 $740,000Active4 beds 3 baths4,113 sq. ft.
22606 E Rocky Top Pl, Aurora, CO 80016
MLS# 1718009Listed by: LIV Sotheby's International Realty - New
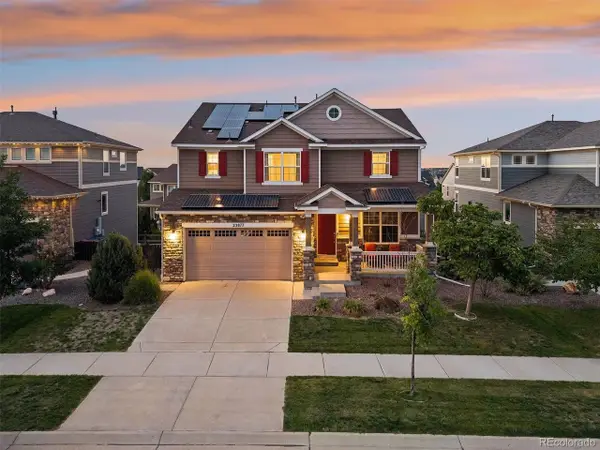 $840,000Active4 beds 4 baths4,060 sq. ft.
23877 E Rocky Top Ave, Aurora, CO 80016
MLS# 2199511Listed by: LIV Sotheby's International Realty - New
 $500,000Active4 beds 3 baths1,730 sq. ft.
2571 S Kittredge Way, Aurora, CO 80013
MLS# 8504210Listed by: Invalesco Real Estate - New
 $585,025Active4 beds 3 baths1,994 sq. ft.
20245 E 58th Pl, Aurora, CO 80019
MLS# 3412191Listed by: Landmark Residential Brokerage - New
 $500,000Active3 beds 3 baths1,668 sq. ft.
19408 E 59th, Aurora, CO 80019
MLS# 9108825Listed by: The Crossroads R.E. Team - New
 $380,000Active3 beds 2 baths1,467 sq. ft.
27602 E 1st Ave, Aurora, CO 80018
MLS# 9200787Listed by: MB Colorado Home Sales Inc - Open Sat, 1 to 3pmNew
 $840,000Active4 beds 3 baths4,360 sq. ft.
8735 S Quemoy St, Aurora, CO 80016
MLS# 9694861Listed by: LIV Sotheby's International Realty - New
 $505,000Active2 beds 2 baths1,493 sq. ft.
8020 S Algonquian Ct, Aurora, CO 80016
MLS# 1802617Listed by: EXIT Realty DTC, Cherry Creek, Pikes Peak.


Protect your home and budget from life's surprises with an Assurant Home Warranty, backed by a partner that supports you through every step of homeownership. Explore Plans.
©2026 Century 21 Real Estate LLC. All rights reserved. CENTURY 21®, the CENTURY 21 Logo and C21® are service marks owned by Century 21 Real Estate LLC. Century 21 Real Estate LLC fully supports the principles of the Fair Housing Act and the Equal Opportunity Act. Each office is independently owned and operated. Listing information is deemed reliable but not guaranteed accurate.