
1341 S Duquesne Cir, Aurora, CO 80018
Local realty services provided by:CENTURY 21 Top Dog Properties
Listed by: lanetta shields, debra dieme
Office: worth clark realty800-991-6092
MLS#:5149763
Source:IRES
Price summary
- Price:$540,000
- Price per sq. ft.:$160.76
- Monthly HOA dues:$30
About this home
Welcome to Murphy Creek! This well cared for home offers an open floor plan, high ceilings, and plenty of natural light, creating a bright and welcoming feel from the moment you walk in. The main level features a private office with double doors, a formal dining room, and a butler's area-perfect for entertaining.
The maple kitchen features tall cabinetry, a gas range, generous counter space, and bar seating, opening to the living area with a cozy gas fireplace. A separate laundry room with extra storage adds everyday convenience.
Upstairs, the flexible two-area loft is perfect for a home office, study, or gaming space. The spacious primary suite includes a four-piece bath and private balcony that spans the length of the front porch. Out back, enjoy a patio and grassy yard.
The full unfinished basement offers plenty of potential, with plumbing rough-ins for a future bathroom. The alley-accessed garage adds convenience.
Amenities include golf courses, clubhouse, parks, green spaces, pool and tennis/pickleball courts. Southlands shopping is just minutes away, with easy access to DIA, downtown Denver, the Denver Tech Center, Parker, and Lone Tree....
Contact an agent
Home facts
- Year built:2008
- Subdivision & Development:Murphy Creek
- Listing ID #:5149763
- Updated:October 23, 2026 at 03:28 PM
Rooms and interior
- Bedrooms:3
- Total bathrooms:3
- Full bathrooms:2
- Dining Description:Eat-in Kitchen
- Kitchen Description:Dishwasher, Disposal, Microwave, Refrigerator
- Basement Description:Radon Test Available, Sump Pump, Unfinished
- Living area:3,359 sq. ft.
Heating and cooling
- Cooling:Central Air
- Heating:Forced Air
Structure and exterior
- Roof:Composition
- Year built:2008
- Building area:3,359 sq. ft.
- Lot area:0.09 Acres
- Lot Features:Golf Course Neighborhood, House Faces North, Level, Paved
- Construction Materials:Brick, Frame, Wood Siding
- Exterior Features:Balcony, Deck, Patio
- Levels:2 Story
Schools
- High school:Vista Peak
- Middle school:Murphy Creek K-8
- Elementary school:Murphy Creek K-8
Utilities
- Water:Public
- Sewer:Public Sewer
Finances and disclosures
- Price:$540,000
- Price per sq. ft.:$160.76
- Tax amount:$5,004
Features and amenities
- Appliances:Dishwasher, Disposal, Dryer, Fire Alarm, Microwave, Refrigerator, Washer
- Laundry features:Dryer, Washer
- Amenities:Eat-in Kitchen
Parking
- Garage spaces:2
New listings near 1341 S Duquesne Cir
- Coming Soon
 $849,000Coming Soon5 beds 4 baths4,477 sq. ft.
22537 E Swallow Pl, Aurora, CO 80016
MLS# 7245237Listed by: Trelora Realty, Inc. - Coming Soon
 $549,900Coming Soon5 beds 3 baths2,788 sq. ft.
12106 E Louisiana Dr, Aurora, CO 80012
MLS# 8113129Listed by: The Agency - Denver - Coming Soon
 $185,000Coming Soon2 beds 2 baths1,200 sq. ft.
13626 E Bates Ave #203-210, Aurora, CO 80014
MLS# 8606293Listed by: Brokers Guild Homes - Coming Soon
 $999,000Coming Soon3 beds 3 baths5,665 sq. ft.
22699 E Eads Cir, Aurora, CO 80016
MLS# 5515494Listed by: eXp Realty, LLC - Coming SoonOpen Sat, 11am to 2pm
 $560,000Coming Soon5 beds 4 baths2,810 sq. ft.
3637 S Waco St, Aurora, CO 80013
MLS# 7405222Listed by: Your Castle Realty LLC - Coming Soon
 $530,000Coming Soon6 beds 3 baths3,185 sq. ft.
14861 E Adriatic Place, Aurora, CO 80014
MLS# 5601103Listed by: CONNETT REAL ESTATE
- New
 $824,990Active3 beds 4 baths5,798 sq. ft.
24223 E 36th Pl, Aurora, CO 80019
MLS# 5579754Listed by: House Hunters, LLC - New
 $299,000Active3 beds 3 baths2,325 sq. ft.
13955 E Oxford Pl, Aurora, CO 80014
MLS# 2578036Listed by: The Urban Mountain Team - New
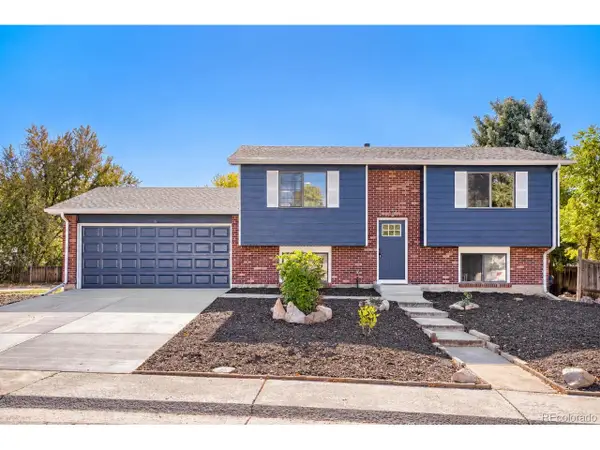 $475,000Active4 beds 2 baths1,638 sq. ft.
14694 E Tufts Ave, Aurora, CO 80015
MLS# 2762303Listed by: Real Broker, LLC DBA Real


Protect your home and budget from life's surprises with an Assurant Home Warranty, backed by a partner that supports you through every step of homeownership. Explore Plans.
©2026 Century 21 Real Estate LLC. All rights reserved. CENTURY 21®, the CENTURY 21 Logo and C21® are service marks owned by Century 21 Real Estate LLC. Century 21 Real Estate LLC fully supports the principles of the Fair Housing Act and the Equal Opportunity Act. Each office is independently owned and operated. Listing information is deemed reliable but not guaranteed accurate.