
13532 E Evans Ave, Aurora, CO 80014
Local realty services provided by:CENTURY 21 Cornerstone
13532 E Evans Ave,Aurora, CO 80014
$378,500
- 3 Beds
- 3 Baths
- 2,384 sq. ft.
- Townhouse
- Pending
Listed by: elizabeth dadisman
Office: lokation real estate720-370-3878
MLS#:3296702
Source:IRES
Price summary
- Price:$378,500
- Price per sq. ft.:$158.77
- Monthly HOA dues:$568
About this home
Could this be your Fairway to Heaven? Tucked beneath a canopy of mature pines and overlooking Heather Ridge Golf Course, this is the kind of townhome buyers hope to find-but rarely do. Located in the charming, established enclave of Chimney Hill, this spacious townhome truly punches above its weight. It offers the rare combination of generous living spaces, peaceful views, and a genuine lock-and-leave lifestyle.
Freshly painted in Sherwin-Williams' beloved "Alabaster", this thoughtfully prepared home offers 2,384 square feet across three levels with three oversized bedrooms, an extra-long attached garage, flexible living spaces, and storage galore! Whether you're working from home, hosting family, or simply enjoying room to spread out, this coveted floor plan adapts beautifully to everyday life.
Step onto your private deck and take in a quintessential Colorado heritage view of rolling fairways, mature trees, tranquil ponds, and distant mountain peaks. Morning coffee has never looked better.
One of the home's greatest luxuries isn't found inside the walls. The HOA maintains the exterior, the beautifully landscaped grounds, snow removal, water, sewer, trash, the inviting pool, and a very healthy reserve-creating peace of mind and the freedom to travel or simply enjoy your weekends without worrying about yard work.
Conveniently located near Cherry Creek State Park, the Denver Tech Center, Anschutz Medical Campus, shopping, dining, numerous parks, walking trails, light rail, and major commuter routes, this well-loved home offers the perfect balance of serenity and accessibility.
Freshly prepared for its next chapter, this Chimney Hill gem is ready to welcome its next owner.
Bonus: This property is located in an area that qualifies for significant lender credit for borrower, up to $7K. If you already have a lender, ask whether they participate in CRA lending programs. If not, the listing agent can provide contact information for a lender familiar with this program....
Contact an agent
Home facts
- Year built:1980
- Listing ID #:3296702
- Added:20 day(s) ago
- Updated:July 28, 2026 at 08:26 AM
Rooms and interior
- Bedrooms:3
- Total bathrooms:3
- Full bathrooms:2
- Half bathrooms:1
- Dining Description:Eat-in Kitchen
- Kitchen Description:Dishwasher, Disposal, Microwave, Refrigerator
- Basement Description:Partially Finished
- Living area:2,384 sq. ft.
Heating and cooling
- Cooling:Ceiling Fan(s), Central Air
- Heating:Forced Air
Structure and exterior
- Roof:Composition
- Year built:1980
- Building area:2,384 sq. ft.
- Lot area:0.03 Acres
- Lot Features:Abuts Golf Course, Abuts Pond/Lake, Abuts Private Open Space, Golf Course Neighborhood, Gutters, House Faces East, Paved
- Architectural Style:Contemporary
- Construction Materials:Concrete, Frame, Wood Siding
- Exterior Features:Deck, Patio
- Levels:2 Story
Schools
- High school:Overland
- Middle school:Prairie
- Elementary school:Eastridge
Utilities
- Water:City
- Sewer:Public Sewer
Finances and disclosures
- Price:$378,500
- Price per sq. ft.:$158.77
- Tax amount:$3,037
Features and amenities
- Appliances:Dishwasher, Disposal, Dryer, Fire Alarm, Microwave, Refrigerator, Washer
- Laundry features:Dryer, Washer
- Amenities:Cathedral Ceiling(s), Eat-in Kitchen, Open Floorplan, Wet Bar
Parking
- Parking description:Oversized Garage
- Garage spaces:1
New listings near 13532 E Evans Ave
- New
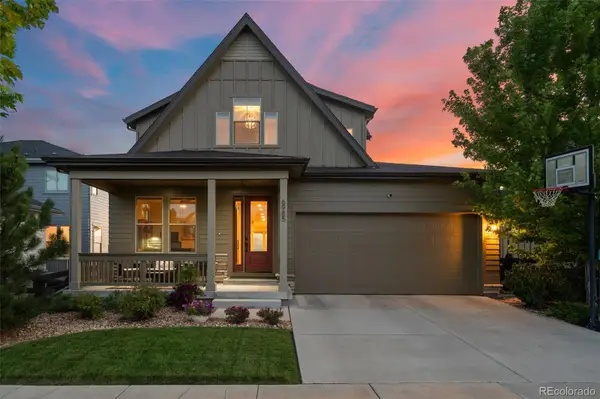 $899,999Active5 beds 5 baths4,277 sq. ft.
6985 S Buchanan Court, Aurora, CO 80016
MLS# 4034342Listed by: COLDWELL BANKER REALTY 44
- New
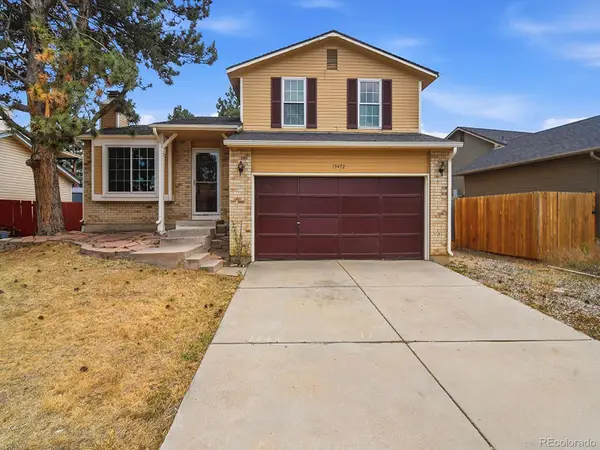 $405,000Active3 beds 1 baths1,230 sq. ft.
19472 E Princeton Place, Aurora, CO 80013
MLS# 6615133Listed by: CITY LIMITS PROPERTY MANAGEMENT, LLC - New
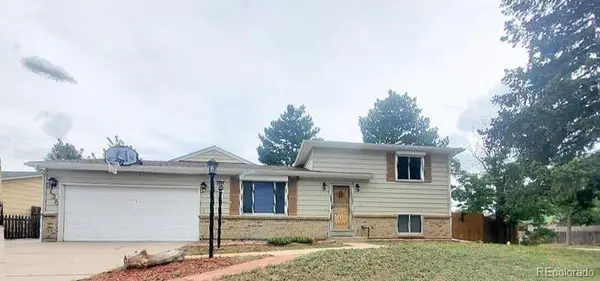 $459,900Active3 beds 2 baths2,111 sq. ft.
3138 S Joplin Court, Aurora, CO 80013
MLS# 7676006Listed by: MARYANA ALEKSON - New
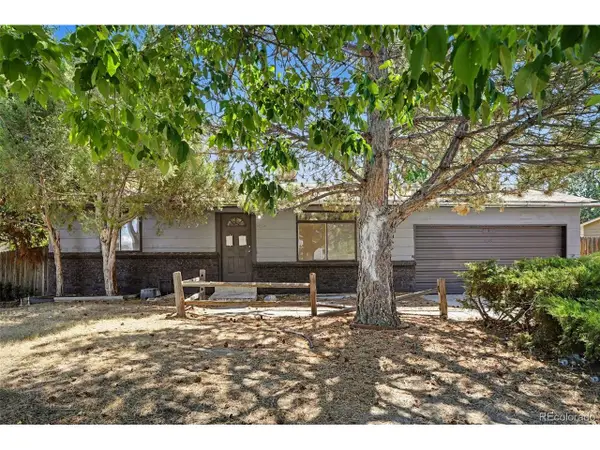 $410,000Active3 beds 2 baths1,632 sq. ft.
3034 S Laredo Cir, Aurora, CO 80013
MLS# 8969928Listed by: Your Castle Realty LLC - Open Sat, 1 to 2pmNew
 $689,990Active5 beds 5 baths4,750 sq. ft.
15956 E Crestridge Cir, Aurora, CO 80015
MLS# 3661059Listed by: Your Home Sold Guaranteed Realty - Premier Partners - New
 $450,000Active4 beds 3 baths1,883 sq. ft.
16136 E Exposition Drive, Aurora, CO 80017
MLS# 1944688Listed by: CITY LIMITS PROPERTY MANAGEMENT, LLC - New
 $563,900Active3 beds 3 baths1,939 sq. ft.
5035 S Dunkirk Way, Aurora, CO 80015
MLS# 2160027Listed by: MARYANA ALEKSON - New
 $470,000Active4 beds 2 baths2,282 sq. ft.
14989 E Pacific Place, Aurora, CO 80014
MLS# 5827692Listed by: CITY LIMITS PROPERTY MANAGEMENT, LLC - New
 $460,000Active3 beds 3 baths2,240 sq. ft.
422 S Uvalda St, Aurora, CO 80012
MLS# 6603545Listed by: Orchard Brokerage LLC - New
 $449,500Active4 beds 2 baths1,522 sq. ft.
15691 E Colorado Avenue, Aurora, CO 80017
MLS# 9593897Listed by: RE PROFESSIONALS LLC


Protect your home and budget from life's surprises with an Assurant Home Warranty, backed by a partner that supports you through every step of homeownership. Explore Plans.
©2026 Century 21 Real Estate LLC. All rights reserved. CENTURY 21®, the CENTURY 21 Logo and C21® are service marks owned by Century 21 Real Estate LLC. Century 21 Real Estate LLC fully supports the principles of the Fair Housing Act and the Equal Opportunity Act. Each office is independently owned and operated. Listing information is deemed reliable but not guaranteed accurate.