
13883 E Lehigh Ave #A, Aurora, CO 80014
Local realty services provided by:CENTURY 21 CapRock Real Estate
Listed by: bruce berger
Office: re/max alliance303-420-5352
MLS#:5456229
Source:IRES
Price summary
- Price:$219,900
- Price per sq. ft.:$294.77
- Monthly HOA dues:$505
About this home
Welcome to this charming, ground-floor Meadow Hills condo! You will love the seamless flow of the one-level, open floor plan that features two bedrooms and one full bathroom. The spacious kitchen boasts ample cabinetry, a pantry, a breakfast bar, and an adjacent informal dining space. The sun-drenched second bedroom doubles perfectly as a home office and includes a unique loft for additional storage or creative space. You will also appreciate the convenience and security of an attached one-car garage with direct access into the home. Step outside to beautiful, park-like grounds complete with serene water features and a koi pond. Community amenities include a swimming pool, hot tub, and clubhouse. Perfectly situated next to the Meadow Hills Golf Course and just across from Cherry Creek State Park-offering endless trails, fishing, boating, and an enormous dog park. Located within the top-tier Cherry Creek School District and convenient to shopping, restaurants, light rail, the Denver Tech Center (DTC), and I-225!...
Contact an agent
Home facts
- Year built:1983
- Listing ID #:5456229
- Added:8 day(s) ago
- Updated:July 27, 2026 at 02:18 PM
Rooms and interior
- Bedrooms:2
- Total bathrooms:1
- Full bathrooms:1
- Kitchen Description:Dishwasher, Disposal, Microwave, Pantry
- Basement Description:Slab
- Living area:746 sq. ft.
Heating and cooling
- Cooling:Central Air
- Heating:Forced Air
Structure and exterior
- Roof:Composition
- Year built:1983
- Building area:746 sq. ft.
- Lot Features:House/Lot Faces SW, Paved
- Architectural Style:Contemporary
- Construction Materials:Brick, Wood Siding
- Exterior Features:Patio
- Levels:One
Schools
- High school:Overland
- Middle school:Prairie
- Elementary school:Polton
Utilities
- Water:City
- Sewer:Public Sewer
Finances and disclosures
- Price:$219,900
- Price per sq. ft.:$294.77
- Tax amount:$1,505
Features and amenities
- Appliances:Dishwasher, Disposal, Dryer, Fire Alarm, Microwave, Washer
- Laundry features:Dryer, Washer
- Amenities:Cathedral Ceiling(s), Pantry
Parking
- Garage spaces:1
New listings near 13883 E Lehigh Ave #A
- Open Sat, 11am to 2pmNew
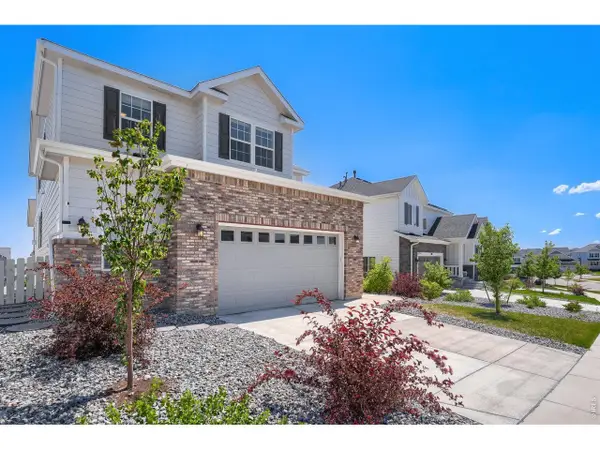 $895,000Active6 beds 4 baths4,745 sq. ft.
7170 S Uriah St, Aurora, CO 80016
MLS# 1065125Listed by: Resident Realty - New
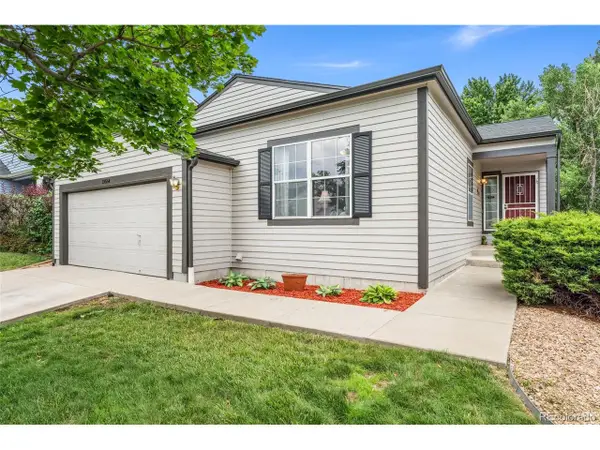 $540,000Active4 beds 3 baths2,390 sq. ft.
19564 E Ithaca Pl, Aurora, CO 80013
MLS# 8251594Listed by: Redfin Corporation - New
 $559,000Active5 beds 3 baths2,510 sq. ft.
3398 S Halifax Way, Aurora, CO 80013
MLS# 6570481Listed by: Orchard Brokerage LLC - New
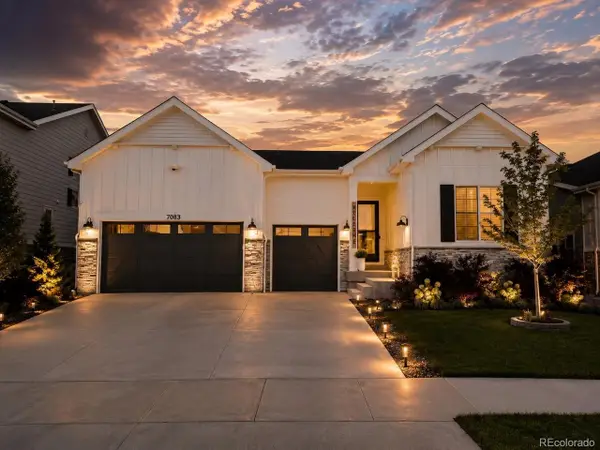 $950,000Active5 beds 5 baths5,226 sq. ft.
7083 S Vandriver Ct, Aurora, CO 80016
MLS# 3393534Listed by: Landmark Residential Brokerage - New
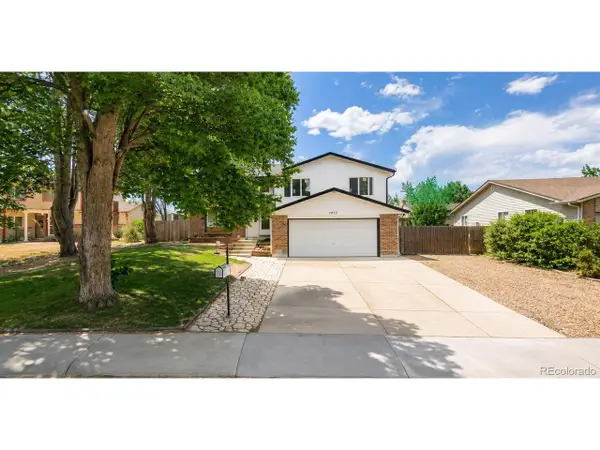 $525,000Active4 beds 4 baths2,017 sq. ft.
1077 S Joplin Way, Aurora, CO 80017
MLS# 5506043Listed by: Real Broker, LLC DBA Real - New
 $700,000Active4 beds 4 baths3,635 sq. ft.
16793 E Prentice Cir, Aurora, CO 80015
MLS# 7880080Listed by: Kentwood Real Estate City Properties - New
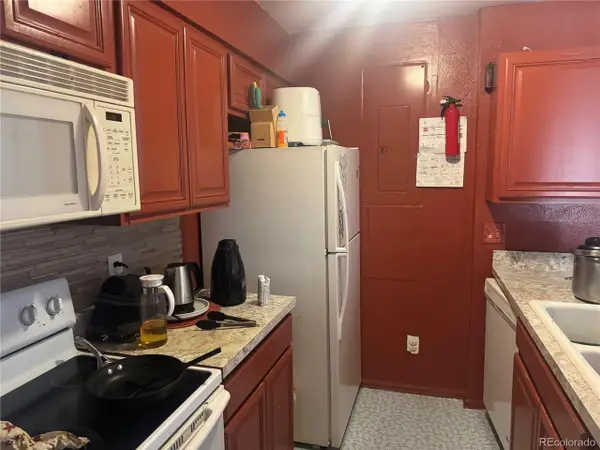 $179,000Active2 beds 1 baths894 sq. ft.
14852 E Kentucky Dr #917, Aurora, CO 80012
MLS# 5920119Listed by: Brokers Guild Real Estate - Open Sat, 10:30am to 1pmNew
 $429,900Active3 beds 2 baths1,173 sq. ft.
4852 S Pagosa Way, Aurora, CO 80015
MLS# 6542321Listed by: Brokers Guild Real Estate - New
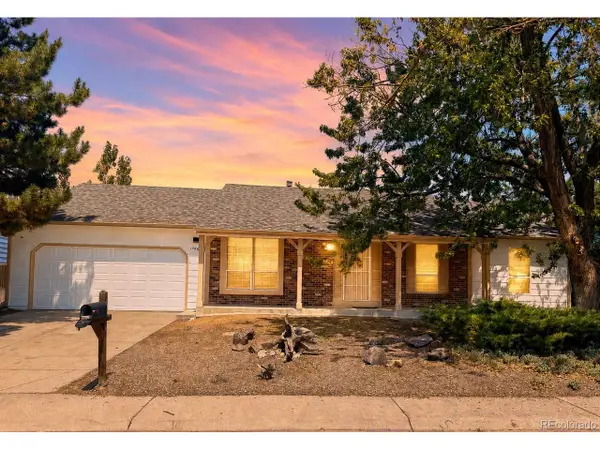 $475,000Active3 beds 2 baths3,024 sq. ft.
17449 E Asbury Cir, Aurora, CO 80013
MLS# 8705597Listed by: Sunny Homes Inc - New
 $275,000Active2 beds 2 baths956 sq. ft.
16352 E Fremont Ave #1, Aurora, CO 80016
MLS# 6923253Listed by: Jason Mitchell Real Estate Colorado, LLC


Protect your home and budget from life's surprises with an Assurant Home Warranty, backed by a partner that supports you through every step of homeownership. Explore Plans.
©2026 Century 21 Real Estate LLC. All rights reserved. CENTURY 21®, the CENTURY 21 Logo and C21® are service marks owned by Century 21 Real Estate LLC. Century 21 Real Estate LLC fully supports the principles of the Fair Housing Act and the Equal Opportunity Act. Each office is independently owned and operated. Listing information is deemed reliable but not guaranteed accurate.