
1396 Fulton Street, Aurora, CO 80010
Local realty services provided by:CENTURY 21 Trenka Real Estate
1396 Fulton Street,Aurora, CO 80010
$346,500
- 2 Beds
- 1 Baths
- 764 sq. ft.
- Single family
- Active
Listed by: mark jessop
Office: keller williams dtc
MLS#:8065370
Source:ML
Price summary
- Price:$346,500
- Price per sq. ft.:$453.53
About this home
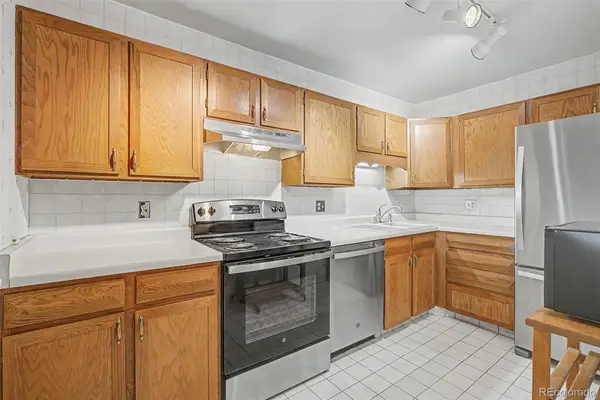
Refinished Hardwood Floors, Updated Kitchen with Maple Cabinets, Granite Countertops and Tile Floor, Updated Bathroom with Upgrade Tile, Ceiling Fans in Bedrooms and Living Room, New Interior Paint, New Smoke & CO Detectors, Upgrade Interior Doors, Upgrade Double Pane Vinyl Windows, Large Private Yard, Huge Living Room, Attached 1-Car Garage with 6x6 Additional Storage Area, Full Size Washer & Dryer, New Window Blinds, Newer Roof, Full Brick Exterior, Driveway for Off Street Parking, Great Location to Walk to Schools, Move-In Ready!
Contact an agent
Home facts
- Year built:1948
- Subdivision & Development:Del Mar
- Listing ID #:8065370
Rooms and interior
- Bedrooms:2
- Total bathrooms:1
- Full bathrooms:1
- Flooring:Tile, Wood
- Kitchen Description:Dishwasher, Disposal, Microwave, Oven, Range, Refrigerator, Self Cleaning Oven
- Basement:Yes
- Basement Description:Crawl Space
- Living area:764 sq. ft.
Heating and cooling
- Heating:Forced Air, Natural Gas
Structure and exterior
- Roof:Composition
- Year built:1948
- Building area:764 sq. ft.
- Lot area:0.17 Acres
- Lot Features:Level, Near Public Transit
- Architectural Style:Bungalow
- Construction Materials:Brick, Frame
- Exterior Features:Private Yard, Rain Gutters
- Foundation Description:Concrete Perimeter
- Levels:1 Story
Schools
- High school:Aurora Central
- Middle school:Aurora West
- Elementary school:Kenton
Utilities
- Water:Public
- Sewer:Public Sewer
Finances and disclosures
- Price:$346,500
- Price per sq. ft.:$453.53
- Tax amount:$2,793 (2025)
Features and amenities
- Laundry features:Dryer, In Unit, Washer
- Amenities:Carbon Monoxide Detector(s), Double Pane Windows, Gas Water Heater, Smoke Detector(s)
Parking
- Total parking spaces:1
- Garage:Yes
- Garage spaces:1
 Based on information submitted to the MLS GRID as of August 2, 2026 08:50 PM. All data is obtained from various sources and may not have been verified by broker or MLS GRID. Supplied Open House information is subject to change without notice. All information should be independently reviewed and verified for accuracy. Properties may or may not be listed by the office/agent presenting the information. ML Member Broker: Mark Trenka
New listings near 1396 Fulton Street
- Coming Soon
 $745,000Coming Soon3 beds 3 baths
20737 E Fair Lane, Aurora, CO 80016
MLS# 7143991Listed by: COLDWELL BANKER REALTY 24 - New
 $450,000Active4 beds 1 baths2,257 sq. ft.
1151 Revere St, Aurora, CO 80011
MLS# 6729992Listed by: Compass - Denver - New
 $465,000Active5 beds 2 baths2,025 sq. ft.
3176 S Idalia St, Aurora, CO 80013
MLS# 7075889Listed by: Iconic Colorado Properties, LLC - New
 $465,000Active3 beds 2 baths1,431 sq. ft.
21288 E Powers Pl, Aurora, CO 80015
MLS# 7942436Listed by: Your Castle Real Estate Inc - New
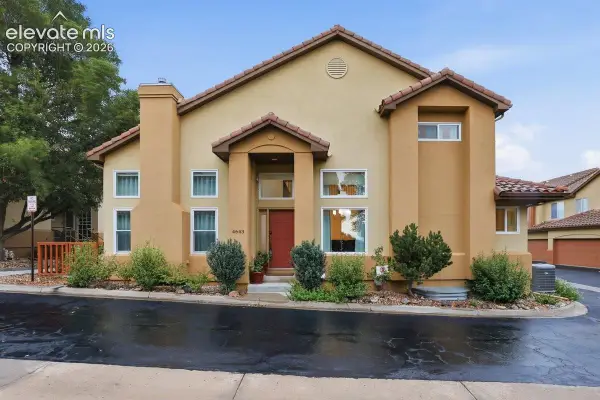 $635,000Active3 beds 4 baths2,584 sq. ft.
4643 S Abilene Circle, Aurora, CO 80015
MLS# 7154062Listed by: PINK REALTY INC - New
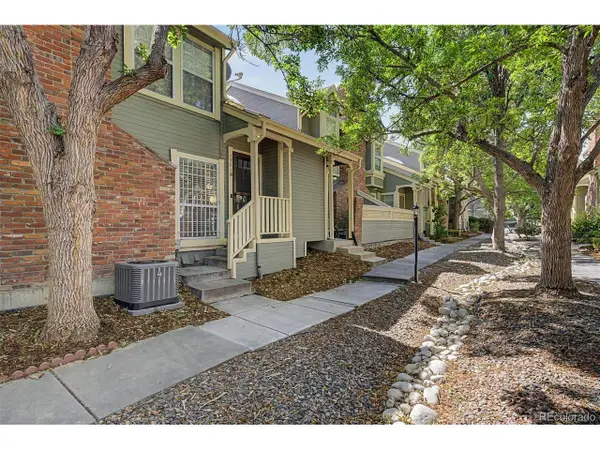 $349,900Active3 beds 2 baths1,894 sq. ft.
1981 S Hannibal Ct #B, Aurora, CO 80013
MLS# 6598036Listed by: Engel & Volkers Denver - New
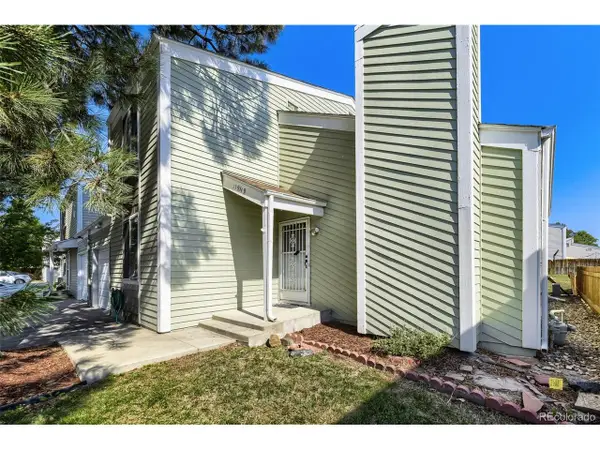 $360,000Active3 beds 3 baths1,344 sq. ft.
15934 E Rice Pl #B, Aurora, CO 80015
MLS# 7923873Listed by: Your Castle Real Estate Inc - New
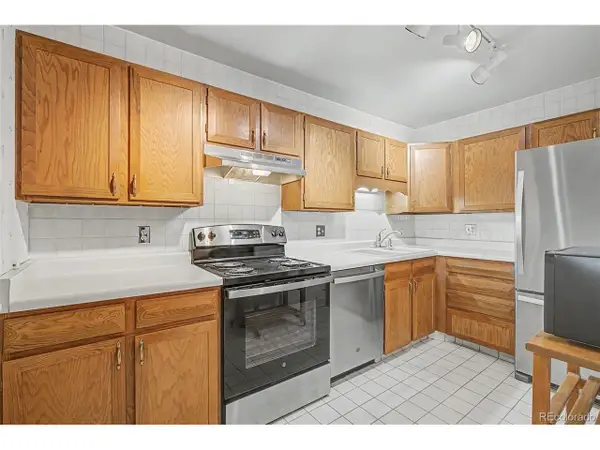 $222,500Active2 beds 2 baths1,200 sq. ft.
13635 E Bates Ave #201-403, Aurora, CO 80014
MLS# 4165612Listed by: Heather Gardens Brokers - New
 $222,500Active2 beds 2 baths1,200 sq. ft.
13635 E Bates Avenue #403, Aurora, CO 80014
MLS# 4165612Listed by: HEATHER GARDENS BROKERS


Protect your home and budget from life's surprises with an Assurant Home Warranty, backed by a partner that supports you through every step of homeownership. Explore Plans.
©2026 Century 21 Real Estate LLC. All rights reserved. CENTURY 21®, the CENTURY 21 Logo and C21® are service marks owned by Century 21 Real Estate LLC. Century 21 Real Estate LLC fully supports the principles of the Fair Housing Act and the Equal Opportunity Act. Each office is independently owned and operated. Listing information is deemed reliable but not guaranteed accurate.