
1404 S Vaughn Cir, Aurora, CO 80012
Local realty services provided by:CENTURY 21 Cornerstone
1404 S Vaughn Cir,Aurora, CO 80012
$370,000
- 4 Beds
- 4 Baths
- 2,821 sq. ft.
- Single family
- Active
Listed by: kimberly pitaniello
Office: re/max alliance303-841-0922
MLS#:5317699
Source:IRES
Price summary
- Price:$370,000
- Price per sq. ft.:$131.16
About this home
Welcome home to this spacious 4-bedroom, 3-bathroom residence offering comfort, functionality, and incredible outdoor living! Situated on a generously sized lot, the expansive backyard provides endless possibilities for entertaining, gardening, play, or simply relaxing. Enjoy Colorado's beautiful weather from the covered patio, a great space ready for your personal touches. Inside, you'll find a versatile floor plan with ample living space, spacious bedrooms, and plenty of room to make it your own. Conveniently located near parks, shopping, dining, schools, and major commuter routes, this home presents a wonderful opportunity to add your own style and build* HUD Owned* Sold AS IS* Buyer to verify sf, tax, hoa and schools
Contact an agent
Home facts
- Year built:1978
- Subdivision & Development:Chaddsford Village
- Listing ID #:5317699
- Added:50 day(s) ago
- Updated:September 12, 2026 at 06:45 PM
Rooms and interior
- Bedrooms:4
- Total bathrooms:4
- Full bathrooms:1
- Half bathrooms:1
- Kitchen Description:Dishwasher, Microwave, Refrigerator
- Basement Description:Partial
- Living area:2,821 sq. ft.
Heating and cooling
- Cooling:Central Air
- Heating:Forced Air
Structure and exterior
- Roof:Composition
- Year built:1978
- Building area:2,821 sq. ft.
- Lot area:0.22 Acres
- Lot Features:Level
- Architectural Style:Fixer-Upper
- Construction Materials:Brick, Vinyl Siding
- Exterior Features:Patio
- Levels:2 Story
Schools
- High school:Gateway
- Middle school:Aurora Hills
- Elementary school:Virginia Court
Utilities
- Water:City
- Sewer:Public Sewer
Finances and disclosures
- Price:$370,000
- Price per sq. ft.:$131.16
- Tax amount:$3,537
Features and amenities
- Appliances:Dishwasher, Microwave, Refrigerator
Parking
- Garage spaces:2
New listings near 1404 S Vaughn Cir
- Coming SoonOpen Sat, 1am to 3pm
 $465,000Coming Soon3 beds 2 baths1,166 sq. ft.
19959 E Cornell Avenue, Aurora, CO 80013
MLS# 1680151Listed by: KELLER WILLIAMS INTEGRITY REAL ESTATE LLC
- Coming Soon
 $325,000Coming Soon2 beds 2 baths992 sq. ft.
17335 E Rice Cir #A, Aurora, CO 80015
MLS# 2170354Listed by: HomeSmart - Coming Soon
 $410,000Coming Soon3 beds 3 baths1,468 sq. ft.
1437 S Pitkin Ct, Aurora, CO 80017
MLS# 5028017Listed by: 8z Real Estate - Coming Soon
 $649,900Coming Soon6 beds 4 baths2,559 sq. ft.
2490 S Salida Way, Aurora, CO 80013
MLS# 8478617Listed by: YOUR CASTLE REALTY LLC - Coming Soon
 $530,000Coming Soon6 beds 3 baths3,185 sq. ft.
14861 E Adriatic Place, Aurora, CO 80014
MLS# 5601103Listed by: CONNETT REAL ESTATE - New
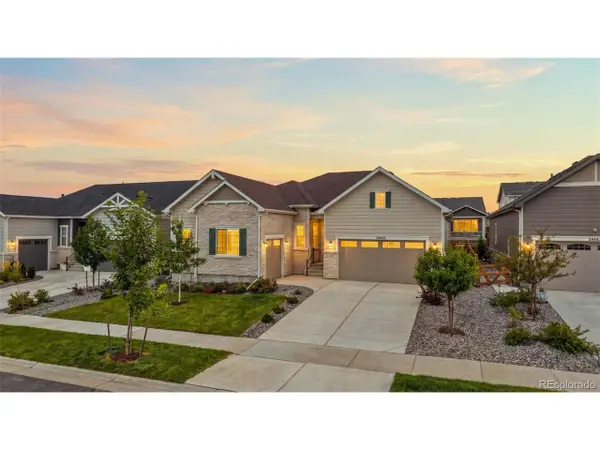 $799,928Active4 beds 4 baths4,893 sq. ft.
24663 E 36th Ave, Aurora, CO 80019
MLS# 5548425Listed by: RE/MAX Professionals - New
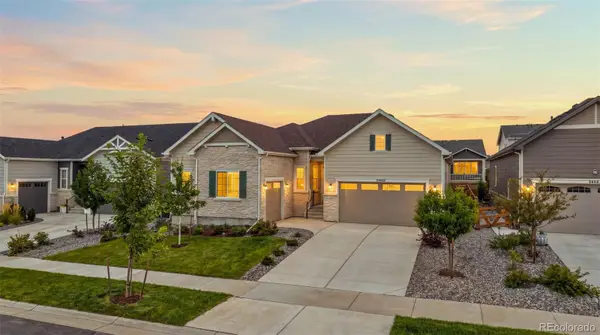 $799,928Active4 beds 4 baths4,893 sq. ft.
24663 E 36th Avenue, Aurora, CO 80019
MLS# 5548425Listed by: RE/MAX PROFESSIONALS - Open Sun, 11am to 1pmNew
 $330,000Active2 beds 2 baths1,033 sq. ft.
2247 S Iola St, Aurora, CO 80014
MLS# 3984215Listed by: RE/MAX Leaders - New
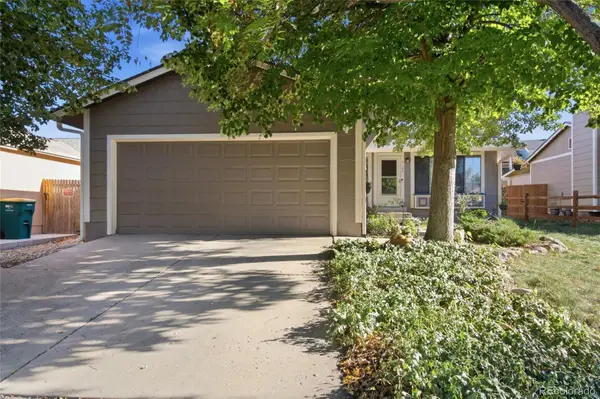 $445,000Active4 beds 2 baths2,240 sq. ft.
4120 S Laredo Way, Aurora, CO 80013
MLS# 2466678Listed by: HOMESMART - New
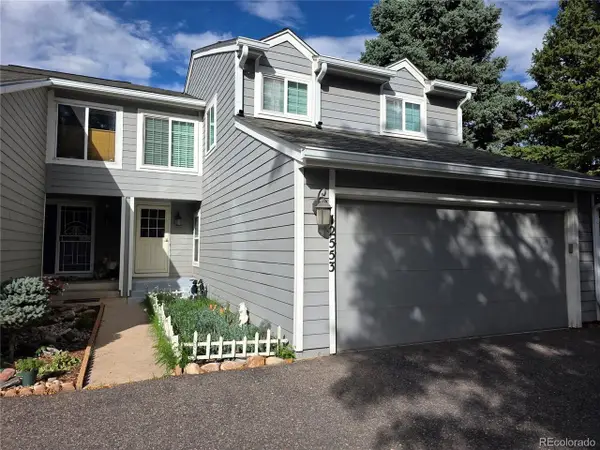 $399,000Active4 beds 4 baths2,217 sq. ft.
12553 E Cornell Cir, Aurora, CO 80014
MLS# 4423874Listed by: Covenant Brokers Services


Protect your home and budget from life's surprises with an Assurant Home Warranty, backed by a partner that supports you through every step of homeownership. Explore Plans.
©2026 Century 21 Real Estate LLC. All rights reserved. CENTURY 21®, the CENTURY 21 Logo and C21® are service marks owned by Century 21 Real Estate LLC. Century 21 Real Estate LLC fully supports the principles of the Fair Housing Act and the Equal Opportunity Act. Each office is independently owned and operated. Listing information is deemed reliable but not guaranteed accurate.