
14189 E Radcliff Cir, Aurora, CO 80015
Local realty services provided by:CENTURY 21 CapRock Real Estate
14189 E Radcliff Cir,Aurora, CO 80015
$299,900
- 2 Beds
- 2 Baths
- 1,770 sq. ft.
- Townhouse
- Active
Listed by: adam jacobs, jerry jacobs
Office: homesmart realty303-858-8100
MLS#:9032473
Source:IRES
Price summary
- Price:$299,900
- Price per sq. ft.:$169.44
- Monthly HOA dues:$265
About this home
Tremendous upside potential. Needs some work. Sold as-is, this home offers sweat equity potential for an investor or a first time home buyer ready to put in the work and make it their own. This property sits in a sought-after community surrounded by lush green spaces.
Step inside to an open floor plan with abundant natural light: a living room with soaring vaulted ceilings, two skylights, and a wood-burning fireplace; a formal dining room; and a kitchen with a breakfast bar. The kitchen includes stainless steel appliances.
Updates already in place: newer windows throughout (2024); an energy-efficient sliding glass door and LeafGuard gutters (2018); and exterior paint completed within the last month. The home has a smart thermostat.
Upstairs, the primary suite was enlarged by combining two of the original three bedrooms. It now includes three closets, all with cedar flooring, and a three-quarter bath with a newer toilet. The second upstairs bedroom has a walk-in closet and shares a full hallway bath, also with a newer toilet.
The finished basement has high ceilings and a spacious rec room, suited for a media room, home gym, or play area, with newer egress windows (2024).
Additional highlights include a full-size laundry room, a fenced front patio, and an extra-deep, extra-wide garage with a storage closet and full drywall finish.
The townhome is located in a well-cared for community with a pool, clubhouse, lots of green spaces, and walking paths.
The home is about 3 minutes from Cherry Creek Reservoir State Park and its biking trails, with easy access to I-225 and within the Cherry Creek School District boundary.
This is a solid opportunity for an investor or a buyer ready to update it themselves....
Contact an agent
Home facts
- Year built:1982
- Subdivision & Development:Quincy Hill
- Listing ID #:9032473
- Added:1 day(s) ago
- Updated:September 22, 2026 at 02:45 AM
Rooms and interior
- Bedrooms:2
- Total bathrooms:2
- Full bathrooms:1
- Kitchen Description:Dishwasher, Disposal, Microwave, Refrigerator
- Basement Description:Partially Finished
- Living area:1,770 sq. ft.
Heating and cooling
- Cooling:Ceiling Fan(s), Central Air
- Heating:Forced Air
Structure and exterior
- Roof:Composition
- Year built:1982
- Building area:1,770 sq. ft.
- Lot area:0.03 Acres
- Lot Features:House Faces East, Paved
- Architectural Style:Contemporary
- Construction Materials:Wood Siding
- Exterior Features:Patio
- Levels:2 Story
Schools
- High school:Smoky Hill
- Middle school:Laredo
- Elementary school:Sagebrush
Utilities
- Water:Public
- Sewer:Public Sewer
Finances and disclosures
- Price:$299,900
- Price per sq. ft.:$169.44
- Tax amount:$2,176
Features and amenities
- Appliances:Dishwasher, Disposal, Fire Alarm, Microwave, Refrigerator
- Amenities:Cathedral Ceiling(s), Open Floorplan, Walk-In Closet(s)
Parking
- Garage spaces:2
New listings near 14189 E Radcliff Cir
- Coming Soon
 $530,000Coming Soon6 beds 3 baths3,185 sq. ft.
14861 E Adriatic Place, Aurora, CO 80014
MLS# 5601103Listed by: CONNETT REAL ESTATE
- New
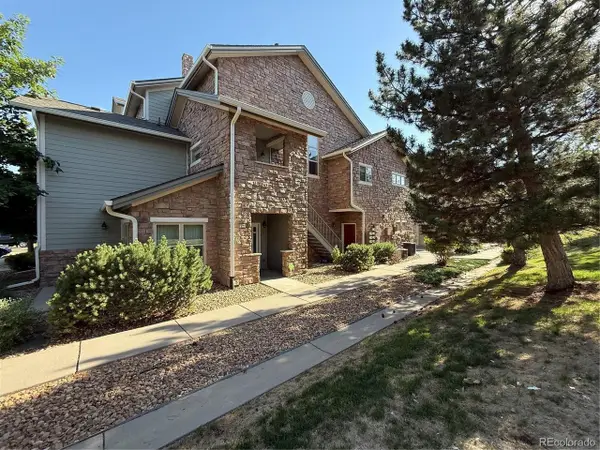 $282,850Active2 beds 2 baths1,096 sq. ft.
18681 E Water Dr #B, Aurora, CO 80013
MLS# 1902754Listed by: RE/MAX Professionals - New
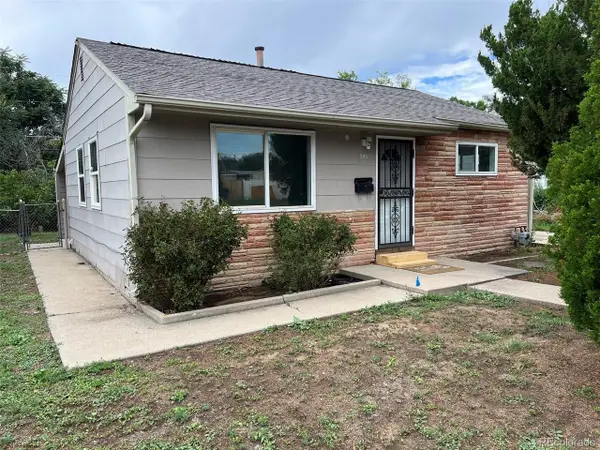 $349,000Active2 beds 1 baths744 sq. ft.
945 Lima St, Aurora, CO 80010
MLS# 1595561Listed by: Keller Williams DTC - New
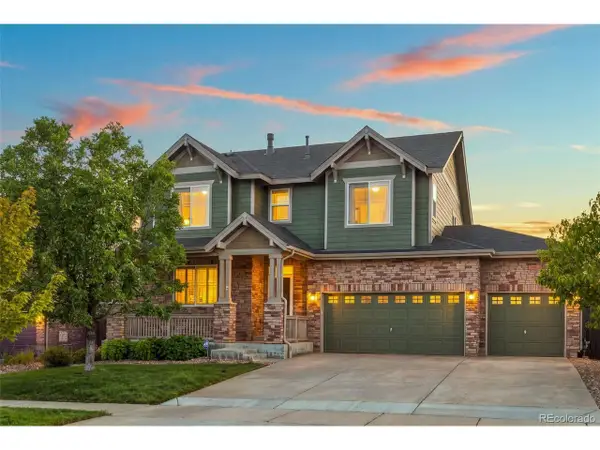 $725,000Active6 beds 4 baths3,304 sq. ft.
5417 S Elk Way, Aurora, CO 80016
MLS# 8217172Listed by: John Reid Realty Company LLC - New
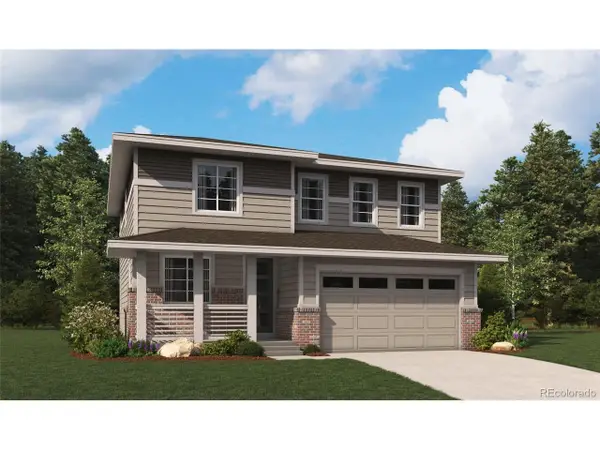 $614,950Active4 beds 3 baths2,218 sq. ft.
466 S Salida St, Aurora, CO 80017
MLS# 8752985Listed by: SH Realty, Inc. - New
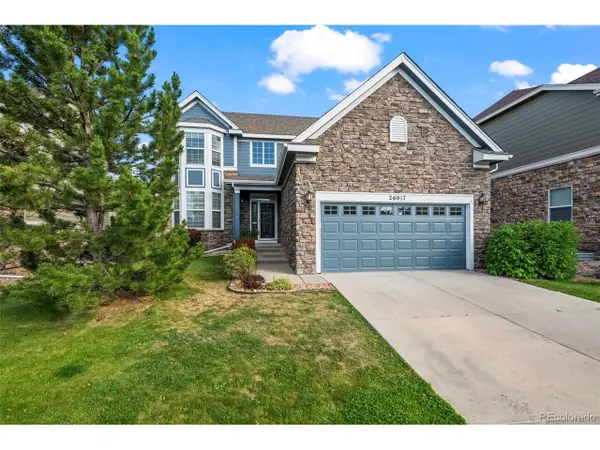 $600,000Active4 beds 3 baths2,796 sq. ft.
26017 E Frost Cir, Aurora, CO 80016
MLS# 9280390Listed by: MB Team Lassen - New
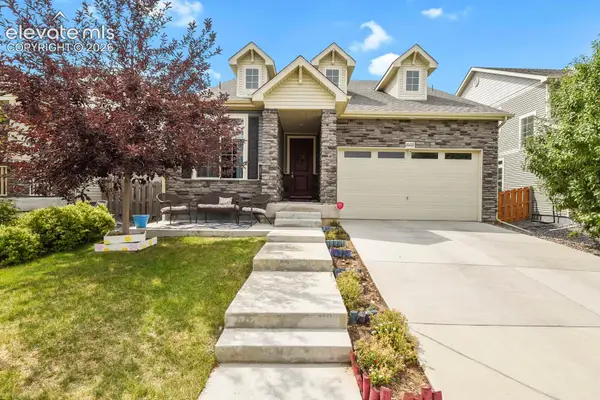 $610,000Active4 beds 3 baths3,084 sq. ft.
26222 E Archer Avenue, Aurora, CO 80018
MLS# 1437985Listed by: HOMESMART - New
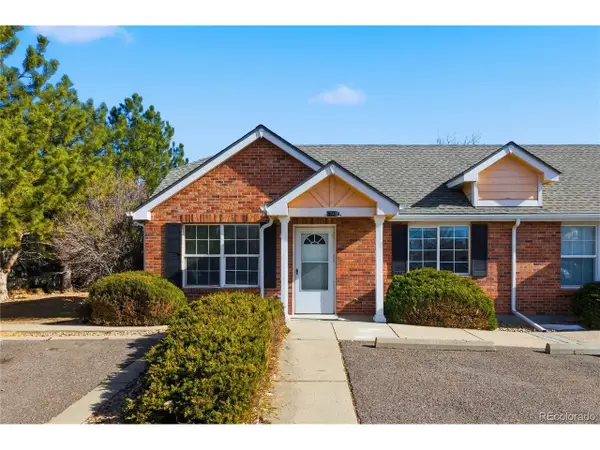 $199,900Active2 beds 1 baths828 sq. ft.
1748 Eagle St #A, Aurora, CO 80011
MLS# 2555066Listed by: Stars and Stripes Homes Inc - New
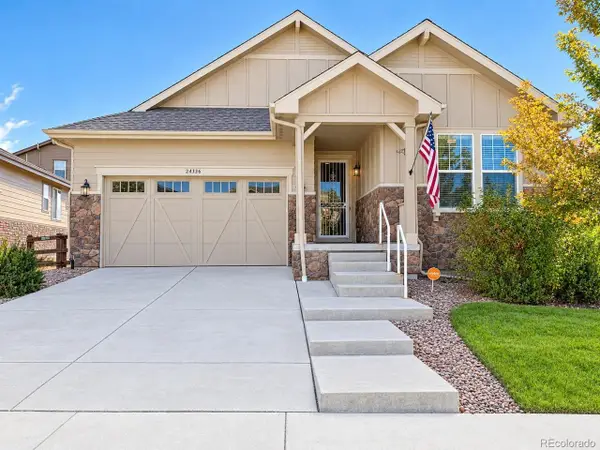 $640,900Active3 beds 2 baths3,084 sq. ft.
24336 E Links Pl, Aurora, CO 80016
MLS# 1508235Listed by: Jennifer Premac, Individual Proprietor


Protect your home and budget from life's surprises with an Assurant Home Warranty, backed by a partner that supports you through every step of homeownership. Explore Plans.
©2026 Century 21 Real Estate LLC. All rights reserved. CENTURY 21®, the CENTURY 21 Logo and C21® are service marks owned by Century 21 Real Estate LLC. Century 21 Real Estate LLC fully supports the principles of the Fair Housing Act and the Equal Opportunity Act. Each office is independently owned and operated. Listing information is deemed reliable but not guaranteed accurate.