
14241 E 1st #308, Aurora, CO 80011
Local realty services provided by:CENTURY 21 Top Dog Properties
14241 E 1st #308,Aurora, CO 80011
$245,000
- 2 Beds
- 2 Baths
- - sq. ft.
- Single family
- Sold
Listed by: chad rocke
Office: exp realty, llc.
MLS#:7058549
Source:ML
Sorry, we are unable to map this address
Price summary
- Price:$245,000
- Monthly HOA dues:$331
About this home
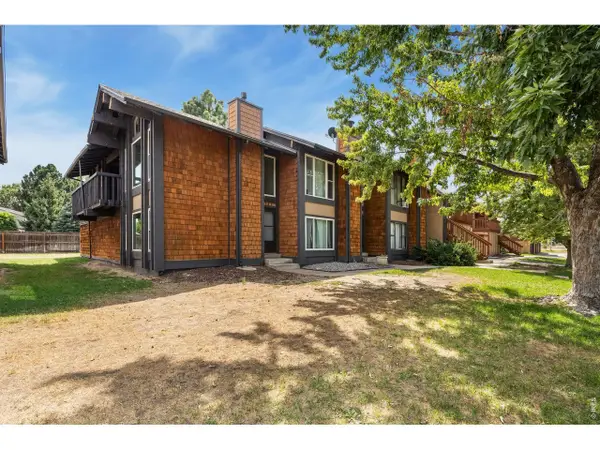
Top-floor corner unit with a rare private garage, vaulted ceilings, and abundant natural light. This spacious 2-bedroom, 2-bath condo offers 1,167 square feet of comfortable, open-concept living with features that are hard to find at this price point.
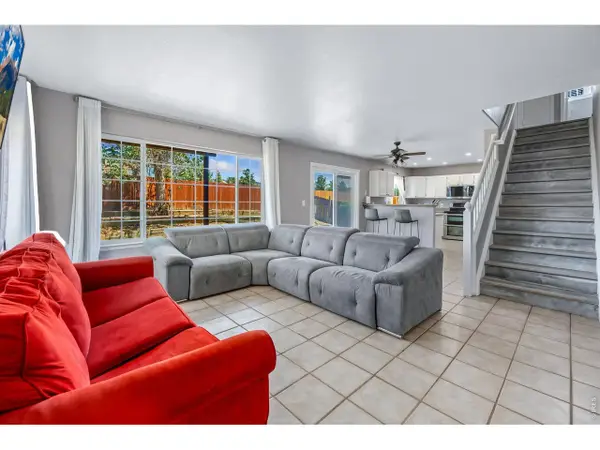
The bright living area features vaulted ceilings, a cozy fireplace, large windows, and direct access to a private covered deck—creating an open and inviting space for everyday living or entertaining. The kitchen flows naturally into the dining and living areas, while the corner-unit location provides additional windows and natural light.
The primary suite offers a private bathroom and walk-in closet, while the second bedroom and full bathroom provide flexibility for guests, a roommate, or home office. Additional conveniences include in-unit laundry, extra storage, and a detached 1-car garage—a valuable and uncommon feature within the community.
Enjoy access to the community pool and spend summer days relaxing close to home. The private covered deck provides additional outdoor living space for morning coffee, dining, or unwinding at the end of the day. With no neighbors above and its desirable corner position, the top-floor location provides an added sense of privacy.
Conveniently located near shopping, dining, parks, public transportation, and major commuter routes, the property provides easy access throughout Aurora and the Denver metro area.
With its top-floor corner location, vaulted ceilings, private deck, garage, spacious floor plan, and community pool, this home offers a combination of space, privacy, and convenience that stands out from the typical condo....
Contact an agent
Home facts
- Year built:2001
- Subdivision & Development:Cherry Grove East
- Listing ID #:7058549
Rooms and interior
- Bedrooms:2
- Total bathrooms:2
- Full bathrooms:2
- Flooring:Laminate
- Kitchen Description:Dishwasher, Disposal, Microwave, Oven, Range, Refrigerator
Heating and cooling
- Cooling:Central Air
- Heating:Forced Air
Structure and exterior
- Roof:Composition
- Year built:2001
- Architectural Style:Contemporary
- Construction Materials:Frame
- Exterior Features:Patio
- Levels:1 Story
Schools
- High school:Hinkley
- Middle school:East
- Elementary school:Sixth Avenue
Utilities
- Sewer:Public Sewer
Finances and disclosures
- Price:$245,000
- Tax amount:$2,169
Features and amenities
- Laundry features:Dryer, In Unit, Washer
Parking
- Garage spaces:1
 Based on information submitted to the MLS GRID as of October 27, 2026 06:48 AM. All data is obtained from various sources and may not have been verified by broker or MLS GRID. Supplied Open House information is subject to change without notice. All information should be independently reviewed and verified for accuracy. Properties may or may not be listed by the office/agent presenting the information.
New listings near 14241 E 1st #308
- Coming Soon
 $295,000Coming Soon2 beds 2 baths1,225 sq. ft.
1347 S Crystal Way, Aurora, CO 80012
MLS# 1071240Listed by: Keller Williams-Advantage Rlty - Coming Soon
 $500,000Coming Soon5 beds 4 baths2,088 sq. ft.
19375 E Linvale Pl, Aurora, CO 80013
MLS# 1071236Listed by: Keller Williams-Advantage Rlty - Coming SoonOpen Sun, 10am to 12pm
 $395,000Coming Soon3 beds 3 baths1,527 sq. ft.
27662 E 1st Ave, Aurora, CO 80018
MLS# 2279138Listed by: Orchard Brokerage LLC - Coming Soon
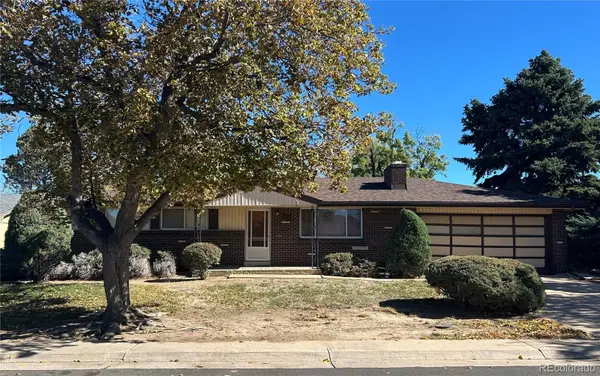 $399,000Coming Soon4 beds 3 baths1,680 sq. ft.
372 Emporia, Aurora, CO 80010
MLS# 5883214Listed by: YOUR CASTLE REALTY LLC - Coming Soon
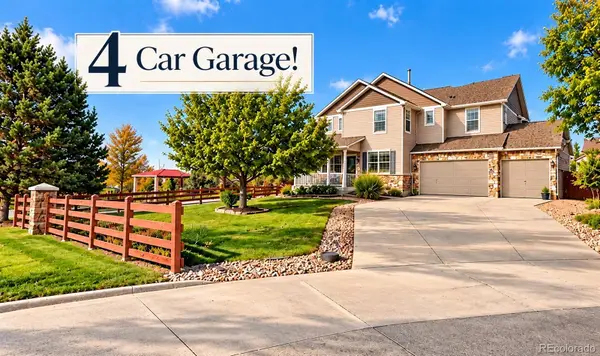 $750,000Coming Soon5 beds 4 baths4,529 sq. ft.
3858 S Netherland, Aurora, CO 80013
MLS# 7309473Listed by: COMPASS - DENVER - Coming Soon
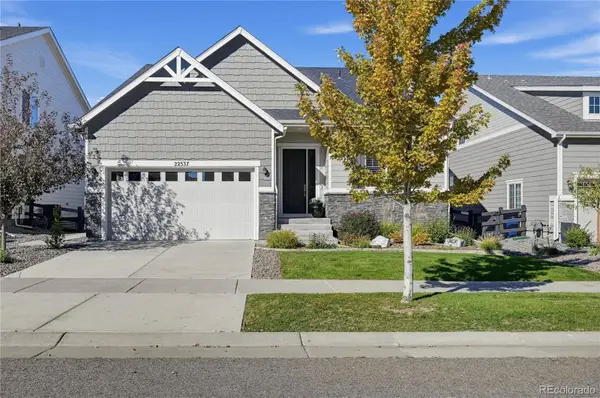 $849,000Coming Soon5 beds 4 baths4,128 sq. ft.
22537 E Swallow, Aurora, CO 80016
MLS# 7245237Listed by: TRELORA REALTY, INC. - Coming Soon
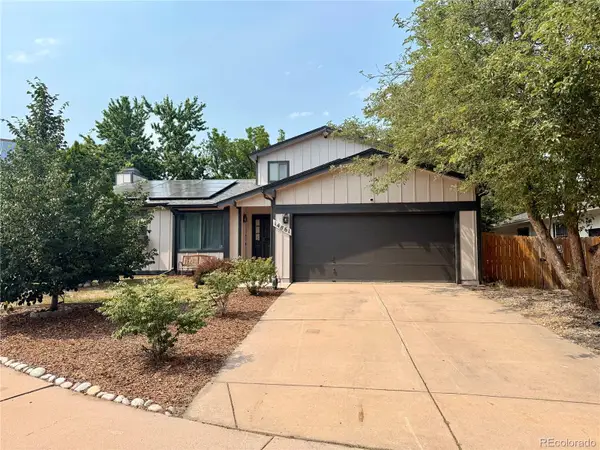 $530,000Coming Soon6 beds 3 baths3,185 sq. ft.
14861 E Adriatic Place, Aurora, CO 80014
MLS# 5601103Listed by: CONNETT REAL ESTATE - New
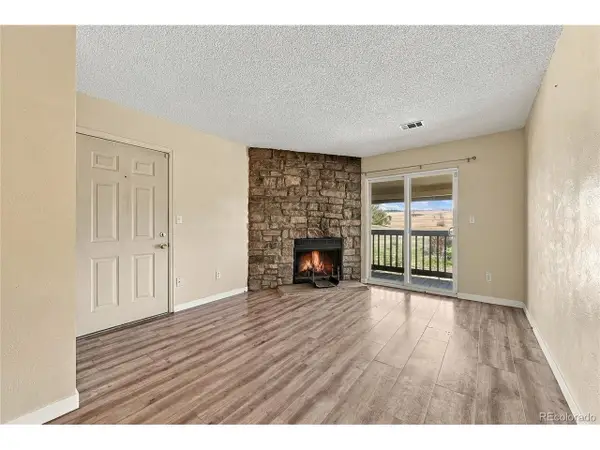 $135,000Active1 beds 1 baths638 sq. ft.
1960 S Xanadu Way #204, Aurora, CO 80014
MLS# 8486389Listed by: Keller Williams DTC - New
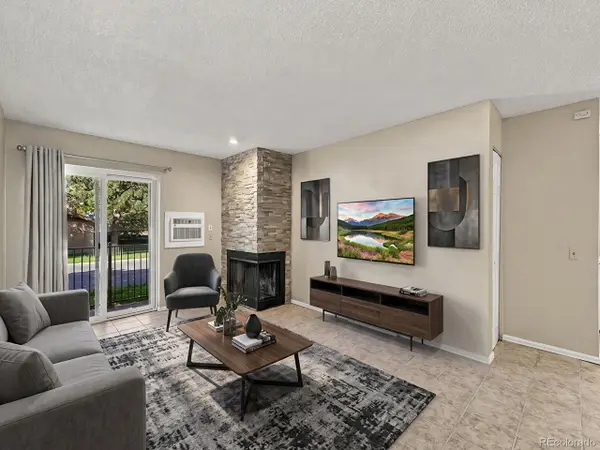 $169,500Active1 beds 1 baths756 sq. ft.
2280 S Oswego Way #102, Aurora, CO 80014
MLS# 4698335Listed by: Keller Williams DTC - New
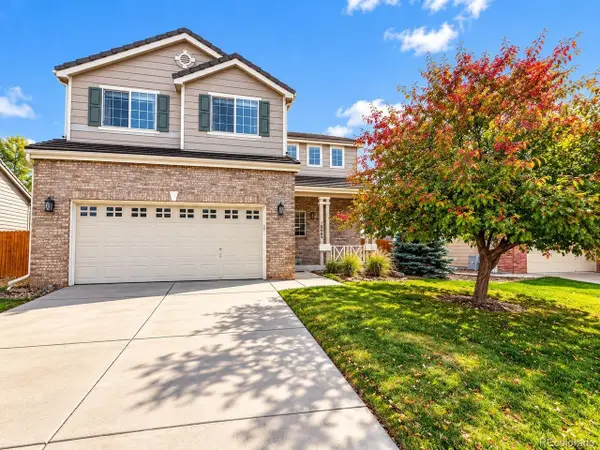 $475,000Active3 beds 3 baths1,454 sq. ft.
18668 E Vassar Dr, Aurora, CO 80013
MLS# 5356833Listed by: RE/MAX Professionals


Protect your home and budget from life's surprises with an Assurant Home Warranty, backed by a partner that supports you through every step of homeownership. Explore Plans.
©2026 Century 21 Real Estate LLC. All rights reserved. CENTURY 21®, the CENTURY 21 Logo and C21® are service marks owned by Century 21 Real Estate LLC. Century 21 Real Estate LLC fully supports the principles of the Fair Housing Act and the Equal Opportunity Act. Each office is independently owned and operated. Listing information is deemed reliable but not guaranteed accurate.