
14300 E Marina Dr #605, Aurora, CO 80014
Local realty services provided by:CENTURY 21 Top Dog Properties
14300 E Marina Dr #605,Aurora, CO 80014
$243,000
- 2 Beds
- 2 Baths
- 1,200 sq. ft.
- Condominium
- Active
Listed by: marilyn mcfall, tyler draheim
Office: coldwell banker realty 24303-409-1300
MLS#:2106196
Source:IRES
Price summary
- Price:$243,000
- Price per sq. ft.:$202.5
- Monthly HOA dues:$687
About this home
Welcome to this beautifully maintained penthouse condo in the highly sought-after 55+ community of Heather Gardens. This spacious 2-bedroom, 2-bath home offers comfortable, low-maintenance living with stunning mountain and sunset views from an expanded lanai perfect for relaxing or entertaining. Inside, you'll find a well-designed floor plan, the expanded living/dining room, a generous primary suite with double closets, and the convenience of an in-unit laundry room. The secure building features elevator access and underground parking, complete with a Cowboy storage unit plus a main-floor storage closet for your treasures. Enjoy peace of mind and exceptional value with an HOA that covers heat, water, and sewer along with full access to the community's outstanding amenities, including discounted access to a beautiful 9-hole golf course, On-site restaurant and lounge, pickleball and tennis courts, indoor and outdoor swimming pools, sauna, fitness center, and walking trails. Perfectly located less than half a mile from the light rail and Cherry Creek State Park and Reservoir, this community combines convenience with serenity. RV owners will also appreciate the on-site parking available for recreational vehicles. Whether you're looking to stay active or simply unwind and take in the views, this penthouse offers the perfect blend of comfort, security, and community....
Contact an agent
Home facts
- Year built:1977
- Listing ID #:2106196
- Added:1 day(s) ago
- Updated:July 02, 2026 at 10:28 PM
Rooms and interior
- Bedrooms:2
- Total bathrooms:2
- Full bathrooms:1
- Kitchen Description:Dishwasher, Disposal, Refrigerator
- Living area:1,200 sq. ft.
Heating and cooling
- Cooling:Ceiling Fan(s), Wall/Window Unit(s)
- Heating:Baseboard, Hot Water
Structure and exterior
- Year built:1977
- Building area:1,200 sq. ft.
- Lot Features:Golf Course Neighborhood, House/Lot Faces NW, Paved
- Construction Materials:Concrete, Stone
- Exterior Features:Balcony, Patio
- Levels:One
Schools
- High school:Gateway
- Middle school:Aurora Hills
- Elementary school:Yale
Utilities
- Water:City
- Sewer:Public Sewer
Finances and disclosures
- Price:$243,000
- Price per sq. ft.:$202.5
- Tax amount:$1,309
Features and amenities
- Appliances:Dishwasher, Disposal, Dryer, Fire Alarm, Refrigerator, Washer
- Laundry features:Dryer, Washer
Parking
- Garage spaces:1
New listings near 14300 E Marina Dr #605
- New
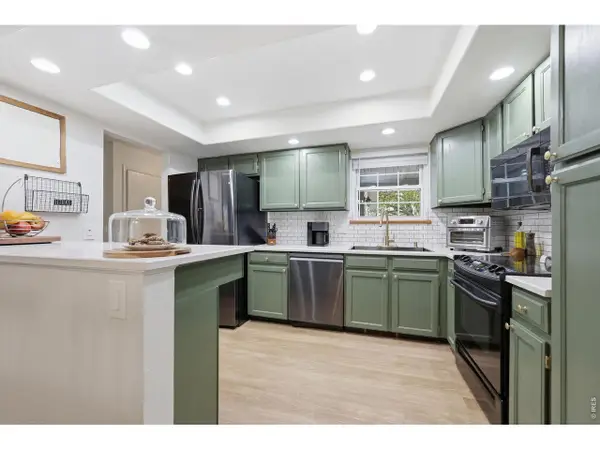 $389,999Active2 beds 2 baths2,193 sq. ft.
2598 S Vaughn Way #B, Aurora, CO 80014
MLS# 1063263Listed by: Coldwell Banker Realty-Boulder - New
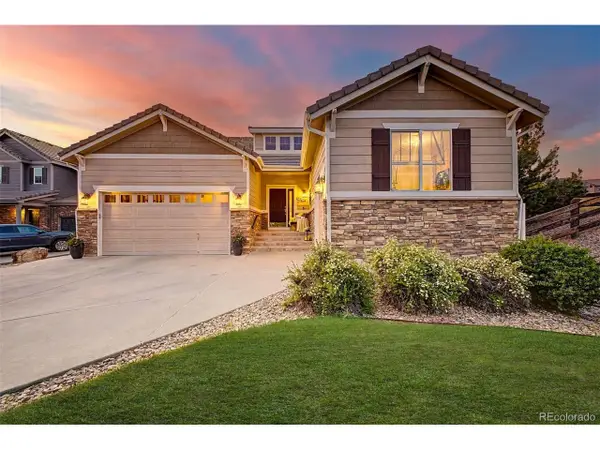 $699,000Active3 beds 2 baths4,172 sq. ft.
23589 E Ottawa Pl, Aurora, CO 80016
MLS# 3155112Listed by: Compass - Denver - New
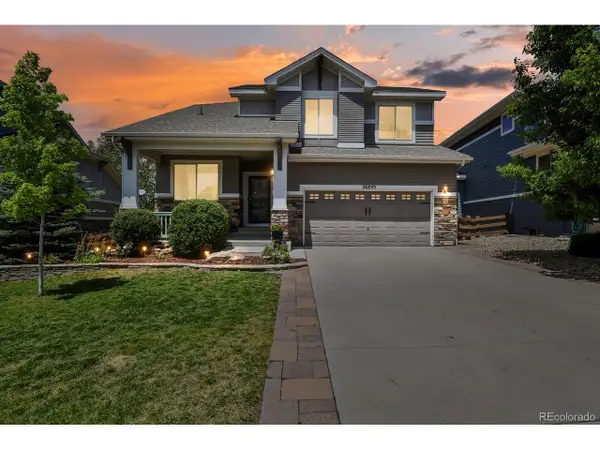 $699,900Active4 beds 4 baths2,967 sq. ft.
26845 E Quarto Pl, Aurora, CO 80016
MLS# 5144593Listed by: HomeSmart Realty - New
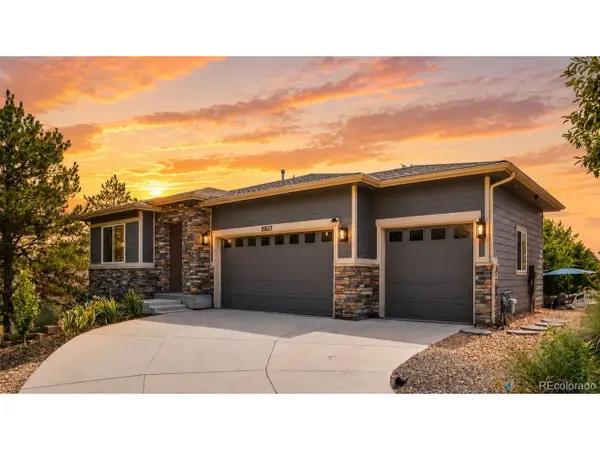 $599,000Active2 beds 2 baths3,376 sq. ft.
21537 E Smoky Hill Rd, Aurora, CO 80015
MLS# 9137548Listed by: LPT Realty - New
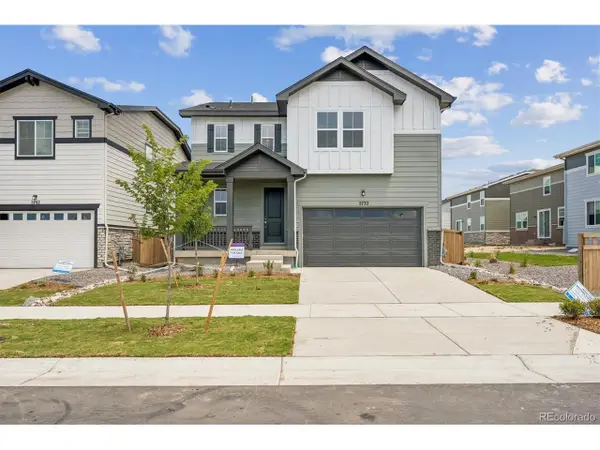 $564,990Active3 beds 3 baths2,677 sq. ft.
5732 N Indigo Rose St, Aurora, CO 80019
MLS# 9508473Listed by: Landmark Residential Brokerage - New
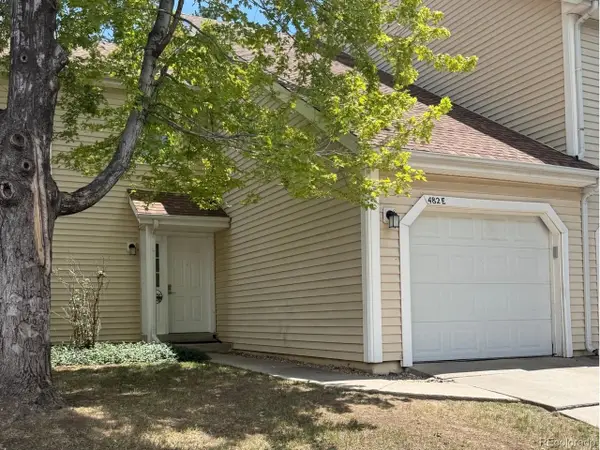 $339,000Active3 beds 3 baths1,736 sq. ft.
482 S Kalispell Way #E, Aurora, CO 80017
MLS# 4194050Listed by: Real Broker, LLC DBA Real - New
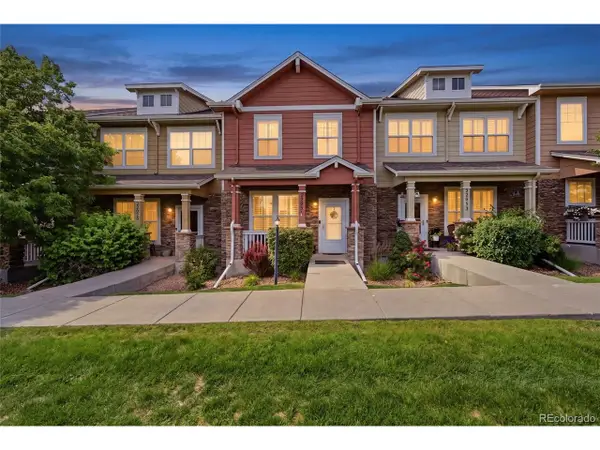 $445,000Active3 beds 3 baths2,250 sq. ft.
22861 E Briarwood Pl, Aurora, CO 80016
MLS# 5115760Listed by: eXp Realty, LLC - New
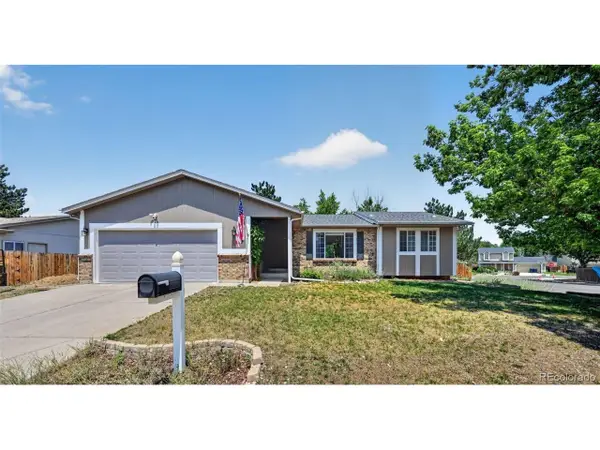 $535,000Active3 beds 2 baths3,333 sq. ft.
4052 S Argonne Way, Aurora, CO 80013
MLS# 5497039Listed by: Brokers Guild Homes - New
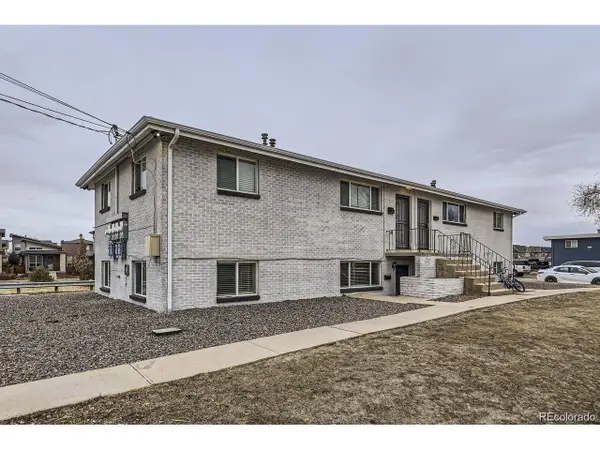 $1,000,000Active8 beds 4 baths2,944 sq. ft.
2545 Kenton St, Aurora, CO 80010
MLS# 8335220Listed by: Luna - Llanes Realty LLC - New
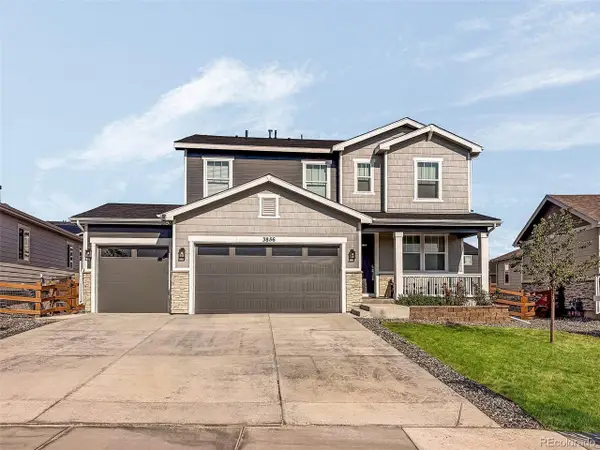 $555,000Active3 beds 3 baths2,316 sq. ft.
3856 Fultondale St, Aurora, CO 80019
MLS# 8692917Listed by: Blue Pebble Homes


Protect your home and budget from life's surprises with an Assurant Home Warranty, backed by a partner that supports you through every step of homeownership. Explore Plans.
©2026 Century 21 Real Estate LLC. All rights reserved. CENTURY 21®, the CENTURY 21 Logo and C21® are service marks owned by Century 21 Real Estate LLC. Century 21 Real Estate LLC fully supports the principles of the Fair Housing Act and the Equal Opportunity Act. Each office is independently owned and operated. Listing information is deemed reliable but not guaranteed accurate.