1451 S Norfolk St, Aurora, CO 80017
Local realty services provided by:CENTURY 21 CapRock Real Estate
1451 S Norfolk St,Aurora, CO 80017
$450,000
- 3 Beds
- 2 Baths
- - sq. ft.
- Single family
- Sold
Listed by: catherine wilson
Office: orchard brokerage llc844-515-9880
MLS#:9896046
Source:IRES
Sorry, we are unable to map this address
Price summary
- Price:$450,000
About this home
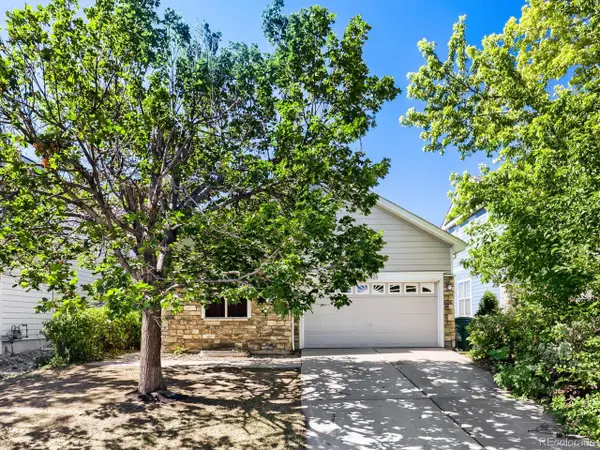
Coming to market for the first time, this single-owner home is proof they just don't make them like they used to. You'll feel the pride of ownership as soon as you step into this charming time capsule - complete with impeccably maintained vintage woodwork, wallpaper, light fixtures and more.
With over 1,300 square feet on the main level plus a huge enclosed sun porch, this ranch has room to grow. Three bedrooms and two updated bathrooms round out the main level, including a spacious primary with en-suite. The third, non-conforming bedroom doubles beautifully as a home office. Wood floors, built-ins, and a brick fireplace add timeless character. Downstairs, the basement is tidy and in great condition - ready for your vision!
No deferred maintenance here. Move in and rest easy, knowing ALL major systems and appliances have been updated in the last ten years and meticulously serviced. The large corner lot is a true show-stopper: thoughtful landscaping, established perennials, raised garden beds, RV parking, additional storage, and a fully fenced backyard create one of the best outdoor spaces in the neighborhood.
This is your chance to own a true original that's been loved from day one. Come see for yourself!
Be sure to ask about lowering your monthly payment with a discounted rate buy-down and free refinancing through Orchard Mortgage....
Contact an agent
Home facts
- Year built:1980
- Listing ID #:9896046
- Added:43 day(s) ago
- Updated:July 12, 2026 at 07:30 AM
Rooms and interior
- Bedrooms:3
- Total bathrooms:2
- Full bathrooms:2
- Kitchen Description:Dishwasher, Microwave, Refrigerator
- Basement Description:Partial
Heating and cooling
- Cooling:Central Air
- Heating:Forced Air
Structure and exterior
- Roof:Composition
- Year built:1980
- Lot Features:Corner Lot, Paved
- Construction Materials:Concrete
- Levels:One
Schools
- High school:Gateway
- Middle school:Mrachek
- Elementary school:Iowa
Utilities
- Water:City
- Sewer:Public Sewer
Finances and disclosures
- Price:$450,000
- Tax amount:$2,456
Features and amenities
- Appliances:Dishwasher, Dryer, Microwave, Refrigerator, Washer
- Laundry features:Dryer, Washer
Parking
- Garage spaces:2
New listings near 1451 S Norfolk St
- New
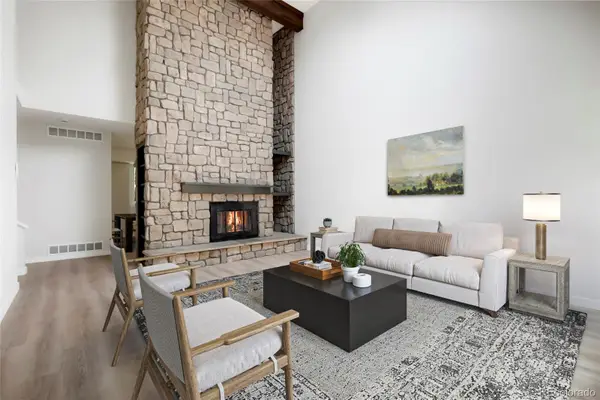 $420,000Active4 beds 4 baths2,294 sq. ft.
80 S Evanston Way, Aurora, CO 80012
MLS# 8557380Listed by: KELLER WILLIAMS REALTY URBAN ELITE
- New
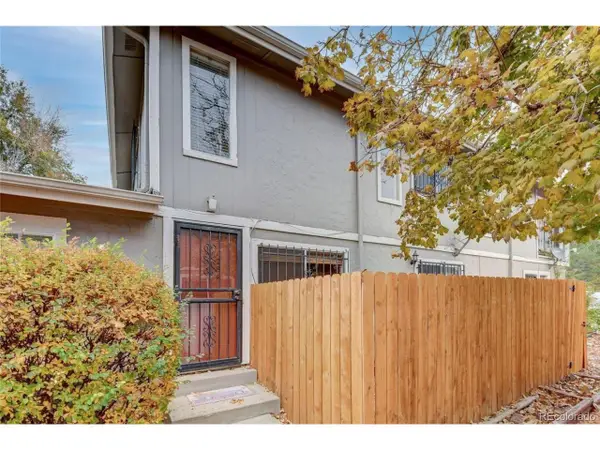 $215,000Active2 beds 2 baths1,134 sq. ft.
1284 Sable Blvd, Aurora, CO 80011
MLS# 4013757Listed by: Brokers Guild Homes - New
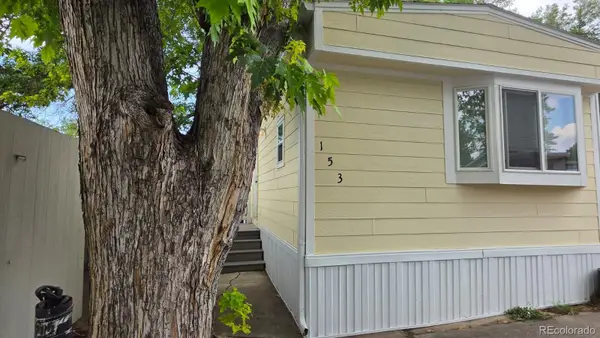
 $58,000Active2 beds 1 baths896 sq. ft.
1600 Sable Boulevard, Aurora, CO 80011
MLS# 6903166Listed by: CENTURY 21 ELEVATED REAL ESTATE - New
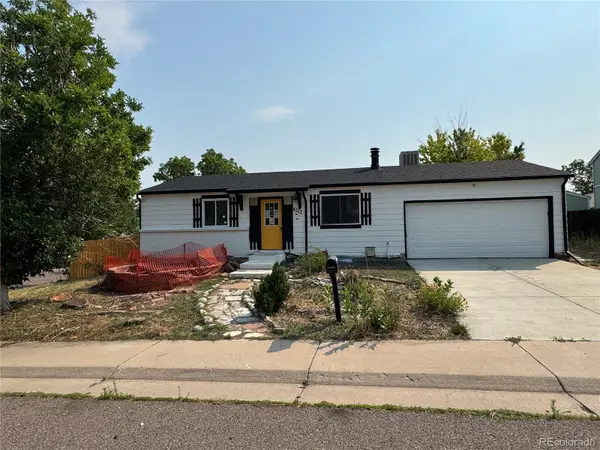 $345,000Active5 beds 2 baths1,654 sq. ft.
4252 S Quintero Way, Aurora, CO 80013
MLS# 4468729Listed by: RE/MAX PROFESSIONALS - New
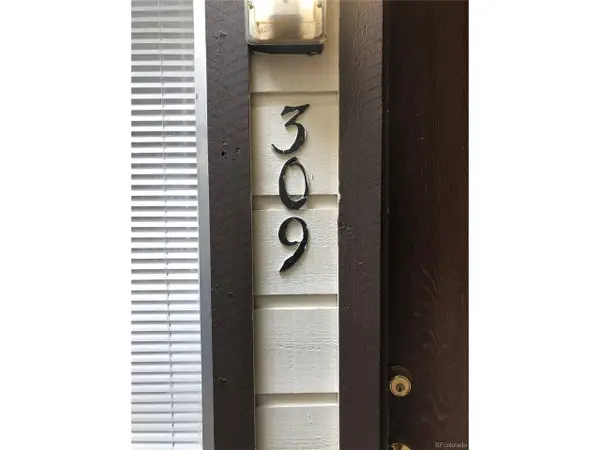 $140,000Active2 beds 2 baths982 sq. ft.
14896 E 2nd Ave #H-309, Aurora, CO 80011
MLS# 4755864Listed by: Rd Realty LLC - New
 $390,000Active3 beds 2 baths1,985 sq. ft.
15488 E Bates Avenue, Aurora, CO 80013
MLS# 3475311Listed by: COLDWELL BANKER REALTY 54 - New
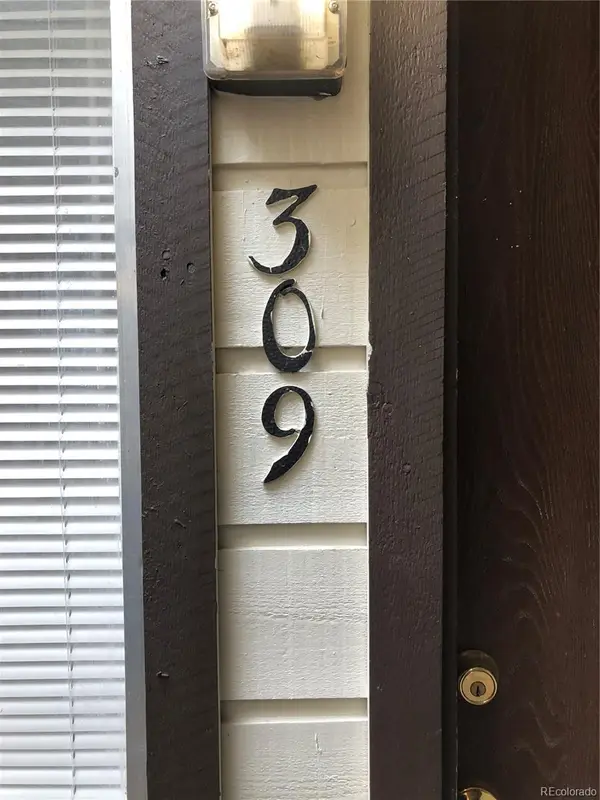 $140,000Active2 beds 2 baths982 sq. ft.
14896 E 2nd Avenue #309, Aurora, CO 80011
MLS# 4755864Listed by: RD REALTY LLC - New
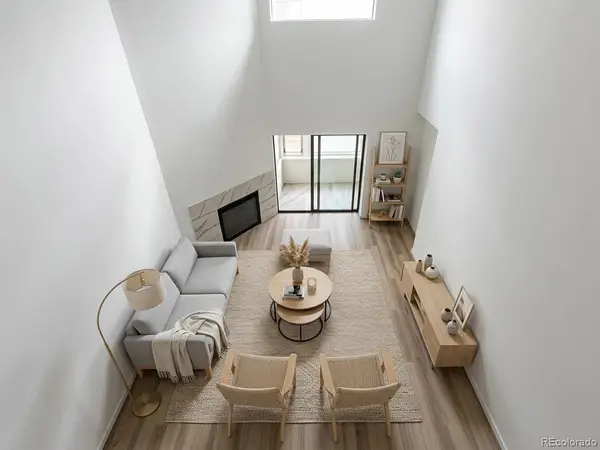 $289,000Active2 beds 2 baths1,352 sq. ft.
11115 E Alameda Avenue #202, Aurora, CO 80012
MLS# 3801222Listed by: FALKO REALTY - New
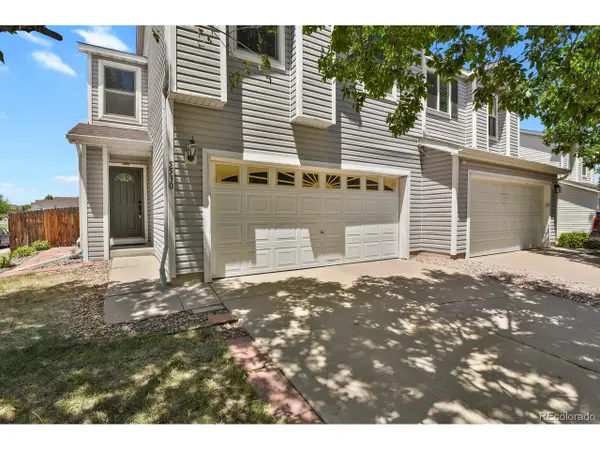 $415,000Active3 beds 3 baths1,640 sq. ft.
5530 S Quemoy Cir, Aurora, CO 80015
MLS# 8110192Listed by: HomeSmart - New
 $460,000Active4 beds 4 baths2,437 sq. ft.
20026 E Lasalle Dr, Aurora, CO 80013
MLS# 8989383Listed by: Modern lines LLC


Protect your home and budget from life's surprises with an Assurant Home Warranty, backed by a partner that supports you through every step of homeownership. Explore Plans.
©2026 Century 21 Real Estate LLC. All rights reserved. CENTURY 21®, the CENTURY 21 Logo and C21® are service marks owned by Century 21 Real Estate LLC. Century 21 Real Estate LLC fully supports the principles of the Fair Housing Act and the Equal Opportunity Act. Each office is independently owned and operated. Listing information is deemed reliable but not guaranteed accurate.