
14983 E Crestridge Dr, Aurora, CO 80015
Local realty services provided by:CENTURY 21 Cornerstone
Upcoming open houses
- Sat, Oct 1011:00 am - 02:00 pm
Listed by: jason dodd, jason mcnair
Office: exit realty dtc, cherry creek, pikes peak.303-790-7200
MLS#:9700196
Source:IRES
Price summary
- Price:$549,900
- Price per sq. ft.:$162.31
- Monthly HOA dues:$490
About this home
Luxury, Single-Level Living in Pioneer Hills!
Welcome to one of the most desirable and best-selling floorplans in Pioneer Hills-a rare opportunity for true low-maintenance, single-level living in an area where options like this are hard to find! This stunning 4-bedroom, 3-bath ranch townhome with a 2-car garage combines luxury, accessibility and incredible living space.
Designed with ease of living in mind, the home offers no stairs required for everyday main-floor living and features an ADA-friendly setup throughout. Step inside to beautiful hardwood floors, abundant natural light and vaulted ceilings that create a bright, open and inviting atmosphere.
The kitchen features granite countertops, stainless-steel appliances and an effortless connection to the spacious family room-perfect for entertaining or relaxing at home.
The main-floor primary suite feels like a private retreat, with a stylish resort-style door leading to a spacious bath featuring a walk-in shower, dual sinks and huge walk-in closet.
And there's even more downstairs! The custom-finished basement dramatically expands the living space with beautiful barn doors, a bar, entertainment area, additional bedrooms and bath-perfect for movie nights, game days, guests or entertaining family and friends.
Enjoy the freedom of maintenance-free living without sacrificing space, style or luxury. With its highly sought-after ranch design, accessible main-floor living and incredible finished basement, this home offers a combination that's increasingly difficult to find.
No-stair main-floor living. Low maintenance. Exceptional space. This is Pioneer Hills living at its finest!...
Contact an agent
Home facts
- Year built:2016
- Subdivision & Development:Pioneer Hills
- Listing ID #:9700196
- Added:7 day(s) ago
- Updated:October 05, 2026 at 05:49 AM
Rooms and interior
- Bedrooms:4
- Total bathrooms:3
- Full bathrooms:2
- Dining Description:Eat-in Kitchen
- Kitchen Description:Dishwasher, Disposal, Kitchen Island, Microwave, Pantry
- Basement Description:Built-In Radon, Full, Partially Finished, Radon Test Available, Slab
- Living area:3,388 sq. ft.
Heating and cooling
- Cooling:Ceiling Fan(s), Central Air
- Heating:Forced Air
Structure and exterior
- Roof:Composition
- Year built:2016
- Building area:3,388 sq. ft.
- Lot area:0.1 Acres
- Lot Features:House Faces South, Paved
- Architectural Style:Contemporary
- Construction Materials:Composition, Frame, Moss Rock
- Exterior Features:Patio
- Levels:One
Schools
- High school:Smoky Hill
- Middle school:Laredo
- Elementary school:Sagebrush
Utilities
- Water:Public
- Sewer:Public Sewer
Finances and disclosures
- Price:$549,900
- Price per sq. ft.:$162.31
- Tax amount:$4,022
Features and amenities
- Appliances:Dishwasher, Disposal, Microwave
- Amenities:Cathedral Ceiling(s), Eat-in Kitchen, Kitchen Island, Open Floorplan, Pantry, Walk-In Closet(s)
Parking
- Parking description:Oversized Garage
- Garage spaces:2
New listings near 14983 E Crestridge Dr
- Coming Soon
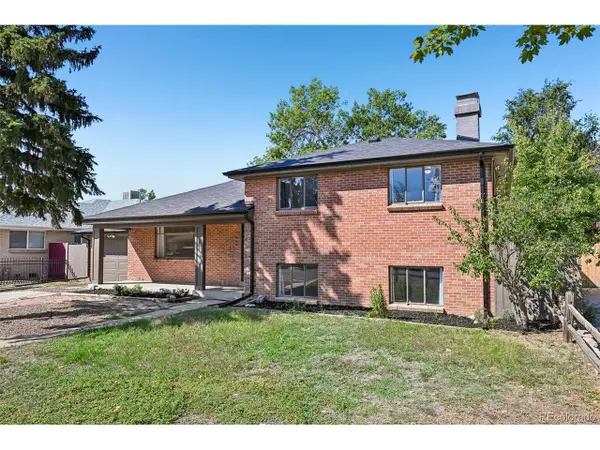 $450,000Coming Soon4 beds 2 baths1,785 sq. ft.
2261 Oakland St, Aurora, CO 80010
MLS# 1913796Listed by: Madison & Company Properties - Coming Soon
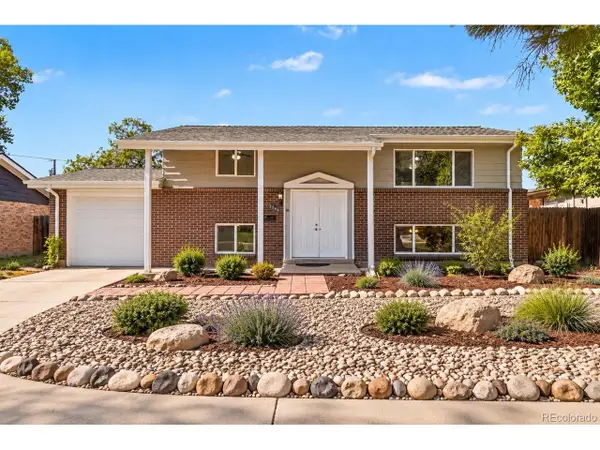 $450,000Coming Soon5 beds 2 baths1,680 sq. ft.
3241 Billings St, Aurora, CO 80011
MLS# 9854405Listed by: Atlas Real Estate Group - Coming Soon
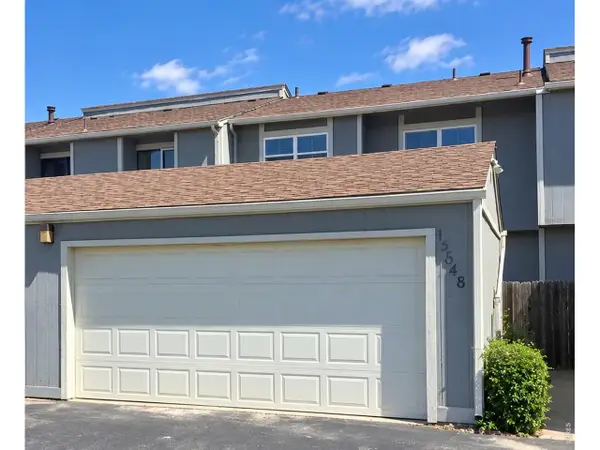 $324,900Coming Soon2 beds 2 baths2,148 sq. ft.
15648 E Mexico Ave, Aurora, CO 80017
MLS# 1069986Listed by: HomeSmart Realty Group Lvld - Coming SoonOpen Fri, 11am to 2pm
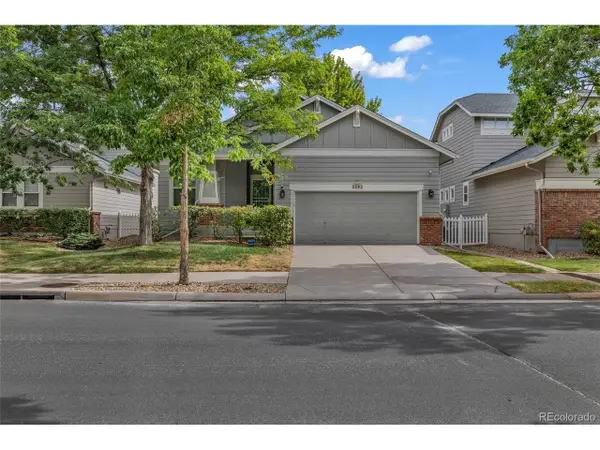 $635,000Coming Soon4 beds 3 baths2,831 sq. ft.
2592 S Troy Ct, Aurora, CO 80014
MLS# 3819699Listed by: Realty One Group Premier - Coming Soon
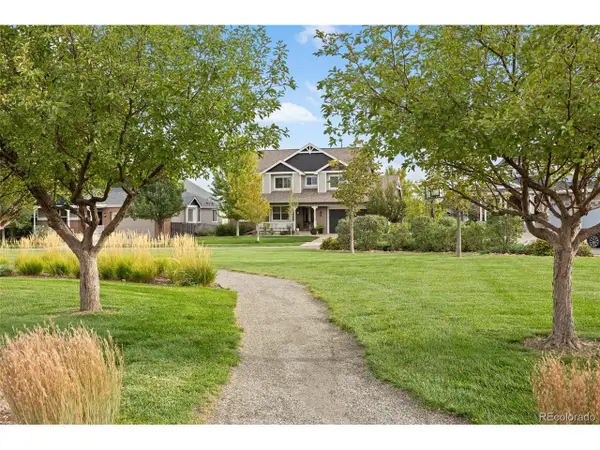 $859,000Coming Soon5 beds 4 baths5,065 sq. ft.
25942 E Orchard Dr, Aurora, CO 80016
MLS# 5416289Listed by: Compass - Denver - Coming Soon
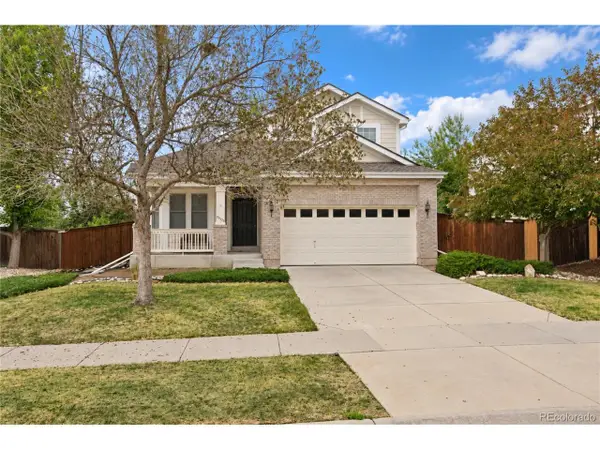 $525,000Coming Soon3 beds 3 baths2,660 sq. ft.
20725 E Girard Pl, Aurora, CO 80013
MLS# 3508981Listed by: Keller Williams DTC - Coming Soon
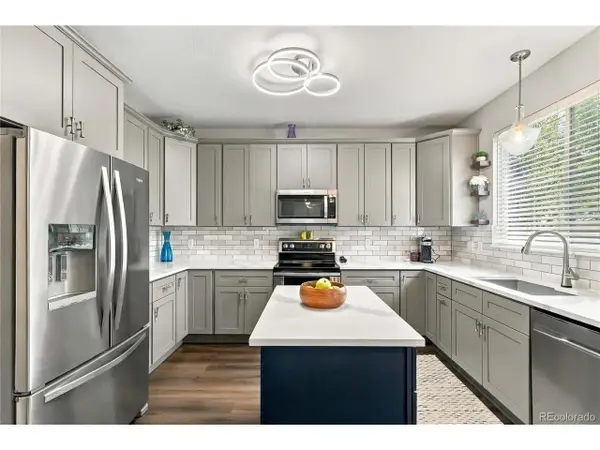 $569,900Coming Soon3 beds 3 baths2,142 sq. ft.
7479 S Norfolk St, Aurora, CO 80016
MLS# 5094492Listed by: 8z Real Estate - Coming Soon
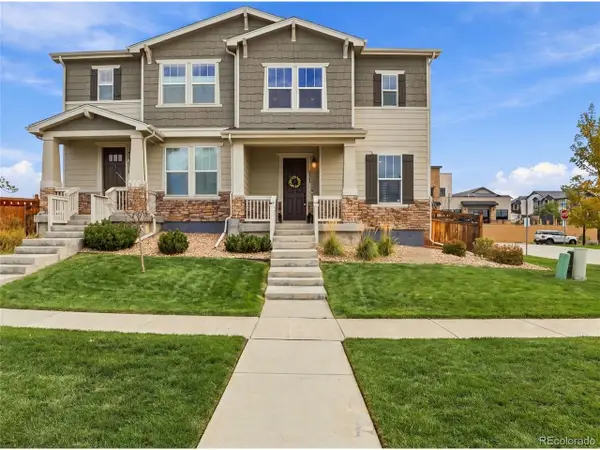 $474,900Coming Soon3 beds 4 baths2,565 sq. ft.
4317 S Netherland Ct, Aurora, CO 80015
MLS# 5988512Listed by: eXp Realty, LLC - Coming Soon
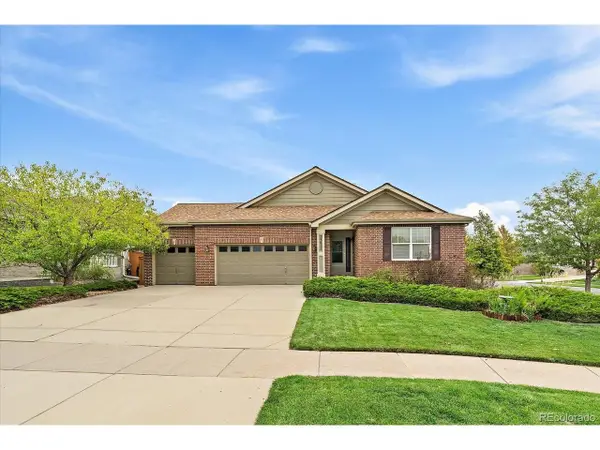 $615,000Coming Soon3 beds 3 baths3,677 sq. ft.
23825 E Grand Pl, Aurora, CO 80016
MLS# 2640393Listed by: Madison & Company Properties - Coming Soon
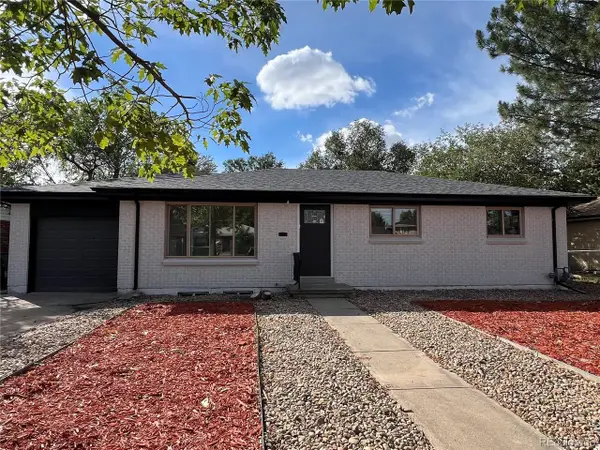 $569,900Coming Soon6 beds 2 baths2,352 sq. ft.
3113 Worchester St, Aurora, CO 80011
MLS# 8804450Listed by: NAV Real Estate


Protect your home and budget from life's surprises with an Assurant Home Warranty, backed by a partner that supports you through every step of homeownership. Explore Plans.
©2026 Century 21 Real Estate LLC. All rights reserved. CENTURY 21®, the CENTURY 21 Logo and C21® are service marks owned by Century 21 Real Estate LLC. Century 21 Real Estate LLC fully supports the principles of the Fair Housing Act and the Equal Opportunity Act. Each office is independently owned and operated. Listing information is deemed reliable but not guaranteed accurate.