
1514 S Buckley Way, Aurora, CO 80017
Local realty services provided by:CENTURY 21 Cornerstone
1514 S Buckley Way,Aurora, CO 80017
$340,000
- 3 Beds
- 3 Baths
- 1,768 sq. ft.
- Single family
- Active
Listed by: dave edwards
Office: key real estate group llc303-740-7676
MLS#:4508636
Source:IRES
Price summary
- Price:$340,000
- Price per sq. ft.:$192.31
- Monthly HOA dues:$120
About this home
This spacious 3-bedroom, 2.5-bathroom home offers a fantastic opportunity to create the home you've always envisioned in an established Aurora neighborhood. The inviting open-concept floor plan features generously sized living spaces, abundant natural light, and well-proportioned rooms designed for comfortable everyday living and entertaining.
The spacious kitchen offers ample cabinetry, granite countertops, and plenty of workspace for meal preparation and gathering with family and friends. The primary suite provides a private retreat with a large closet and en-suite bath featuring a soaking tub, separate shower, and tile flooring. Hardwood floors throughout the main living areas add warmth and character to the home.
Step outside to a backyard designed for relaxation and outdoor enjoyment, complete with wood decking and mature ornamental trees-an ideal setting for summer barbecues, gardening, or quiet evenings outdoors. Additional features include a convenient 2-car attached garage and a desirable location close to parks, shopping, dining, and commuter routes.
Offering solid bones, generous space, and room to add your personal touches, this property presents an excellent opportunity for homeowners and investors alike. Don't miss your chance to explore the possibilities-schedule your showing today!...
Contact an agent
Home facts
- Year built:1998
- Subdivision & Development:The Villas at Aurora Highlands
- Listing ID #:4508636
- Added:77 day(s) ago
- Updated:August 24, 2026 at 09:28 PM
Rooms and interior
- Bedrooms:3
- Total bathrooms:3
- Full bathrooms:2
- Half bathrooms:1
- Kitchen Description:Disposal, Refrigerator, Self Cleaning Oven
- Basement Description:Partially Finished
- Living area:1,768 sq. ft.
Heating and cooling
- Cooling:Ceiling Fan(s), Central Air
- Heating:Forced Air
Structure and exterior
- Roof:Composition
- Year built:1998
- Building area:1,768 sq. ft.
- Lot area:0.04 Acres
- Lot Features:Level
- Construction Materials:Concrete, Frame
- Exterior Features:Deck, Patio
- Levels:2 Story
Schools
- High school:Rangeview
- Middle school:Mrachek
- Elementary school:Arkansas
Utilities
- Water:City
- Sewer:Public Sewer
Finances and disclosures
- Price:$340,000
- Price per sq. ft.:$192.31
- Tax amount:$3,491
Features and amenities
- Appliances:Disposal, Refrigerator, Self Cleaning Oven
- Amenities:Bay or Bow Window
Parking
- Garage spaces:2
New listings near 1514 S Buckley Way
- Coming Soon
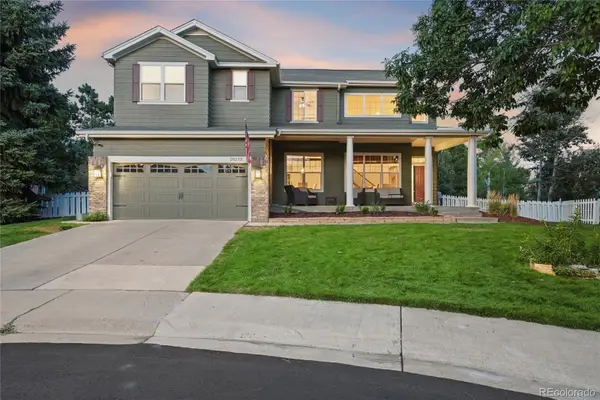 $850,000Coming Soon4 beds 4 baths4,268 sq. ft.
20273 E Maplewood Place, Aurora, CO 80016
MLS# 2689024Listed by: EXIT REALTY DTC, CHERRY CREEK, PIKES PEAK.
- Coming Soon
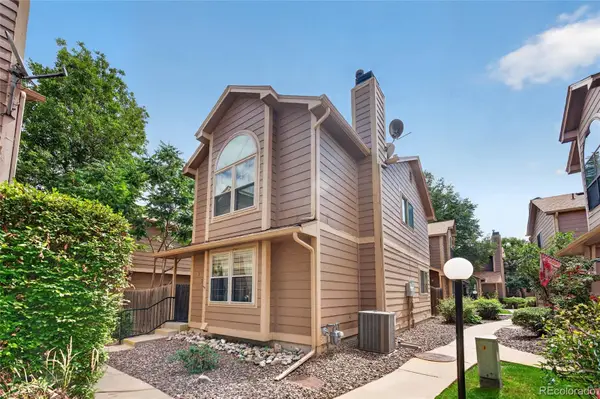 $300,000Coming Soon3 beds 3 baths1,537 sq. ft.
1830 S Quintero Way #117, Aurora, CO 80017
MLS# 9549638Listed by: KELLER WILLIAMS REALTY DOWNTOWN LLC - Coming Soon
 $445,000Coming Soon5 beds 2 baths1,852 sq. ft.
4102 S Dunkirk Way, Aurora, CO 80013
MLS# 8401832Listed by: SERHANT COLORADO LLC - Coming SoonOpen Sat, 11am to 2pm
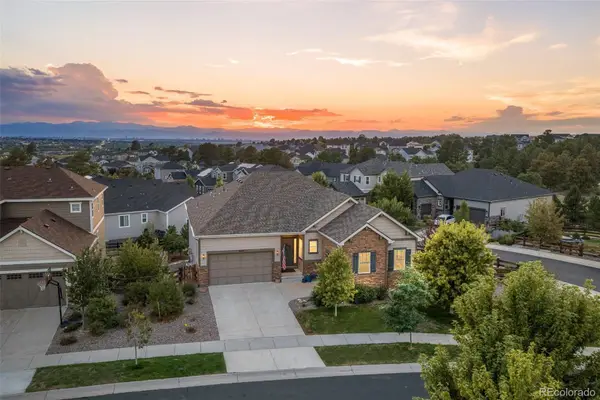 $865,000Coming Soon4 beds 4 baths4,740 sq. ft.
6647 S Catawba Way, Aurora, CO 80016
MLS# 3169298Listed by: LIV SOTHEBY'S INTERNATIONAL REALTY - Coming Soon
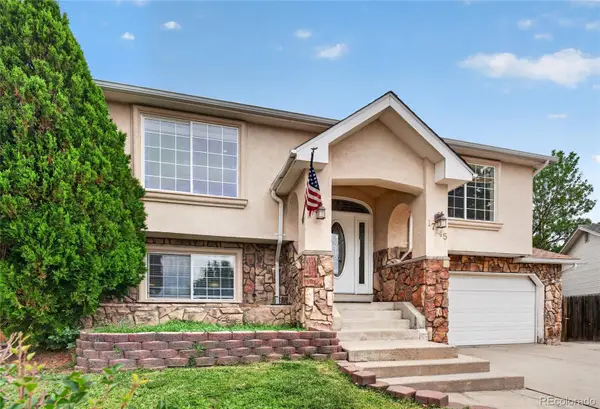 $465,000Coming Soon3 beds 3 baths1,466 sq. ft.
17145 E Union Place, Aurora, CO 80015
MLS# 6330563Listed by: KELLER WILLIAMS REALTY DOWNTOWN LLC - Coming Soon
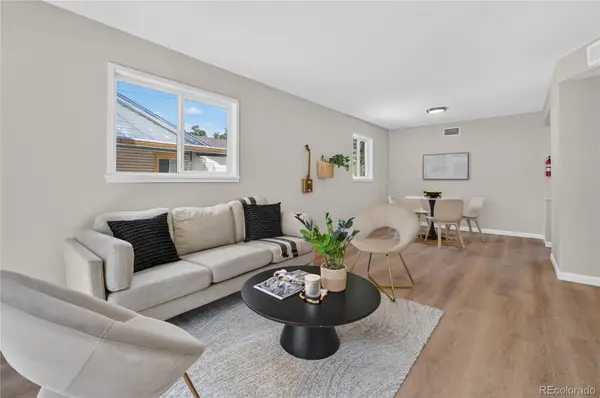 $385,000Coming Soon3 beds 2 baths1,098 sq. ft.
1160 Vaughn Street, Aurora, CO 80011
MLS# 5765764Listed by: VIATERRA - Coming Soon
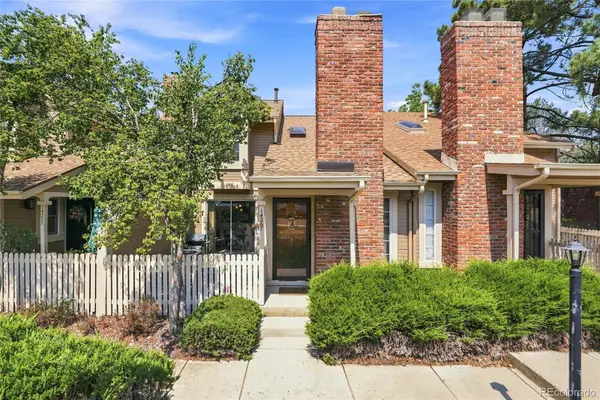 $349,500Coming Soon2 beds 2 baths1,812 sq. ft.
14267 E Quinn Circle, Aurora, CO 80015
MLS# 9042940Listed by: BUERGER & COMPANY REAL ESTATE - Coming Soon
 $685,000Coming Soon5 beds 4 baths3,822 sq. ft.
12160 E Villanova Dr, Aurora, CO 80014
MLS# 6259408Listed by: HomeSmart - Coming Soon
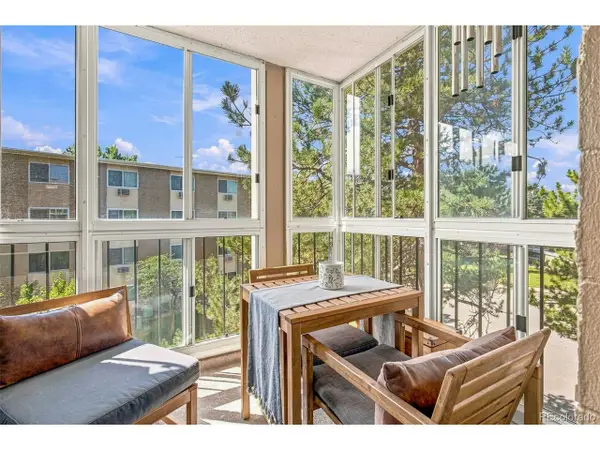 $195,000Coming Soon2 beds 1 baths930 sq. ft.
13626 E Bates Ave #203-302, Aurora, CO 80014
MLS# 7777197Listed by: Heather Gardens Brokers - Coming Soon
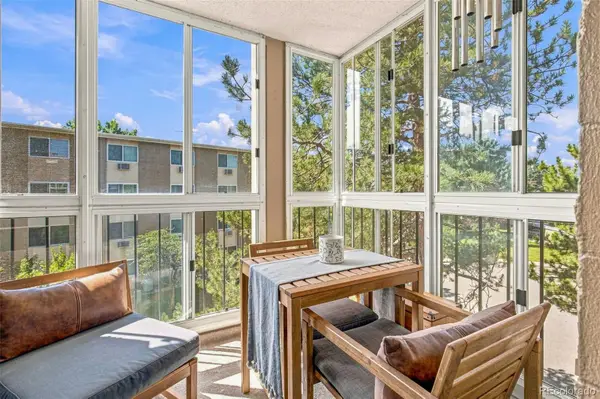 $195,000Coming Soon2 beds 1 baths930 sq. ft.
13626 E Bates Avenue #302, Aurora, CO 80014
MLS# 7777197Listed by: HEATHER GARDENS BROKERS


Protect your home and budget from life's surprises with an Assurant Home Warranty, backed by a partner that supports you through every step of homeownership. Explore Plans.
©2026 Century 21 Real Estate LLC. All rights reserved. CENTURY 21®, the CENTURY 21 Logo and C21® are service marks owned by Century 21 Real Estate LLC. Century 21 Real Estate LLC fully supports the principles of the Fair Housing Act and the Equal Opportunity Act. Each office is independently owned and operated. Listing information is deemed reliable but not guaranteed accurate.