
15804 E Purdue, Aurora, CO 80013
Local realty services provided by:CENTURY 21 Top Dog Properties
15804 E Purdue,Aurora, CO 80013
$512,000
- 4 Beds
- 3 Baths
- 2,195 sq. ft.
- Single family
- Active
Listed by: duy vu
Office: homesmart
MLS#:6143998
Source:ML
Price summary
- Price:$512,000
- Price per sq. ft.:$233.26
About this home
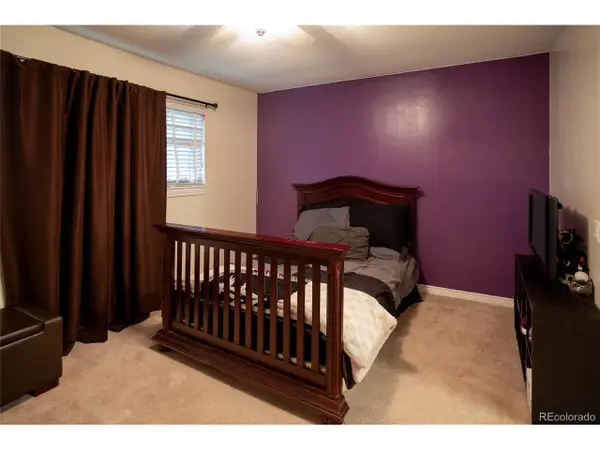
Beautifully updated tri-level home in desirable Mission Viejo! This spacious home features a remodeled kitchen with modern cabinetry, granite countertops, stainless steel appliances, and stylish finishes throughout. Enjoy multiple living areas, abundant natural light, and two patio door exits leading to the backyard and deck for easy indoor-outdoor living. Major updates include newer roof and exterior paint (2023). Conveniently located near parks, shopping, restaurants, and within the Cherry Creek School District. Move-in ready with plenty of space inside and out!
Contact an agent
Home facts
- Year built:1982
- Listing ID #:6143998
Rooms and interior
- Bedrooms:4
- Total bathrooms:3
- Full bathrooms:2
- Half bathrooms:1
- Flooring:Carpet, Laminate, Tile
- Kitchen Description:Dishwasher, Microwave, Range, Refrigerator
- Basement:Yes
- Basement Description:Finished
- Living area:2,195 sq. ft.
Heating and cooling
- Cooling:Central Air
- Heating:Forced Air
- Central air:Yes
Structure and exterior
- Roof:Composition
- Year built:1982
- Building area:2,195 sq. ft.
- Lot area:0.14 Acres
- Architectural Style:Traditional
- Construction Materials:Frame, Wood Siding
- Exterior Features:Covered, Deck, Patio, Private Yard
- Foundation Description:Concrete Perimeter
- Levels:Tri-Level
Schools
- High school:Smoky Hill
- Middle school:Laredo
- Elementary school:Mission Viejo
Utilities
- Water:Public
- Sewer:Public Sewer
Finances and disclosures
- Price:$512,000
- Price per sq. ft.:$233.26
- Tax amount:$2,586 (2025)
Features and amenities
- Laundry features:Dryer, In Unit, Washer
- Amenities:Gas Water Heater
Parking
- Total parking spaces:2
- Parking description:Concrete Driveway
- Garage:Yes
- Garage spaces:2
 Based on information submitted to the MLS GRID as of May 28, 2026 04:47 PM. All data is obtained from various sources and may not have been verified by broker or MLS GRID. Supplied Open House information is subject to change without notice. All information should be independently reviewed and verified for accuracy. Properties may or may not be listed by the office/agent presenting the information.
New listings near 15804 E Purdue
- New
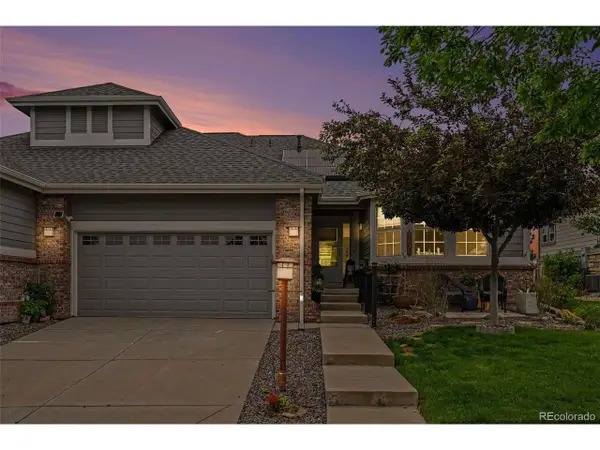 $610,000Active3 beds 3 baths2,657 sq. ft.
7858 S Zante Ct, Aurora, CO 80016
MLS# 3683105Listed by: MB Bellissimo Homes - New
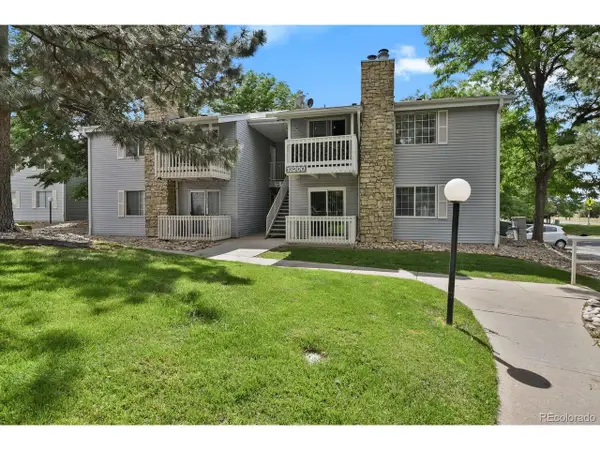 $159,900Active1 beds 1 baths708 sq. ft.
13200 E Jewell Ave #104, Aurora, CO 80012
MLS# 5084424Listed by: HomeSmart - New
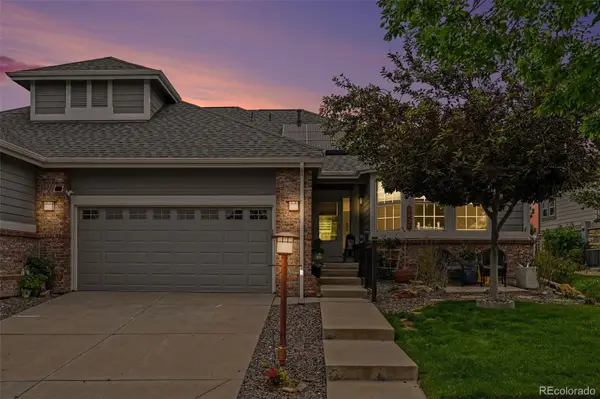 $610,000Active3 beds 3 baths2,657 sq. ft.
7858 S Zante Court, Aurora, CO 80016
MLS# 3683105Listed by: MB BELLISSIMO HOMES - New
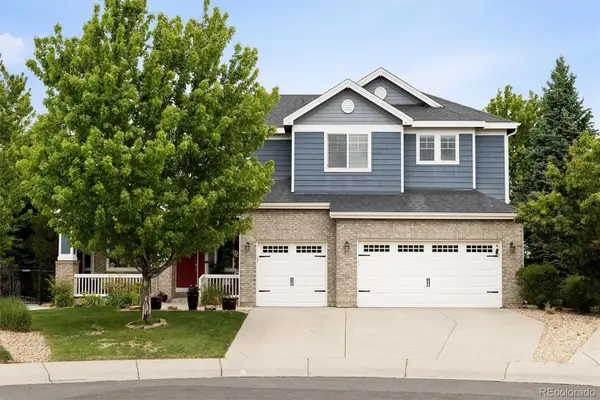 $1,045,000Active5 beds 5 baths5,439 sq. ft.
8231 S Shady Grove Court, Aurora, CO 80016
MLS# 4634952Listed by: COMPASS - DENVER - New
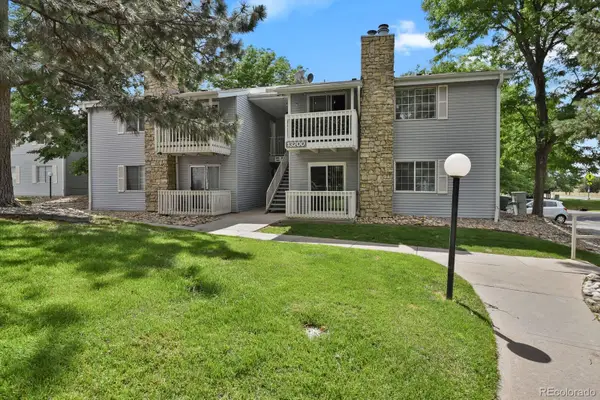 $159,900Active1 beds 1 baths708 sq. ft.
13200 E Jewell Avenue #104, Aurora, CO 80012
MLS# 5084424Listed by: HOMESMART - New
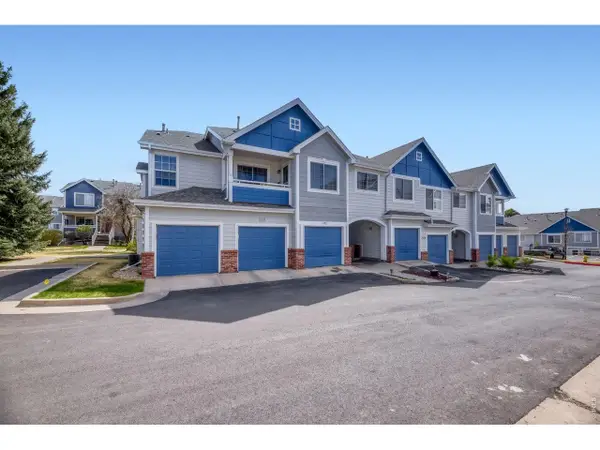 $315,000Active2 beds 3 baths1,268 sq. ft.
19174 E Wyoming Dr #103, Aurora, CO 80017
MLS# 1060208Listed by: Compass-Denver - New
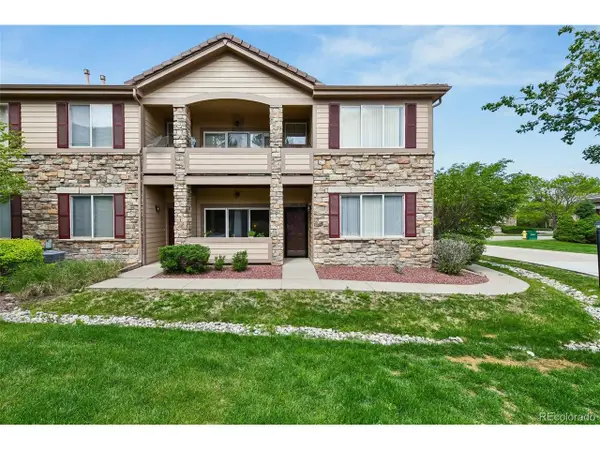 $340,000Active2 beds 2 baths1,144 sq. ft.
22920 E Roxbury Dr #E, Aurora, CO 80016
MLS# 4037257Listed by: Key Team Real Estate Corp. - New
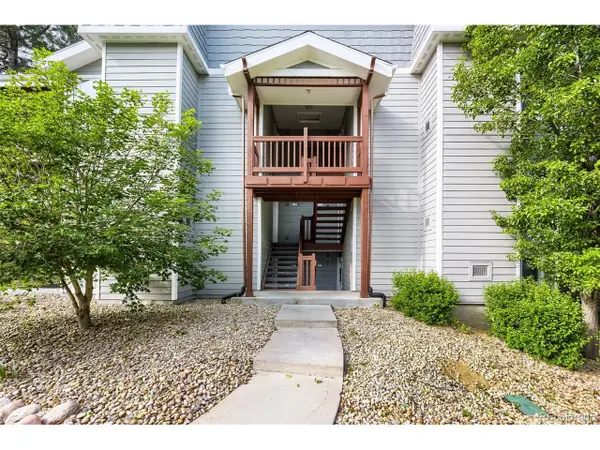 $192,500Active1 beds 1 baths800 sq. ft.
Address Withheld By Seller, Aurora, CO 80013
MLS# 4337006Listed by: View House Realty - New
 $275,000Active2 beds 2 baths1,258 sq. ft.
1312 S Carson Way, Aurora, CO 80012
MLS# 5430511Listed by: Keller Williams Real Estate LLC - New
 $440,000Active2 beds 2 baths1,325 sq. ft.
1955 S Espana Ct #C, Aurora, CO 80013
MLS# 6853841Listed by: MB The Brian Petrelli Team


Protect your home and budget from life's surprises with an Assurant Home Warranty, backed by a partner that supports you through every step of homeownership. Explore Plans.
©2026 Century 21 Real Estate LLC. All rights reserved. CENTURY 21®, the CENTURY 21 Logo and C21® are service marks owned by Century 21 Real Estate LLC. Century 21 Real Estate LLC fully supports the principles of the Fair Housing Act and the Equal Opportunity Act. Each office is independently owned and operated. Listing information is deemed reliable but not guaranteed accurate.