
1581 S Fairplay Way, Aurora, CO 80012
Local realty services provided by:CENTURY 21 Top Dog Properties
1581 S Fairplay Way,Aurora, CO 80012
$459,900
- 3 Beds
- 3 Baths
- 2,001 sq. ft.
- Single family
- Active
Listed by: cameron burgess, the baird team
Office: lpt realty877-366-2213
MLS#:8822492
Source:IRES
Price summary
- Price:$459,900
- Price per sq. ft.:$229.84
About this home
Welcome to 1581 S Fairplay Way in Aurora, a thoughtfully updated home offering comfortable living spaces, practical updates, and convenient access to everyday amenities. This residence features an inviting layout with abundant natural light, spacious living and dining areas, and a functional kitchen designed for both daily living and entertaining. The bedrooms provide flexibility for guests, work-from-home needs, or personal retreats, while the bathrooms offer clean, modern finishes. Outdoor spaces create opportunities for relaxing evenings, gardening, or gatherings with friends and family. Located in an established neighborhood with nearby parks, shopping, dining, schools, and commuter routes, this property combines accessibility with a residential setting that feels connected yet comfortable. Easy access to major roadways, public transportation, and nearby recreation makes daily errands and weekend activities convenient. Whether you're looking for a place to settle into or an opportunity with long-term value, this Aurora property offers a welcoming atmosphere and practical features ready to enjoy....
Contact an agent
Home facts
- Year built:1979
- Subdivision & Development:Willow Park
- Listing ID #:8822492
- Added:100 day(s) ago
- Updated:September 03, 2026 at 09:28 PM
Rooms and interior
- Bedrooms:3
- Total bathrooms:3
- Full bathrooms:2
- Half bathrooms:1
- Kitchen Description:Dishwasher, Disposal, Microwave, Refrigerator
- Basement Description:Partial, Partially Finished
- Living area:2,001 sq. ft.
Heating and cooling
- Cooling:Central Air
- Heating:Forced Air
Structure and exterior
- Roof:Composition
- Year built:1979
- Building area:2,001 sq. ft.
- Lot area:0.16 Acres
- Lot Features:Level, Outbuildings
- Construction Materials:Brick, Concrete, Frame
- Levels:3 Story
Schools
- High school:Gateway
- Middle school:Aurora Hills
- Elementary school:Jewell
Utilities
- Water:City
- Sewer:Public Sewer
Finances and disclosures
- Price:$459,900
- Price per sq. ft.:$229.84
- Tax amount:$3,093
Features and amenities
- Appliances:Dishwasher, Disposal, Dryer, Microwave, Refrigerator, Washer
- Laundry features:Dryer, Washer
Parking
- Garage spaces:1
New listings near 1581 S Fairplay Way
- Coming Soon
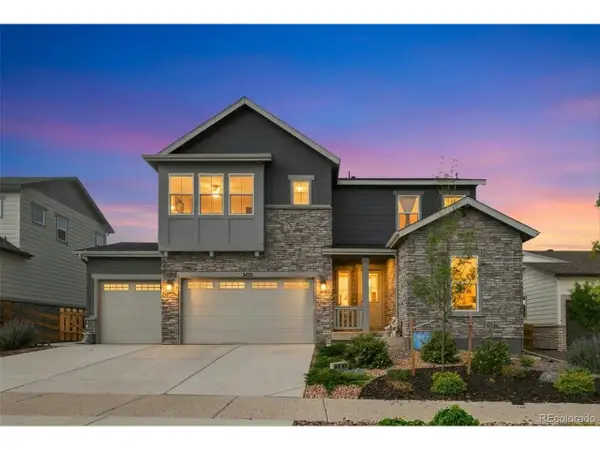 $875,000Coming Soon5 beds 5 baths4,228 sq. ft.
3433 N Gold Bug Ct, Aurora, CO 80019
MLS# 1872364Listed by: eXp Realty, LLC - Coming Soon
 $450,000Coming Soon3 beds 3 baths1,439 sq. ft.
25830 E Byers Place, Aurora, CO 80018
MLS# 5265325Listed by: KELLER WILLIAMS DTC
- Coming Soon
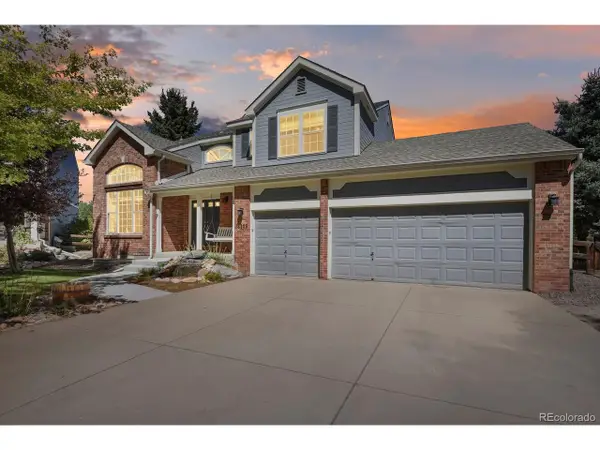 $750,000Coming Soon5 beds 4 baths3,634 sq. ft.
18129 E Caley Cir, Aurora, CO 80016
MLS# 2383813Listed by: Generate Real Estate - Coming Soon
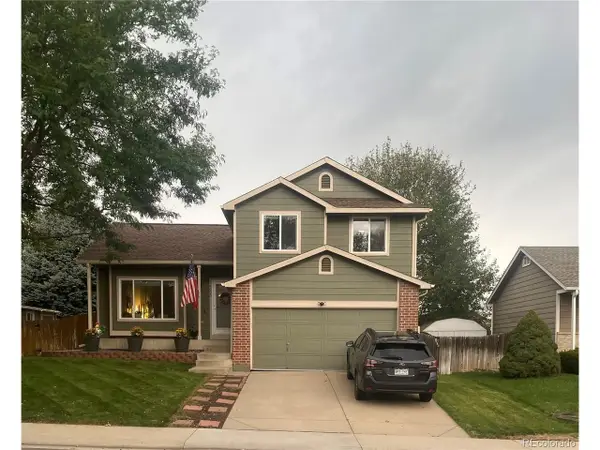 $495,000Coming Soon3 beds 2 baths1,861 sq. ft.
4995 S Flanders Ct, Aurora, CO 80015
MLS# 6828646Listed by: Keller Williams DTC - Coming Soon
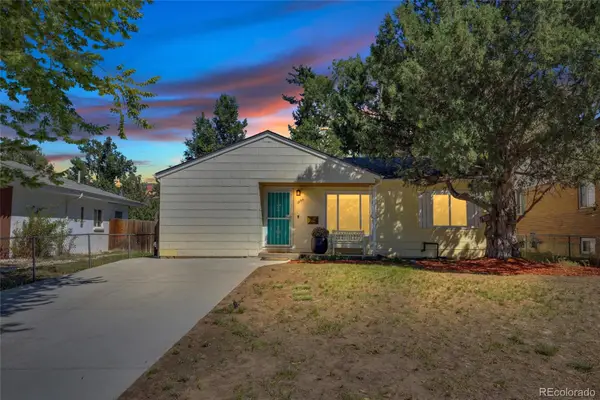 $385,000Coming Soon3 beds 2 baths1,209 sq. ft.
1230 Alton Street, Aurora, CO 80010
MLS# 3240503Listed by: JPAR - PLATINUM - Coming Soon
 $675,000Coming Soon5 beds 4 baths3,196 sq. ft.
5014 S Gold Bug Way, Aurora, CO 80016
MLS# 3954621Listed by: EXP REALTY, LLC - Coming Soon
 $479,900Coming Soon3 beds 2 baths2,298 sq. ft.
3684 S Cathay Street, Aurora, CO 80013
MLS# 9497624Listed by: RE/MAX FULL HOUSE INC. - Coming Soon
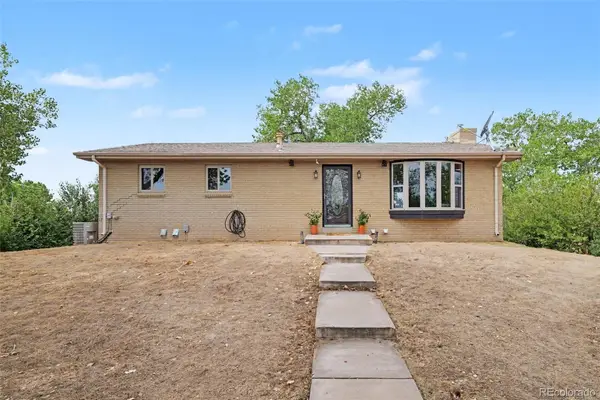 $610,000Coming Soon3 beds 2 baths2,288 sq. ft.
24500 E Alameda Avenue, Aurora, CO 80018
MLS# 4921127Listed by: KELLER WILLIAMS AVENUES REALTY - Coming Soon
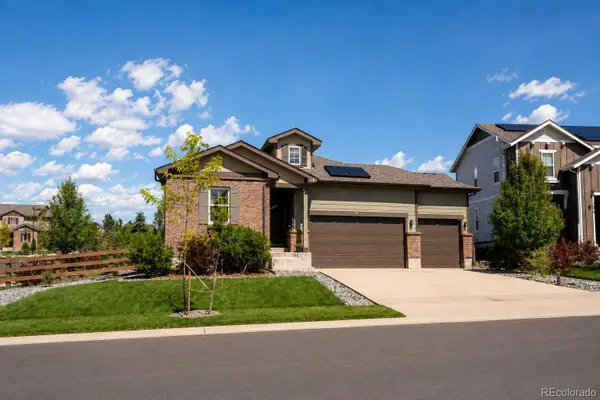 $789,000Coming Soon5 beds 3 baths3,298 sq. ft.
7266 S Robertsdale Way, Aurora, CO 80016
MLS# 8257413Listed by: KELLER WILLIAMS DTC - Coming Soon
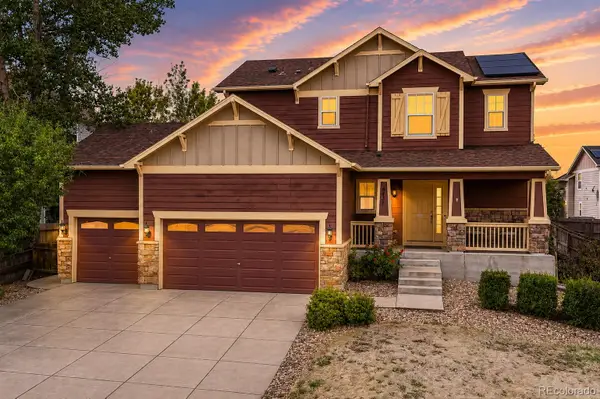 $599,000Coming Soon4 beds 4 baths2,280 sq. ft.
6431 S Ider Street, Aurora, CO 80016
MLS# 9435138Listed by: KENTWOOD REAL ESTATE CITY PROPERTIES


Protect your home and budget from life's surprises with an Assurant Home Warranty, backed by a partner that supports you through every step of homeownership. Explore Plans.
©2026 Century 21 Real Estate LLC. All rights reserved. CENTURY 21®, the CENTURY 21 Logo and C21® are service marks owned by Century 21 Real Estate LLC. Century 21 Real Estate LLC fully supports the principles of the Fair Housing Act and the Equal Opportunity Act. Each office is independently owned and operated. Listing information is deemed reliable but not guaranteed accurate.